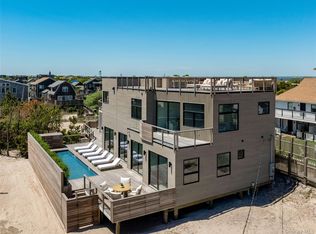
Experience coastal luxury at its finest with this exceptional Seaview retreat. Thoughtfully designed with over 3,650 square feet of living space, this stunning modern home offers 5 spacious bedrooms, 4 full bathrooms and 2 half baths, creating the perfect setting for effortless beach living and entertaining.
The sun-filled main level welcomes you with soaring 10.5-foot ceilings and an expansive great room anchored by a fireplace and custom built-ins. A chef’s kitchen, appointed with quartz countertops and premium appliances, opens seamlessly to the living and dining areas. While a cozy den, large screened in porch, guest suite, powder room & laundry room complete the first floor. A dramatic 16-foot wall of sliding glass doors extends the living space outdoors to an expansive mahogany deck, where a shaded pergola, fully equipped outdoor kitchen with built-in grill, and a heated 15’ x 25’ saltwater pool create the ultimate backyard oasis. Outdoor shower, cabana storage and half bathroom complete the main deck area. Upstairs, four beautifully appointed bedroom suites provide comfort and privacy, including a spectacular primary suite featuring bay views, a sitting area, spacious his & hers walk-in closets, spa-inspired bath with soaking tub, oversized shower and private water closet. End your day on the rooftop deck, taking in the sunset over the breathtaking 360-degree views of both the Great South Bay and Atlantic Ocean.
Only minutes to Seaview’s beloved community amenities; playground, basketball courts, lifeguarded bay beach, kiddie pool, and tennis courts, this remarkable home offers an unparalleled Fire Island lifestyle. A rare opportunity to own one of Seaview’s finest homes. Shown by appointment only.
For sale
$5,249,000
35 Kelp Avenue, Seaview, NY 11770
5beds
3,298sqft
Single Family Residence, Residential
Built in 2020
10,454 Square Feet Lot
$-- Zestimate®
$1,592/sqft
$608/mo HOA
What's special
Guest suiteLarge screened in porchShaded pergolaExpansive mahogany deckOutdoor showerCozy denCabana storage
- 5 days |
- 243 |
- 8 |
Zillow last checked:
Listing updated:
Listed by:
The Agency Northshore NY 631-870-0753,
Alyssa Caravella 631-988-0819
Source: OneKey® MLS as distributed by MLS GRID,MLS#: 1023765
Facts & features
Interior
Bedrooms & bathrooms
- Bedrooms: 5
- Bathrooms: 6
- Full bathrooms: 4
- 1/2 bathrooms: 2
Heating
- Forced Air
Cooling
- Central Air
Appliances
- Included: Dishwasher, Dryer, Oven, Refrigerator, Stainless Steel Appliance(s), Washer
Features
- First Floor Bedroom, First Floor Full Bath, Eat-in Kitchen, High Ceilings, Kitchen Island, Open Floorplan, Open Kitchen, Primary Bathroom, Soaking Tub, Walk-In Closet(s)
- Attic: None
- Has fireplace: Yes
Interior area
- Total structure area: 3,298
- Total interior livable area: 3,298 sqft
Property
Parking
- Parking features: None
Features
- Exterior features: Fire Pit, Gas Grill, Lighting, Other
- Has private pool: Yes
- Fencing: Fenced
- Has view: Yes
- View description: Water
- Has water view: Yes
- Water view: Water
Lot
- Size: 10,454 Square Feet
- Dimensions: 105 x 100
- Features: Landscaped, Views
Details
- Parcel number: 0200985700100009000
- Special conditions: None
Construction
Type & style
- Home type: SingleFamily
- Architectural style: Modern
- Property subtype: Single Family Residence, Residential
Materials
- HardiPlank Type, Wood Siding
Condition
- Year built: 2020
Utilities & green energy
- Sewer: Septic Tank
- Water: Public
- Utilities for property: Electricity Connected, Water Connected
Community & HOA
Community
- Features: Park, Playground, Tennis Court(s)
HOA
- Has HOA: Yes
- Amenities included: Maintenance, Other, Park, Playground, Recreation Facilities, Tennis Court(s)
- Services included: Water
- HOA fee: $7,301 annually
- HOA name: Seaview Association
Location
- Region: Ocean Beach
Financial & listing details
- Price per square foot: $1,592/sqft
- Tax assessed value: $11,550
- Annual tax amount: $20,623
- Date on market: 7/29/2026
- Cumulative days on market: 5 days
- Listing agreement: Exclusive Right To Sell
- Electric utility on property: Yes
Estimated market value
Not available
Estimated sales range
Not available
Not available
Price history
| Date | Event | Price |
|---|---|---|
| 7/29/2026 | Listed for sale | $5,249,000+23.5%$1,592/sqft |
Source:  OneKey® MLS as distributed by MLS GRID #1023765 Report a problem OneKey® MLS as distributed by MLS GRID #1023765 Report a problem | ||
| 4/28/2023 | Sold | $4,250,000+23.2%$1,289/sqft |
Source: Public Record Report a problem | ||
| 9/13/2021 | Sold | $3,450,000$1,046/sqft |
Source: Public Record Report a problem | ||
Public tax history
| Year | Property taxes | Tax assessment |
|---|---|---|
| 2025 | -- | $11,550 |
| 2024 | -- | $11,550 |
| 2023 | -- | $11,550 |
| 2022 | -- | $11,550 |
| 2021 | -- | $11,550 +220.8% |
| 2020 | -- | $3,600 |
| 2019 | -- | $3,600 |
| 2018 | -- | $3,600 |
| 2017 | $4,087 | $3,600 |
| 2016 | -- | $3,600 |
| 2015 | -- | $3,600 |
| 2014 | -- | $3,600 |
| 2013 | -- | $3,600 |
| 2012 | -- | $3,600 |
| 2011 | -- | $3,600 |
| 2007 | $3,994 +12% | $3,600 |
| 2005 | $3,566 +1.7% | $3,600 |
| 2004 | $3,507 +4.7% | $3,600 |
| 2003 | $3,349 +6.3% | $3,600 |
| 2002 | $3,150 | $3,600 |
Find assessor info on the county website
Monthly payment
Climate risks
Neighborhood: 11770
Nearby schools
GreatSchools rating
- 10/10Woodhull SchoolGrades: PK-6Distance: 6.9 mi
- NAConnetquot Alternative Preschool At PremmGrades: Distance: 6.5 mi
Schools provided by the listing agent
- Elementary: Woodhull School
- Middle: Bay Shore Middle School
- High: Bay Shore Senior High School
Source: OneKey® MLS as distributed by MLS GRID. This data may not be complete. We recommend contacting the local school district to confirm school assignments for this home.
- $1,685,800-- bd-- ba-- sqft31 Kelp Ave, Ocean Beach, NY 11770Off Market
- $1,491,900-- bd-- ba-- sqft37 Kelp Ave, Ocean Beach, NY 11770Off Market
- $1,961,800-- bd-- ba-- sqftJuniper Ave, Ocean beach, NY 11770Off Market
- $1,149,500-- bd-- ba-- sqft36 Kelp Ave, Ocean Beach, NY 11770Off Market
- $4,980,5005 bd6 ba3.6k sqft35 Kelp Ave, Seview, NY 11770Off Market
- $1,489,200-- bd-- ba-- sqft32 Kelp Ave, Ocean Beach, NY 11770Off Market
- $3,827,8006 bd3 ba-- sqftBayview Ave, Ocean beach, NY 11770Off Market
- $1,246,400-- bd-- ba-- sqftJuniper Ave, Ocean beach, NY 11770Off Market
A local agent can set up tours, give advice and negotiate with sellers.
Similar homes
- $5,500,0005 bd4 ba2k sqft61 Evergreen Avenue, Seaview, NY 11770For Sale

 MLS ID #1009823, Megan Wallace, Listing by: Wallace Rlty Sales & Vacation. OneKey® MLS as distributed by MLS GRID
 - $4,490,0005 bd6 ba3.6k sqft2 Ocean Bay Boulevard, Ocean Bay Park, NY 11770New Construction
 MLS ID #1026874, Alan Medvin, Listing by: Fire Island Sales And Rentals. OneKey® MLS as distributed by MLS GRID
 - $4,500,0005 bd3 ba3.7k sqft37 Traffic Avenue, Ocean Bay Park, NY 11770For Sale
 MLS ID #977357, Rachel J. Tosini CBR, Listing by: Douglas Elliman Real Estate. OneKey® MLS as distributed by MLS GRID
 - $4,495,0005 bd7 ba3.6k sqft36 Cayuga Street, Ocean Bay Park, NY 11770New Construction
 MLS ID #902281, Abigail Mago, Listing by: Fire Island Sales And Rentals. OneKey® MLS as distributed by MLS GRID
 - $3,199,0005 bd4 ba2.5k sqft31 Atlantic Avenue, Seaview, NY 11770For SaleMLS ID #929539, Jeanne De Frisco CBR, Listing by: Netter Real Estate Inc. OneKey® MLS as distributed by MLS GRID
- $5,200,0005 bd6 ba3.6k sqft0 Charach & 1 West Walk, Water Island, NY 11772For SaleMLS ID #910335, Nathaniel J. Larson, Listing by: Daniel Gale Sothebys Intl Rlty. OneKey® MLS as distributed by MLS GRID
- $4,850,0004 bd4 ba2.1k sqft55 Lewis Walk, Cherry Grove, NY 11782For SaleMLS ID #1021398, Nikola Cejic, Listing by: Douglas Elliman Real Estate. OneKey® MLS as distributed by MLS GRID
- $3,250,0005 bd4 ba3k sqft206 Broadway, Saltaire, NY 11706For SaleMLS ID #985525, Nathaniel J. Larson, Listing by: Daniel Gale Sothebys Intl Rlty. OneKey® MLS as distributed by MLS GRID
- $2,799,9994 bd4 ba3.5k sqft10 Raeburn Court, Babylon, NY 11702For SaleMLS ID #1031023, Leonard Simonetti Jr, Listing by: Exit Realty All Pro. OneKey® MLS as distributed by MLS GRID
- $3,950,0005 bd5 ba2.9k sqft13 Peathole Lane, Bellport Village, NY 11713For SaleMLS ID #1018645, Anne Rohrmeier, Listing by: Eileen A Green Realty Corp. OneKey® MLS as distributed by MLS GRID
- $3,695,0005 bd3 ba3.4k sqft25 S Howells Point Rd, Bellport, NY 11713For SaleMLS ID #11779377, Howie Guja, Listing by: OLD PURCHASE PROPERTIES. NY State MLS
- $3,995,0006 bd5 ba4.7k sqft37 Bellport Ln, Bellport, NY 11713For SaleMLS ID #11834871, Howie Guja, Listing by: OLD PURCHASE PROPERTIES. NY State MLS
- $3,600,0006 bd4 ba3.3k sqft46 Bellport Lane, Bellport Village, NY 11713For SaleMLS ID #917938, Anne Rohrmeier, Listing by: Eileen A Green Realty Corp. OneKey® MLS as distributed by MLS GRID
- $3,799,9994 bd5 ba3.5k sqft96 Godfrey Lane, Huntington, NY 11743New ConstructionMLS ID #917337, Nikki Taylor Friedman, Listing by: Douglas Elliman Real Estate. OneKey® MLS as distributed by MLS GRID
- $2,999,0004 bd4 ba4.5k sqft21 Arista Drive, Dix Hills, NY 11746New ConstructionMLS ID #1021977, Parissa Eliassian CBR, Listing by: Douglas Elliman Real Estate. OneKey® MLS as distributed by MLS GRID
