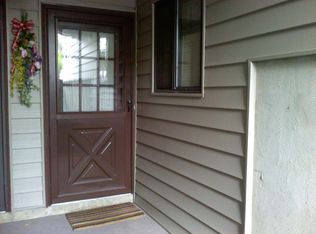
Rare opportunity to own one of Union Gap Village?s most desirable townhome models in the community?s premier location, with beautiful views overlooking the pond and surrounding woods. This well-maintained and recently updated 2-bedroom, 2-bath end-unit offers the perfect blend of comfort, style, and convenience.Recent upgrades include a renovated kitchen and bathrooms featuring granite countertops, stainless steel appliances, and modern finishes. A private covered entrance welcomes you home, while the oversized garage offers epoxy flooring and a large wall-to-wall storage closet.The bright living room features electronic shades and opens to a private balcony overlooking the pond and wooded setting. An additional exterior storage closet provides even more space. The spacious primary suite includes a walk-in closet, built-in surround sound, and a second private balcony. The second bedroom offers a generous closet and a tree-shaded window. A conveniently located second-floor laundry room includes an updated washer and dryer.Ideally situated within walking distance of the clubhouse, pool, management office, and large guest parking area. Enjoy easy access to Routes 78 and 22 and a short walk to the charming Town of Clinton. Located in a highly rated school district, including North Hunterdon High School.A rare opportunity to enjoy updated, low-maintenance living in one of Union Gap Village?s most sought-after locations.
Under contract
$360,000
35 North Slope, Union Twp., NJ 08809
2beds
--sqft
Townhouse
Built in 1976
-- sqft lot
$-- Zestimate®
$--/sqft
$420/mo HOA
What's special
Modern finishesSecond private balconyOversized garageGenerous closetEpoxy flooringUpdated washer and dryerElectronic shades
- 61 days
- 89
- 0
Zillow last checked:
Listing updated:
Listed by:
Ernest Tufo 908-304-5089,
Coldwell Banker Realty
Source: GSMLS,MLS#: 4040291
Facts & features
Interior
Bedrooms & bathrooms
- Bedrooms: 2
- Bathrooms: 2
- Full bathrooms: 1
- 1/2 bathrooms: 1
Primary bedroom
- Description: Half Bath, Walk-In Closet
Bedroom 1
- Level: Second
- Area: 198
- Dimensions: 18 x 11
Bedroom 2
- Level: Second
- Area: 132
- Dimensions: 12 x 11
Bedroom 4
- Level: Second
Dining room
- Features: Formal Dining Room
- Level: First
- Area: 99
- Dimensions: 11 x 9
Kitchen
- Features: Breakfast Bar, Country Kitchen, Pantry, Separate Dining Area
- Level: First
- Area: 143
- Dimensions: 13 x 11
Living room
- Level: First
- Area: 399
- Dimensions: 21 x 19
Heating
- Baseboard - Electric, Electric
Cooling
- 1 Unit, Central Air
Appliances
- Included: Carbon Monoxide Detector, Dishwasher, Disposal, Dryer, Kitchen Exhaust Fan, Microwave, Range/Oven-Electric, Refrigerator, Self Cleaning Oven, Washer, Electric Water Heater
- Laundry: Laundry Room, Level 2
Features
- Flooring: Carpet, Tile
- Windows: Thermal Windows/Doors, Blinds
- Basement: None
- Has fireplace: No
- Common walls with other units/homes: End Unit,Townhouse-End Unit
Property
Parking
- Total spaces: 2
- Parking features: 2 Car Width, Additional Parking, Asphalt, Off Street, Parking Lot-Exclusive, See Remarks, Attached Garage, Underground, Oversized
- Attached garage spaces: 1
- Uncovered spaces: 2
Features
- Levels: Multi Floor Unit
- Patio & porch: Deck, Open Porch(es)
- Exterior features: Curbs, Sidewalk, Tennis Court(s)
- Has private pool: Yes
- Pool features: Association
- Has view: Yes
- View description: Lake/Water View
- Has water view: Yes
- Water view: Lake/Water View
- Waterfront features: Pond, Waterfront
Lot
- Features: Cul-De-Sac
Details
- Additional structures: Storage Shed
- Parcel number: 1925000240000000020000C0416
- Zoning description: Residential
Construction
Type & style
- Home type: Townhouse
- Property subtype: Townhouse
- Attached to another structure: Yes
Materials
- Vinyl Siding
- Roof: Asphalt Shingle
Condition
- Year built: 1976
- Major remodel year: 2026
Utilities & green energy
- Sewer: Public Sewer
- Water: Public
- Utilities for property: Underground Utilities, Cable Available, Garbage Included
Community & HOA
Community
- Security: Carbon Monoxide Detector
- Application fee: $850
- Subdivision: Union Gap Village
HOA
- Has HOA: Yes
- Services included: Maintenance-Common Area, Maintenance Structure, Snow Removal, Trash
- HOA fee: $420 monthly
Location
- Region: Clinton
Financial & listing details
- Tax assessed value: $254,400
- Annual tax amount: $5,589
- Date on market: 7/13/2026
- Ownership type: Condominium
Estimated market value
Not available
Estimated sales range
Not available
Not available
Price history
| Date | Event | Price |
|---|---|---|
| 7/25/2026 | Pending sale | $360,000 |
Source:  GSMLS #4040291 Report a problem GSMLS #4040291 Report a problem | ||
| 7/13/2026 | Listed for sale | $360,000 |
Source: GSMLS #4040291 Report a problem | ||
Public tax history
| Year | Property taxes | Tax assessment |
|---|---|---|
| 2023 | $4,012 +2.6% | $254,400 +94.5% |
| 2022 | $3,911 +2% | $130,800 |
| 2021 | $3,835 +2.6% | $130,800 |
| 2020 | $3,738 +4.4% | $130,800 |
| 2019 | $3,581 +3.4% | $130,800 |
| 2018 | $3,462 +1.8% | $130,800 |
| 2017 | $3,402 -1.3% | $130,800 |
| 2016 | $3,447 -0.6% | $130,800 |
| 2015 | $3,466 -1.3% | $130,800 |
| 2014 | $3,511 +0.7% | $130,800 |
| 2013 | $3,487 -3.7% | $130,800 |
| 2012 | $3,622 0% | $130,800 |
| 2011 | $3,623 +0.1% | $130,800 |
| 2010 | $3,621 +3.2% | $130,800 |
| 2009 | $3,509 +2.8% | $130,800 |
| 2008 | $3,414 +4.8% | $130,800 |
| 2007 | $3,257 | $130,800 |
| 2006 | -- | $130,800 |
| 2005 | -- | $130,800 |
| 2004 | -- | $130,800 |
| 2003 | -- | $130,800 |
| 2002 | -- | $130,800 +38.9% |
| 2001 | -- | $94,200 |
Find assessor info on the county website
Monthly payment
Est. payment
Payment breakdown
Explore the cost of this home by adjusting the details. Changes won't be saved.Climate risks
Neighborhood: 08809
Nearby schools
Schools provided by the listing agent
- Elementary: Union Twp
- Middle: Union Twp
- High: N.hunterdn
Source: GSMLS. This data may not be complete. We recommend contacting the local school district to confirm school assignments for this home.
Similar homes
- $464,9002 bd3 ba-- sqft4 Old Orchard Ct, Clinton Town, NJ 08809For Sale
 MLS ID #4051711, David Castellano, Bhhs Fox & Roach. GSMLS
 - $420,0002 bd3 ba-- sqft12 Cypress Ct, Clinton Town, NJ 08809For Sale
 MLS ID #4049487, Kason Jackson, Keller Williams Realty. GSMLS
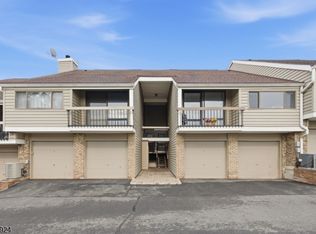
 - $250,0001 bd1 ba-- sqft6 N Slope, Union Twp., NJ 08809For Sale
 MLS ID #4049495, Gregory Eisenhart, Keller Williams Real Estate. GSMLS
 - $263,9001 bd1 ba1k sqft93 Overlook Dr, Union Twp., NJ 08809For Sale
 MLS ID #4043804, Aprajita Ojha, Keller Williams Town Life. GSMLS
 - $420,0002 bd3 ba1.2k sqft12 Cypress Court #2612, Clinton, NJ 08809For Sale
 MLS ID #22627141, Kason Jackson, Keller Williams Realty West Monmouth. MoreMLS
