**For those seeking privacy, nature, homesteading potential, and four-season recreation, this may be the place for you.**
Privately set back at the end of a quiet cul-de-sac, this unique ranch-style home sits on more than 24 wooded acres. Surrounded by mature forest, the property offers exceptional privacy, peaceful woodland views, abundant wildlife, and plenty of room to enjoy the outdoors.
More than one mile of private trails wind through the property and are suited for hiking, cross-country skiing, snowmobiling, power sports, hunting, and nature exploration. The property also provides access to the former Boston and Maine Railroad corridor and groomed snowmobile trails. The rear property boundary includes approximately **360 feet of frontage on a large pond**, offering opportunities for fishing, kayaking, wildlife watching, and outdoor recreation.
For those interested in gardening or homesteading, the property includes **eight established garden beds**, a **large chicken-coop area**, extensive wooded acreage, and ample space for expanding gardens, raising animals, or creating additional outdoor projects.
Inside, the modern, open-concept ranch features granite, hardwood, and tile finishes throughout. A brick fireplace with a wood-burning stove provides warmth and character on the main level. The approximately **512-square-foot lower-level family room** offers additional space for entertaining, recreation, hobbies, or relaxing.
Major improvements completed during the current ownership include:
* A new roof with a transferable 50-year warranty
* A replaced well system
* A whole-house water radon mitigation system
* An EcoFlow backup power system with a smart electrical panel
* A wood-burning stove installed in the main-level fireplace
* A dedicated parking area suitable for an RV, camper, trailer, or additional vehicles
*Kitchen features a smart, cloud-monitored water filtration system
*New refreshment nook, features two new glass-front refrigerators, perfect for beverages, coffee and entertaining
The property offers exceptional garage, workshop, and storage space, with capacity for up to seven vehicles.
The **24-by-36-foot three-car barn/garage** has been extensively upgraded with closed-cell spray-foam insulation throughout, three new insulated garage doors, and a new exterior access door.
Both the **24-by-24-foot attached two-car garage** and the **24-by-24-foot detached two-car garage** have electricity and heat, providing flexible year-round space for vehicles, equipment, hobbies, storage, or workshop use.
Additional outdoor features include a substantial **12-by-14-foot garden shed** and a striking **12-by-16-foot screened gazebo**, perfect for relaxing and enjoying the surrounding natural landscape.
With more than 24 acres, extensive trails, pond frontage, established gardens, a large chicken-coop area, abundant garage and workshop space, and numerous major improvements, this property offers a rare combination of comfortable country living, homesteading potential, recreation, privacy, and versatility.
**Shown by appointment to prequalified buyers.**
For sale by owner
$675,000
35 Northern Heights Dr, Winchendon, MA 01475
3beds
1,798sqft
:
Get pre-qualified$4,345/mo
SingleFamily
Built in 1997
24 Acres Lot
$662,000 Zestimate®
$375/sqft
$-- HOA
What's special
Unique ranch-style homeModern open-concept ranchAbundant wildlifeLarge chicken-coop areaSurrounded by mature forestEight established garden bedsPeaceful woodland views
What the owner loves about this home
24.97 Peace, privacy and plenty of space to gather and enjoy nature.
- 11 days |
- 708 |
- 19 |
Listed by:
Property Owner (210) 763-1099
Facts & features
Interior
Bedrooms & bathrooms
- Bedrooms: 3
- Bathrooms: 2
- Full bathrooms: 2
Heating
- Baseboard, Other, Stove, Oil, Propane / Butane, Wood / Pellet
Appliances
- Included: Dryer, Microwave, Range / Oven, Refrigerator, Washer
Features
- Flooring: Tile, Hardwood, Laminate
- Basement: Partially finished
- Has fireplace: Yes
Interior area
- Total interior livable area: 1,798 sqft
Property
Parking
- Total spaces: 25
- Parking features: Garage - Attached, Garage - Detached, Off-street
Features
- Exterior features: Other, Vinyl
- Has view: Yes
- View description: Territorial
Lot
- Size: 24 Acres
Details
- Parcel number: WINCM2B0L161
Construction
Type & style
- Home type: SingleFamily
Materials
- Frame
- Roof: Asphalt
Condition
- New construction: No
- Year built: 1997
Community & HOA
Location
- Region: Winchendon
Financial & listing details
- Price per square foot: $375/sqft
- Tax assessed value: $536,600
- Annual tax amount: $6,305
- Date on market: 7/12/2026
Estimated market value
$662,000
$629,000 - $702,000
$3,088/mo
Price history
| Date | Event | Price |
|---|---|---|
| 7/12/2026 | Listed for sale | $675,000+17.4%$375/sqft |
Source: Owner Report a problem | ||
| 11/29/2023 | Sold | $575,000$320/sqft |
Source: MLS PIN #73151625 Report a problem | ||
| 10/5/2023 | Pending sale | $575,000$320/sqft |
Source: Owner Report a problem | ||
| 9/5/2023 | Contingent | $575,000$320/sqft |
Source: MLS PIN #73151625 Report a problem | ||
| 8/23/2023 | Listed for sale | $575,000+319.7%$320/sqft |
Source: MLS PIN #73151625 Report a problem | ||
| 5/19/1997 | Sold | $137,000$76/sqft |
Source: Public Record Report a problem | ||
Public tax history
| Year | Property taxes | Tax assessment |
|---|---|---|
| 2025 | $6,305 +5.6% | $536,600 +12.7% |
| 2024 | $5,973 +5.5% | $476,300 +12.8% |
| 2023 | $5,660 +5.9% | $422,400 +19.4% |
| 2022 | $5,347 +3.7% | $353,900 +7.9% |
| 2021 | $5,158 +1.3% | $328,100 +4.9% |
| 2020 | $5,091 +1.8% | $312,700 +4.5% |
| 2019 | $5,001 +5.4% | $299,300 +9.4% |
| 2018 | $4,745 +8.9% | $273,500 +12.8% |
| 2017 | $4,356 +3.9% | $242,400 +0.7% |
| 2016 | $4,194 +4.3% | $240,600 |
| 2015 | $4,023 +5.5% | $240,600 +0.7% |
| 2014 | $3,813 +4.6% | $238,900 -2.2% |
| 2013 | $3,646 -5% | $244,200 -3.9% |
| 2012 | $3,838 +2.3% | $254,000 -4.8% |
| 2011 | $3,750 +2.1% | $266,700 -4.1% |
| 2010 | $3,672 +1.8% | $278,200 -6.4% |
| 2009 | $3,606 -0.9% | $297,300 -6.2% |
| 2008 | $3,640 +2.4% | $316,800 |
| 2007 | $3,554 +5.1% | $316,800 +9% |
| 2006 | $3,383 +19.2% | $290,600 +20.8% |
| 2005 | $2,838 +3.9% | $240,500 +16.2% |
| 2004 | $2,731 +2.8% | $206,900 +5.9% |
| 2003 | $2,656 +4.9% | $195,300 +32.9% |
| 2002 | $2,533 +225.2% | $147,000 +205% |
| 1999 | $779 | $48,200 |
Find assessor info on the county website
Monthly payment
Est. payment
Payment breakdown
Explore the cost of this home by adjusting the details. Changes won't be saved.Climate risks
Neighborhood: 01475
Nearby schools
GreatSchools rating
- NAMemorial Elementary SchoolGrades: K-2Distance: 1 mi
- 5/10Murdock Middle SchoolGrades: 6-8Distance: 0.9 mi
- 3/10Murdock High SchoolGrades: 9-12Distance: 0.9 mi
- $272,5003 bd2 ba1k sqft25 Northern Heights Dr, Winchendon, MA 01475Sold
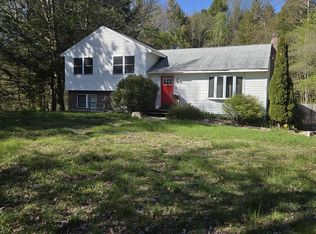
- $426,5002 bd2 ba1k sqft15 Northern Heights Dr, Winchendon, MA 01475Off Market
- $496,7003 bd1 ba1.7k sqft5 Northern Heights Dr, Winchendon, MA 01475Off Market
- $764,5004 bd3 ba3.2k sqft36 Northern Heights Dr, Winchendon, MA 01475Off Market
- $475,1004 bd2 ba1.7k sqft26 Northern Heights Dr, Winchendon, MA 01475Off Market
- $523,8003 bd2 ba2k sqft16 Northern Heights Dr, Winchendon, MA 01475Off Market
- $432,7003 bd1 ba1.6k sqft756 Central St, Winchendon, MA 01475Off Market
- $42,300-- bd-- ba-- sqft808 Central St, Winchendon, MA 01475Off Market
A local agent can set up tours, give advice and negotiate with sellers.
Similar homes
- $600,0003 bd2 ba1.9k sqft101 Royalston Rd N, Winchendon, MA 01475For Sale
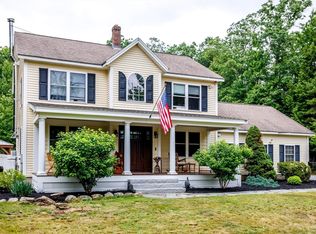 MLS ID #73541111, Laura Rice, EXIT New Options Real Estate. MLS PIN
 - $615,0003 bd3 ba1.8k sqft90 Royalston Rd N, Winchendon, MA 01475For Sale
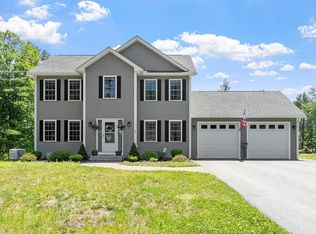 MLS ID #73544803, Tessa Parziale Rigattieri, Tessa Parziale Real Estate. MLS PIN
 - $625,0003 bd2 ba1.6k sqft5 Island Rd, Winchendon, MA 01475For Sale
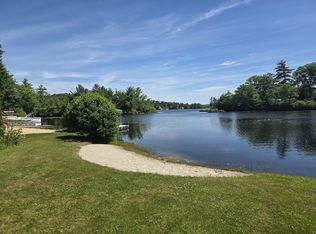 MLS ID #73540320, Karin Anderson, Karin Anderson Real Estate LLC. MLS PIN
 - $568,9003 bd3 ba1.9k sqft6 Loon Rd, Winchendon, MA 01475For Sale
 MLS ID #73520335, Cory Gracie, LAER Realty Partners. MLS PIN
 - $685,0002 bd2 ba1k sqft16 Monomonac Rd E, Winchendon, MA 01475For Sale By Owner
- $359,0005 bd2 ba2k sqft506 Central St, Winchendon, MA 01475For SaleMLS ID #73553845, Kim Tabor, Coldwell Banker Realty - Leominster. MLS PIN
- $485,0004 bd3 ba2k sqft180 Spring St, Winchendon, MA 01475For SaleMLS ID #73554031, Michelle Peterson, Elm Grove Realty, LLC. MLS PIN
- $484,9003 bd3 ba1.8k sqft309 Ash St, Winchendon, MA 01475For SaleMLS ID #73547936, Miller Real Estate Group, Keller Williams Pinnacle Central. MLS PIN
- $675,0003 bd2 ba2.2k sqft35 Turnpike Road, Sharon, NH 03458ActiveMLS ID #5090081, Roberta Letourneau. PrimeMLS
- $579,0004 bd2 ba1.9k sqft407 Middle Winchendon Road, Rindge, NH 03461ActiveMLS ID #5093781, Sadie Halliday. PrimeMLS
- $390,0003 bd2 ba2.1k sqft32 Ash St, Winchendon, MA 01475For SaleMLS ID #73547144, Hometown Team, Real Broker MA, LLC. MLS PIN
- $899,0004 bd2 ba2k sqft300 Robbins Road, Rindge, NH 03461ActiveMLS ID #5098279, Amy Reisert. PrimeMLS
- $--4 bd2 ba1.5k sqft55 Conant St, Gardner, MA 01440AuctionAuction.com 2
- $576,0004 bd3 ba2.3k sqft15 Sibley Rd, Ashburnham, MA 01430For SaleMLS ID #73551947, Leanne Roy, Keller Williams Realty North Central. MLS PIN
- $569,9003 bd3 ba1.7k sqft19 Heritage Drive, Rindge, NH 03461ActiveMLS ID #5096183, Zachary J Letourneau. PrimeMLS
- $454,0005 bd3 ba2k sqft155 River St, Winchendon, MA 01475For SaleMLS ID #73530513, Tina Keith, Leading Edge Real Estate. MLS PIN
- $799,0003 bd2 ba1.4k sqft78 Colburn Lane, Rindge, NH 03461ActiveMLS ID #5096856, Ryan Goodell. PrimeMLS
- $749,5004 bd4 ba2.6k sqft803 NH Route 119, Rindge, NH 03461ActiveMLS ID #5085330, Michelle R Carter. PrimeMLS
- $694,9002 bd2 ba1.5k sqft280-280 Stone St, Gardner, MA 01440For SaleMLS ID #73463477, Wendy Poudrette, Foster-Healey Real Estate. MLS PIN
- $895,0003 bd2 ba2.3k sqft165 West Binney Hill Road, New Ipswich, NH 03071ActiveMLS ID #5098513, Peg Walsh. PrimeMLS
