Welcome to desirable Forest Creek Estates! This move-in ready home offers over $100,000 in upgrades
completed within the past three years and is ideally located near parks, shopping, restaurants, and
Orchard Park's top-rated schools. The stunning expanded kitchen features two quartz islands, custom
cabinetry, high-end appliances, prep sink, walk-in pantry, and spacious dining area overlooking the private
vinyl-fenced backyard. The open family room showcases a stacked stone gas fireplace with live wood
mantel. A first-floor office with built-ins, mudroom, and separate laundry room add everyday convenience.
Upstairs, the spacious primary suite offers an oversized walk-in closet and beautifully renovated bath.
Three additional bedrooms and a fully remodeled hall bath complete the second floor. Enjoy hardwood
flooring, updated carpeting, remodeled staircase, fresh neutral décor, full basement, widened driveway,
painted 2-car garage with storage bump-out, deck, patio, and professional landscaping. Major updates
include roof, furnace, and A/C (2019).
Pending
$720,000
35 Norwood Ln, Orchard Park, NY 14127
4beds
2,764sqft
Single Family Residence
Built in 1998
0.67 Acres Lot
$-- Zestimate®
$260/sqft
$-- HOA
What's special
Beautifully renovated bathTwo quartz islandsThree additional bedroomsFirst-floor office with built-insOpen family roomSeparate laundry roomOversized walk-in closet
- 34 days |
- 293 |
- 6 |
Zillow last checked:
Listing updated:
Listed by:
The Greene Realty Group 888-278-5840,
Derek Greene 888-278-5840
Source: NYSAMLSs,MLS#: B1700058 Originating MLS: Buffalo
Originating MLS: BuffaloFacts & features
Interior
Bedrooms & bathrooms
- Bedrooms: 4
- Bathrooms: 3
- Full bathrooms: 2
- 1/2 bathrooms: 1
- Main level bathrooms: 1
Heating
- Heat Pump, Other, See Remarks, Forced Air
Cooling
- Heat Pump, Central Air
Appliances
- Included: Dryer, Dishwasher, Exhaust Fan, Electric Oven, Electric Range, Gas Cooktop, Disposal, Gas Water Heater, Microwave, Refrigerator, Range Hood, Washer
- Laundry: Main Level
Features
- Ceiling Fan(s), Den, Entrance Foyer, Eat-in Kitchen, Home Office, Country Kitchen, Kitchen Island, Quartz Counters, Sliding Glass Door(s), Walk-In Pantry, Window Treatments
- Flooring: Carpet, Hardwood, Varies
- Doors: Sliding Doors
- Windows: Drapes
- Basement: Sump Pump
- Has fireplace: No
Interior area
- Total structure area: 2,764
- Total interior livable area: 2,764 sqft
Property
Parking
- Total spaces: 2
- Parking features: Attached, Garage, Driveway, Garage Door Opener
- Attached garage spaces: 2
Features
- Levels: Two
- Stories: 2
- Patio & porch: Deck, Patio
- Exterior features: Deck, Fully Fenced, Patio
- Fencing: Full
Lot
- Size: 0.67 Acres
- Dimensions: 120 x 253
- Features: Other, Rectangular, Rectangular Lot, See Remarks
Details
- Parcel number: 1460891621500005021000
- Special conditions: Standard
Construction
Type & style
- Home type: SingleFamily
- Architectural style: Two Story
- Property subtype: Single Family Residence
Materials
- Brick, Wood Siding
- Foundation: Other, See Remarks, Slab
- Roof: Shingle
Condition
- Resale
- Year built: 1998
Utilities & green energy
- Electric: Circuit Breakers
- Sewer: Connected
- Water: Connected, Public
- Utilities for property: Cable Available, High Speed Internet Available, Sewer Connected, Water Connected
Community & HOA
Community
- Subdivision: Forest Crk Sub Pt One
Location
- Region: Orchard Park
Financial & listing details
- Price per square foot: $260/sqft
- Tax assessed value: $211,300
- Annual tax amount: $14,185
- Date on market: 7/20/2026
- Cumulative days on market: 34 days
- Listing terms: Cash,Conventional,FHA
Estimated market value
Not available
Estimated sales range
Not available
Not available
Price history
| Date | Event | Price |
|---|---|---|
| 7/23/2026 | Pending sale | $720,000$260/sqft |
Source:  NYSAMLSs #B1700058 Report a problem NYSAMLSs #B1700058 Report a problem | ||
| 7/20/2026 | Listed for sale | $720,000+18%$260/sqft |
Source: NYSAMLSs #B1700058 Report a problem | ||
| 8/4/2023 | Sold | $610,000+10.9%$221/sqft |
Source: Public Record Report a problem | ||
| 5/1/2023 | Pending sale | $549,900$199/sqft |
Source: NYSAMLSs #B1466481 Report a problem | ||
| 4/24/2023 | Listed for sale | $549,900+107.5%$199/sqft |
Source: NYSAMLSs #B1466481 Report a problem | ||
| 5/16/2001 | Sold | $265,000+4.8%$96/sqft |
Source: Public Record Report a problem | ||
| 6/25/1998 | Sold | $252,900$91/sqft |
Source: Public Record Report a problem | ||
Public tax history
| Year | Property taxes | Tax assessment |
|---|---|---|
| 2025 | -- | $211,300 |
| 2024 | -- | $211,300 |
| 2023 | -- | $211,300 |
| 2022 | -- | $211,300 |
| 2021 | -- | $211,300 |
| 2020 | -- | $211,300 |
| 2019 | -- | $211,300 |
| 2018 | -- | $211,300 |
| 2017 | $11,096 +147.1% | $211,300 |
| 2016 | $4,491 | $211,300 |
| 2015 | -- | $211,300 |
| 2014 | -- | $211,300 |
| 2013 | -- | $211,300 |
| 2012 | -- | $211,300 |
| 2011 | -- | $211,300 |
| 2010 | -- | $211,300 |
| 2009 | -- | $211,300 |
| 2008 | -- | $211,300 |
| 2007 | -- | $211,300 |
| 2006 | -- | $211,300 |
| 2005 | -- | $211,300 |
| 2004 | -- | $211,300 |
| 2003 | -- | $211,300 +0.7% |
| 2002 | -- | $209,900 |
| 2001 | -- | $209,900 |
| 2000 | -- | $209,900 |
Find assessor info on the county website
Monthly payment
Climate risks
Neighborhood: 14127
Nearby schools
GreatSchools rating
- 8/10Eggert Road Elementary SchoolGrades: PK-5Distance: 2.1 mi
- 6/10Orchard Park Middle SchoolGrades: 6-8Distance: 1.7 mi
- 10/10Orchard Park High SchoolGrades: 9-12Distance: 0.7 mi
Schools provided by the listing agent
- District: Orchard Park
Source: NYSAMLSs. This data may not be complete. We recommend contacting the local school district to confirm school assignments for this home.
- $767,4004 bd3 ba3.1k sqft25 Norwood Ln, Orchard Park, NY 14127Off Market
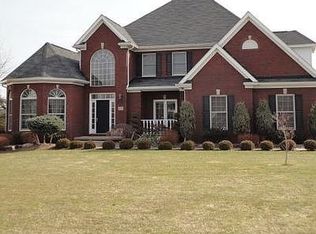
- $631,5004 bd2 ba2.4k sqft45 Norwood Ln, Orchard Park, NY 14127Off Market
- $705,1004 bd2 ba2.8k sqft50 Stoughton Ln, Orchard Park, NY 14127Off Market
- $707,2004 bd2 ba2.8k sqft55 Norwood Ln, Orchard Park, NY 14127Off Market
- $661,4004 bd2 ba2.4k sqft30 Norwood Ln, Orchard Park, NY 14127Off Market
- $653,1004 bd3 ba2.7k sqft40 Norwood Ln, Orchard Park, NY 14127Off Market
- $834,1004 bd2 ba2.9k sqft60 Stoughton Ln, Orchard Park, NY 14127Off Market
- $755,1004 bd3 ba3.2k sqft5 Norwood Ln, Orchard Park, NY 14127Off Market
A local agent can set up tours, give advice and negotiate with sellers.
Similar homes
- $799,9003 bd3 ba3.1k sqft19 Braunview Way, Orchard Park, NY 14127For Sale

 MLS ID #B1684099, Melissa Ann Liberatore, Listing by: Keller Williams Realty Lancaster. NYSAMLSs
 - $699,0005 bd3 ba3.4k sqft105 Tanglewood Dr W, Orchard Park, NY 14127For Sale
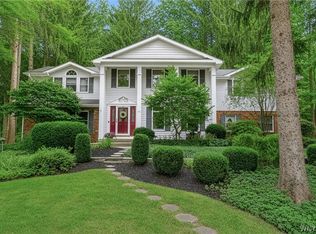 MLS ID #B1704337, Kimberly Plecas, Listing by: Emprise Realty Group, LLC. NYSAMLSs
 - $749,0003 bd3 ba2.2k sqft7180 Ellicott Rd, Orchard Park, NY 14127For Sale
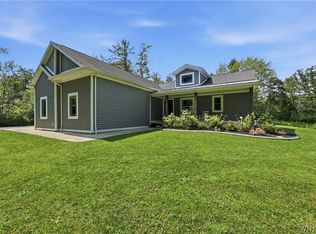 MLS ID #B1707197, Rachel Corcoran, Listing by: Own NY Real Estate LLC. NYSAMLSs
 - $749,0004 bd3 ba2.7k sqft123 Ashwood Ln, Orchard Park, NY 14127For Sale
 MLS ID #B1702460, Alexandra C Shea, Listing by: Howard Hanna WNY Inc.. NYSAMLSs
 - $799,9004 bd3 ba2.6k sqft4 Wentworth Dr, Orchard Park, NY 14127For SaleMLS ID #B1686306, Colleen A Brunelle, Listing by: HUNT Real Estate ERA. NYSAMLSs
- $549,9004 bd2 ba1.9k sqft5227 Big Tree Rd, Orchard Park, NY 14127For SaleMLS ID #B1701310, Katelyn A Eddy, Listing by: Keller Williams Realty Lancaster. NYSAMLSs
- $949,9003 bd4 ba3.7k sqft7845 Jewett Holmwood Rd, Orchard Park, NY 14127For SaleMLS ID #B1691696, Colleen A Brunelle, Listing by: HUNT Real Estate ERA. NYSAMLSs
- $549,9003 bd2 ba2.4k sqft5876 Woodlee Ct, Orchard Park, NY 14127For SaleMLS ID #B1702418, Brennan Macey, Listing by: Keller Williams Realty WNY. NYSAMLSs
- $674,9004 bd3 ba2.3k sqft3525 N Boston Rd, Eden, NY 14057For SaleMLS ID #B1701844, Ryan Daley, Listing by: Keller Williams Realty Lancaster. NYSAMLSs
- $799,9004 bd4 ba3k sqft914 Underhill Rd, East Aurora, NY 14052For SaleMLS ID #B1694659, Ryan Daley, Listing by: Keller Williams Realty Lancaster. NYSAMLSs
- $595,0004 bd2 ba2.4k sqft1581 Jamison Rd, Elma, NY 14059For SaleMLS ID #B1705782, Christopher Welch, Listing by: Gurney Becker & Bourne. NYSAMLSs
- $799,0004 bd4 ba3.4k sqft5650 Keems Ln, Hamburg, NY 14075For SaleMLS ID #B1691838, Tracy Heneghan, Listing by: Gurney Becker & Bourne. NYSAMLSs
- $699,9004 bd3 ba2.8k sqft9668 Carmelo Ct, Clarence Center, NY 14032For SaleMLS ID #B1704431, John Santora III, Listing by: Keller Williams Realty WNY. NYSAMLSs
- $499,9004 bd2 ba2.3k sqft170 Creek Rd, East Aurora, NY 14052For SaleMLS ID #B1707395, Shanan King, Listing by: WNY Metro Roberts Realty. NYSAMLSs
- $599,9004 bd3 ba2.3k sqft10713 Jones Rd, Clarence, NY 14031For SaleMLS ID #B1707107, John Majewski lll, Listing by: HUNT Real Estate ERA. NYSAMLSs
- $675,0004 bd3 ba2.8k sqft127 Covent Garden Ln, Williamsville, NY 14221For SaleMLS ID #B1704898, Kelly A Poulos, Listing by: HUNT Real Estate ERA. NYSAMLSs
- $579,9003 bd3 ba1.9k sqft1524 Sweet Rd, East Aurora, NY 14052For SaleMLS ID #B1704897, Christian Voigt, Listing by: HUNT Real Estate ERA. NYSAMLSs
- $643,0006 bd4 ba2.6k sqft4615 Brompton Dr, Buffalo, NY 14219For SaleMLS ID #B1704308, Brian Hillery, Listing by: HUNT Real Estate ERA. NYSAMLSs
- $674,9004 bd3 ba3.3k sqft3 Silver Maple Ct, Getzville, NY 14068For SaleMLS ID #B1702442, Carissa Grisanti, Listing by: Serota Real Estate LLC. NYSAMLSs
- $669,0003 bd4 ba3.1k sqft154 Muegel Rd, East Amherst, NY 14051For SaleMLS ID #B1706717, Ashley J Litwin, Listing by: Litwin Realty. NYSAMLSs
