Nestled in the community of Arden Farms, this charming and spacious end-unit patio home offers the perfect blend of comfortable living and convenience. The first floor features an inviting dining room with plenty of natural light. A Chef's delight fully-equipped kitchen with stainless steel appliances, sleek countertops, under cabinet lighting, a tile backspash, island and bar. Large living room with 2-story vaulted ceilings and plenty of windows, and walk out to the large composite deck. The laundry and primary bedroom suite is conveniently located on the first floor, and offers a peaceful oasis with an oversized custom walk-in closet and en-suite bathroom. Oversized 2-car garage with extra room for storage. Upstairs has two secondary bedrooms, a storage room, and another full bath. Excellent location, and minutes to shopping, dining, highways & the casino.
Contingent
$345,000
35 Remington Dr, Washington, PA 15301
3beds
2,088sqft
:
Get pre-qualified$2,367/mo
Single Family Residence
Built in 2019
6,926 Square Feet Lot
$345,200 Zestimate®
$165/sqft
$100/mo HOA
What's special
Sleek countertopsUnder cabinet lightingIsland and barPlenty of windowsOversized custom walk-in closetEn-suite bathroomStainless steel appliances
- 37 days |
- 145 |
- 1 |
Likely to sell faster than
Zillow last checked:
Listing updated:
Listed by:
Jason Mazzei 724-420-5676,
INTEGRITY PLUS REALTY 724-420-5676
Source: WPMLS,MLS#: 1760325 Originating MLS: West Penn Multi-List
Originating MLS: West Penn Multi-ListFacts & features
Interior
Bedrooms & bathrooms
- Bedrooms: 3
- Bathrooms: 3
- Full bathrooms: 2
- 1/2 bathrooms: 1
Primary bedroom
- Level: Main
- Dimensions: 14x13
Bedroom 2
- Level: Upper
- Dimensions: 11x15
Bedroom 3
- Level: Upper
- Dimensions: 16x11
Bonus room
- Level: Upper
- Dimensions: 7x11
Dining room
- Level: Main
- Dimensions: 10x12
Entry foyer
- Level: Main
Kitchen
- Level: Main
- Dimensions: 14x15
Laundry
- Level: Main
- Dimensions: 7x6
Living room
- Level: Main
- Dimensions: 20x15
Heating
- Forced Air, Gas
Cooling
- Central Air
Appliances
- Included: Some Gas Appliances, Cooktop, Dryer, Dishwasher, Disposal, Microwave, Refrigerator, Stove, Washer
Features
- Kitchen Island, Pantry, Window Treatments
- Flooring: Ceramic Tile, Hardwood, Carpet
- Windows: Multi Pane, Window Treatments
- Has basement: No
Interior area
- Total structure area: 2,088
- Total interior livable area: 2,088 sqft
Property
Parking
- Total spaces: 2
- Parking features: Attached, Garage, Garage Door Opener
- Has attached garage: Yes
Features
- Levels: Two
- Stories: 2
- Pool features: None
Lot
- Size: 6,926 Square Feet
- Dimensions: 45 x 131 x 62 x 133
Details
- Parcel number: 1700180500000201
Construction
Type & style
- Home type: SingleFamily
- Architectural style: Colonial,Two Story
- Property subtype: Single Family Residence
Materials
- Frame, Vinyl Siding
- Roof: Asphalt
Condition
- Resale
- Year built: 2019
Utilities & green energy
- Sewer: Public Sewer
- Water: Public
Community & HOA
Community
- Subdivision: Arden Farms
HOA
- Has HOA: Yes
- HOA fee: $100 monthly
Location
- Region: Washington
Financial & listing details
- Price per square foot: $165/sqft
- Tax assessed value: $230,200
- Annual tax amount: $4,224
- Date on market: 6/16/2026
Estimated market value
$345,200
$328,000 - $362,000
$2,596/mo
Price history
| Date | Event | Price |
|---|---|---|
| 6/23/2026 | Contingent | $345,000$165/sqft |
Source:  WPMLS #1760325 Report a problem WPMLS #1760325 Report a problem | ||
| 6/16/2026 | Listed for sale | $345,000$165/sqft |
Source: WPMLS #1760325 Report a problem | ||
| 5/22/2024 | Sold | $345,000-4.1%$165/sqft |
Source: WPMLS #1643874 Report a problem | ||
| 4/8/2024 | Contingent | $359,900$172/sqft |
Source: WPMLS #1643874 Report a problem | ||
| 3/7/2024 | Listed for sale | $359,900+30.4%$172/sqft |
Source: WPMLS #1643874 Report a problem | ||
| 5/2/2019 | Sold | $275,900$132/sqft |
Source: Public Record Report a problem | ||
Public tax history
| Year | Property taxes | Tax assessment |
|---|---|---|
| 2025 | $4,020 +2.9% | $230,200 |
| 2024 | $3,905 | $230,200 |
| 2023 | $3,905 | $230,200 |
| 2022 | $3,905 | $230,200 |
| 2021 | $3,905 +5.6% | $230,200 |
| 2020 | $3,699 | $230,200 |
Find assessor info on the county website
Monthly payment
Est. payment
Payment breakdown
Explore the cost of this home by adjusting the details. Changes won't be saved.Climate risks
Neighborhood: 15301
Nearby schools
GreatSchools rating
- 6/10Allison Park El SchoolGrades: K-6Distance: 1.5 mi
- 7/10Chartiers-Houston Junior-Senior High SchoolGrades: 7-12Distance: 2 mi
Schools provided by the listing agent
- District: Chartiers-Houston
Source: WPMLS. This data may not be complete. We recommend contacting the local school district to confirm school assignments for this home.
- $396,9003 bd2 ba2.7k sqft39 Remington Dr, Washington, PA 15301Off Market
- $372,1003 bd3 ba-- sqft39 Remington Dr, Meadowlands, PA 15301Off Market

- $385,0003 bd3 ba2k sqft31 Remington Dr, Washington, PA 15301Off Market
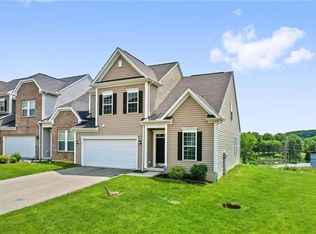
- $414,3003 bd2 ba2.7k sqft41 Remington Dr, Washington, PA 15301Off Market
- $338,8002 bd2 ba1.7k sqft25 Remington Dr N, Washington, PA 15301Off Market
- $364,2003 bd3 ba1.8k sqft8 Reminton Drive, Washington, PA 15301Off Market
- $315,0003 bd4 ba-- sqft25 Hawthorne Dr, Washington, PA 15301Sold
- $376,1003 bd2 ba-- sqft27 Remington Dr, Washington, PA 15301Off Market
A local agent can set up tours, give advice and negotiate with sellers.
A local lender can help you make sure your offer is ready when you are.
Similar homes
- $300,0004 bd4 ba1.7k sqft28 Remington Dr, Washington, PA 15301For Sale
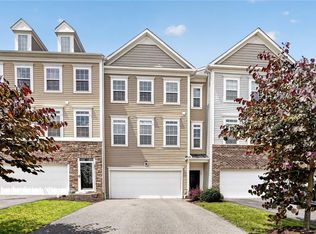 MLS ID #1764233, Kristie McCoy. WPMLS
 - $320,9003 bd3 ba1.7k sqft3 Dogwood Dr, Washington, PA 15301For Sale
 MLS ID #1762536, Eric Nichols. WPMLS
 - $300,0003 bd3 ba1.5k sqft120 John St, Washington, PA 15301For Sale
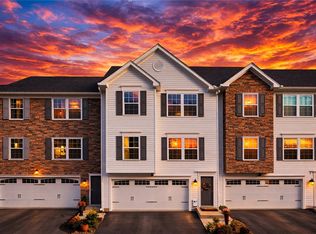 MLS ID #1727676, Brenda Deems. WPMLS
 - $359,9003 bd3 ba3k sqft1108 Arrowhead Dr, Washington, PA 15301For Sale
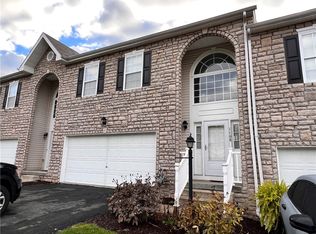 MLS ID #1739675, Scott York. WPMLS
 - $300,0003 bd3 ba1.5k sqft120 John St S, Strabane, PA 15301For SaleBHHS broker feed
- $329,9993 bd2 ba2k sqft121 Sedeca Dr, Canonsburg, PA 15317For SaleMLS ID #1765259, Rachel VanNosdeln. WPMLS
- $365,7503 bd3 ba1.8k sqft467 Hunting Creek Rd, Canonsburg, PA 15317For SaleMLS ID #1764234, Michelle Blume. WPMLS
- $194,9004 bd2 ba1.5k sqft53 Harrison St, Washington, PA 15301For SaleMLS ID #1765401, Cindy Namie. WPMLS
- $194,0003 bd2 ba1.3k sqft1166 N Main St, Washington, PA 15301For SaleMLS ID #1762381, Teresa Powell. WPMLS
- $275,0003 bd2 ba1.7k sqft4 Dogwood Dr, Washington, PA 15301For SaleMLS ID #1762776, Jennifer Hoberman. WPMLS
- $205,0004 bd3 ba2.5k sqft455 Duncan Ave, Washington, PA 15301For SaleMLS ID #1720781, Melissa Palmer. WPMLS
- $350,0004 bd3 ba1.9k sqft2500 Red Oak Dr, Pittsburgh, PA 15220For SaleMLS ID #1765765, Jennifer Solomon. WPMLS
- $350,0003 bd2 ba1.4k sqft5877 Pleasant St, South Park, PA 15129For SaleMLS ID #1765810, Stephanie Henderson. WPMLS
- $338,0004 bd4 ba2.5k sqft106 Sandy Brae Dr, Canonsburg, PA 15317For SaleMLS ID #1761239, Gregory Costa. WPMLS
- $309,9003 bd3 ba1.6k sqft903 Royal Ct, Canonsburg, PA 15317For SaleMLS ID #1757368, Kathleen Cooper. WPMLS
- $399,9003 bd2 ba2k sqft105 Horseshoe Loop, Washington, PA 15301For SaleMLS ID #1746741, Marie Lynch. WPMLS
- $335,0003 bd3 ba1.4k sqft630 Hunting Creek Rd, Canonsburg, PA 15317For SaleMLS ID #1762658, Lauren Stover. WPMLS
- $355,0003 bd3 ba1.4k sqft1501 N Randolph Dr, Clairton, PA 15025For SaleMLS ID #1762233, Kelly Chess. WPMLS
- $329,0005 bd2 ba1.9k sqft5113 Azalea Dr, Pittsburgh, PA 15236For SaleMLS ID #1764821, Luda Sheyko. WPMLS
- $328,9003 bd3 ba1.6k sqft2006 Overlook Ct, Canonsburg, PA 15317For SaleMLS ID #1748799, Eric Perrell. WPMLS
