Welcome to 35 Seaside, a spacious coastal retreat nestled within Sunset Island, one of Ocean City’s most sought-after gated communities. Designed for effortless beach living, this multi-level townhome offers an exceptional combination of space, comfort, and resort-style amenities—perfect as a primary residence, second home, or vacation rental investment. NV Homes Port Astor model, this home features the sunroom bump out off the gourmet kitchen. There 4 generously sized bedrooms, 4.5 bathrooms, plus a versatile 5th bonus room ideal for a home office, additional sleeping space, or flex room. The bright, open-concept main living level is filled with natural light and offers an inviting setting for gathering, entertaining, and relaxing after a day at the beach. Multiple balconies and porches extend the living space outdoors, providing plenty of opportunities to enjoy the coastal breeze and laid-back Ocean City lifestyle. Additional conveniences include a 2-car garage, extra parking, and an outdoor shower—ideal for rinsing off after a day on the sand. The flexible floor plan and abundance of sleeping and gathering space also make this property especially appealing for those seeking strong vacation rental potential. Ownership in Sunset Island provides access to an impressive collection of resort-style amenities, including indoor and outdoor pools, a clubhouse, fitness center, private bayfront beaches, walking and jogging paths, a crabbing pier, on-site café, and 24-hour gated security. Best of all, you’re just minutes from the Atlantic Ocean and Ocean City’s dining, shopping, and entertainment. Whether you’re searching for your own private coastal escape or an investment opportunity in one of Ocean City’s premier communities, 35 Seaside offers the space, flexibility, and resort lifestyle to enjoy the beach at its best.
Coming soon 08/21
$899,900
35 Seaside Dr, Ocean City, MD 21842
4beds
2,600sqft
Townhouse
Built in 2006
-- sqft lot
$-- Zestimate®
$346/sqft
$839/mo HOA
What's special
- 1 day |
- 108 |
- 7 |
Zillow last checked:
Listing updated:
Listed by:
Chris Jett 443-523-2360,
RE/MAX Advantage Realty (410) 723-3600
Source: Bright MLS,MLS#: MDWO2040556
Facts & features
Interior
Bedrooms & bathrooms
- Bedrooms: 4
- Bathrooms: 5
- Full bathrooms: 4
- 1/2 bathrooms: 1
- Main level bathrooms: 1
Basement
- Area: 0
Heating
- Heat Pump, Forced Air, Electric, Natural Gas
Cooling
- Central Air, Electric
Appliances
- Included: Microwave, Dishwasher, Disposal, Dryer, Double Oven, Refrigerator, Washer, Cooktop, Gas Water Heater
- Laundry: Dryer In Unit, Washer In Unit
Features
- Entry Level Bedroom, Ceiling Fan(s), Crown Molding, Upgraded Countertops, Walk-In Closet(s)
- Windows: Window Treatments
- Has basement: No
- Has fireplace: No
Interior area
- Total structure area: 2,600
- Total interior livable area: 2,600 sqft
- Finished area above ground: 2,600
- Finished area below ground: 0
Property
Parking
- Total spaces: 4
- Parking features: Storage, Covered, Garage Faces Rear, Garage Door Opener, Inside Entrance, Assigned, Handicap Parking, Attached
- Attached garage spaces: 4
- Details: Assigned Parking
Accessibility
- Accessibility features: None
Features
- Levels: Four
- Stories: 4
- Exterior features: Outdoor Shower, Balcony
- Pool features: Community
Lot
- Features: Cleared
Details
- Additional structures: Above Grade, Below Grade
- Parcel number: 2410751985
- Zoning: R
- Special conditions: Standard
Construction
Type & style
- Home type: Townhouse
- Architectural style: Coastal
- Property subtype: Townhouse
Materials
- HardiPlank Type
- Foundation: Slab
- Roof: Metal
Condition
- New construction: No
- Year built: 2006
Utilities & green energy
- Electric: 200+ Amp Service
- Sewer: Public Sewer
- Water: Public
Community & HOA
Community
- Condo and coop fee: $535 monthly
- Subdivision: Sunset Island
HOA
- Has HOA: Yes
- Amenities included: Common Grounds, Fitness Center, Meeting Room, Indoor Pool, Pool, Reserved/Assigned Parking, Beach Access, Bike Trail, Boat Dock/Slip, Convenience Store, Sauna
- Services included: Common Area Maintenance, Maintenance Structure, Insurance, Management, Pier/Dock Maintenance, Pool(s), Reserve Funds, Road Maintenance, Security, Snow Removal, Trash
- HOA fee: $304 monthly
- HOA name: SUNSET ISLAND COMMUNITY ASSOCIATION, INC
- Second HOA name: Port Astor Iii
Location
- Region: Ocean City
- Municipality: Ocean City
Financial & listing details
- Price per square foot: $346/sqft
- Tax assessed value: $784,900
- Annual tax amount: $9,643
- Date on market: 8/21/2026
- Listing agreement: Exclusive Right To Sell
- Listing terms: Conventional
- Ownership: Condominium
Estimated market value
Not available
Estimated sales range
Not available
Not available
Price history
Price history is unavailable.
Public tax history
Tax history is unavailable.
Monthly payment
Est. payment
Payment breakdown
Explore the cost of this home by adjusting the details. Changes won't be saved.Climate risks
Neighborhood: Midtown
Nearby schools
GreatSchools rating
- 10/10Ocean City Elementary SchoolGrades: PK-4Distance: 3.8 mi
- 10/10Stephen Decatur Middle SchoolGrades: 7-8Distance: 7.6 mi
- 7/10Stephen Decatur High SchoolGrades: 9-12Distance: 7.4 mi
Schools provided by the listing agent
- High: Stephen Decatur
- District: Worcester County Public Schools
Source: Bright MLS. This data may not be complete. We recommend contacting the local school district to confirm school assignments for this home.
- $862,5004 bd4 ba2.3k sqft35 Seaside Dr #35LK, Ocean City, MD 21842Off Market
- $805,0004 bd5 ba2.3k sqft37 Seaside Dr #37LK, Ocean City, MD 21842Sold
- $---- bd-- ba-- sqft37 Seaside Dr, Ocean City, MD 21842Off Market
- $815,800-- bd3 ba2.3k sqft33 Seaside Dr #33LK, Ocean City, MD 21842Off Market
- $858,9004 bd5 ba2.3k sqft33 Seaside Dr, Ocean City, MD 21842Off Market
- $819,300-- bd3 ba2.3k sqft31 Seaside Dr #31LK, Ocean City, MD 21842Off Market
- $---- bd-- ba-- sqft31 Seaside Dr, Ocean City, MD 21842Off Market
- $819,7004 bd4 ba2.3k sqft39 Seaside Dr #39BK, Ocean City, MD 21842Off Market
A local agent can set up tours, give advice and negotiate with sellers.
A local lender can help you make sure your offer is ready when you are.
Similar homes
- $854,0004 bd4 ba2.2k sqftSunset Island, Ocean City, MD 21842For Sale
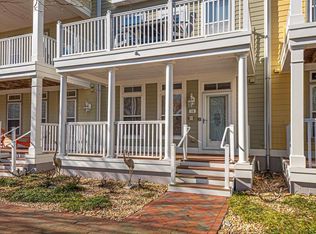
 MLS ID #MDWO2035672, Nick Elko, O'Conor, Mooney & Fitzgerald. Bright MLS
 - $799,0004 bd4 ba2k sqftPalm Coast, Ocean City, MD 21842For Sale
 MLS ID #MDWO2040226, Tyler Nguyen, EXP Realty, LLC. Bright MLS
 - $899,9993 bd3 ba2.3k sqftCarly E, Ocean City, MD 21842For Sale
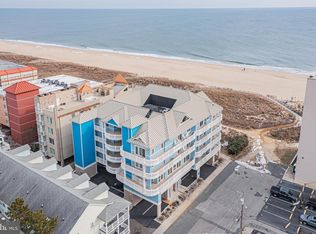 MLS ID #MDWO2036020, Jamie Caine, Coldwell Banker Realty. Bright MLS
 - $889,9004 bd4 ba2.6k sqftNone Available, Ocean City, MD 21842New Construction
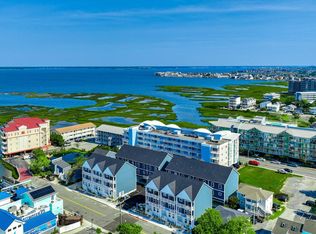 MLS ID #MDWO2039718, Phillip Knight, Northrop Realty. Bright MLS
 - $875,0003 bd2 ba1.7k sqftThee Christina C, Ocean City, MD 21842For SaleMLS ID #MDWO2039870, Leslie Smith, Sheppard Realty Inc. Bright MLS
- $730,0004 bd5 ba3.2k sqft8 Shore Point Dr #Lus-ba8, Ocean City, MD 21842AuctionXome
- $1,000,0004 bd4 ba1.7k sqftNone Available, Ocean City, MD 21842New ConstructionMLS ID #MDWO2038830, Deeley Chester, Coastal Life Realty Group LLC. Bright MLS
- $--4 bd2 ba1.5k sqft13341 Peach Tree Rd, Ocean City, MD 21842AuctionAuction.com 2
- $829,9004 bd3 ba2.5k sqftNone Available, Ocean City, MD 21842New ConstructionMLS ID #MDWO2039734, Phillip Knight, Northrop Realty. Bright MLS
- $850,0004 bd3 ba2.6k sqftNone Available, Ocean City, MD 21842New ConstructionMLS ID #MDWO2038490, Phillip Knight, Northrop Realty. Bright MLS
- $959,9004 bd4 ba2.6k sqftBeachside At 9th, Ocean City, MD 21842New ConstructionMLS ID #MDWO2037904, Katy Durham, Coldwell Banker Realty. Bright MLS
- $949,9007 bd5 ba2.5k sqftNone Available, Ocean City, MD 21842For SaleMLS ID #MDWO2039692, Dave Whittington, Coastal Life Realty Group LLC. Bright MLS
- $1,100,0004 bd4 ba1.7k sqftNone Available, Ocean City, MD 21842New ConstructionMLS ID #MDWO2038828, Deeley Chester, Coastal Life Realty Group LLC. Bright MLS
- $995,0004 bd3 ba2.2k sqftNone Available, Ocean City, MD 21842For SaleMLS ID #MDWO2039314, Jack Zamer, Fred Louis Zamer. Bright MLS
- $749,9004 bd4 ba1.6k sqftKey Lime Villas, Ocean City, MD 21842For SaleMLS ID #MDWO2036772, Imad Elali, Long & Foster Real Estate, Inc.. Bright MLS
- $750,0004 bd3 ba1.6k sqftBella Mar, Ocean City, MD 21842For SaleMLS ID #MDWO2035228, Mary McCracken, Mary McCracken Realty, Inc. Bright MLS
- $949,0004 bd4 ba1.8k sqftSeagate 57, Ocean City, MD 21842For SaleMLS ID #MDWO2037324, ASHLEY BROSNAHAN, Long & Foster Real Estate, Inc.. Bright MLS
- $900,0003 bd2 ba2.1k sqft429 Bayshore Dr Unit 303, Ocean City, MD 21842For Sale By Owner
- $880,0003 bd2 ba1.4k sqftCapri, Ocean City, MD 21842For SaleMLS ID #MDWO2040156, Ryan Haley, Atlantic Shores Sotheby's International Realty. Bright MLS
- $539,0003 bd2 ba1.3k sqftSunset Island, Ocean City, MD 21842For SaleMLS ID #MDWO2040386, Sharon Daugherty, Keller Williams Realty Delmarva. Bright MLS
