Your new home awaits..Nestled in the family-friendly Woburn neighbourhood,this immaculate,move-in-ready home has been lovingly cared for by the same family since 1998,with only two owners since it was built in 1963.This rare opportunity backs directly onto a mature, tree-lined park - a peaceful backdrop you won't find often.The main floor offers 1,085 sq.ft. of comfortable living space,complemented by a fully finished basement with its own separate side-door entrance -ideal for extended family or income potential.The versatile common room can easily be converted into a 4th bedroom to suit your family's needs.Step out through the walk-out door to a beautifully landscaped garden & patio,the perfect setting for quiet morning coffee or lively family BBQs & gatherings.A convenient gas hook up for the BBQ makes outdoor entertaining effortless -no more propane tank runs!This home has been thoughtfully maintained with numerous recent upgrades,including a newer furnace(6 years), A/C(5 years),fully replaced roof shingles(8 years),garden shed(3 years), gas BBQ(3 years),& all appliances(4-8 years).Truly turnkey & ready to move in,this home requires no immediate work - just unpack & enjoy. It's an excellent choice for first-time buyers or a growing family looking to put down roots in a welcoming, established community.The Woburn neighbourhood offers the best of both worlds: a quiet,residential feel paired with unbeatable convenience.Families will appreciate being close to top-rated schools, parks, & community centres,while everyday errands are easy with nearby shopping,include Scarborough Town Centre.Commuters benefit from quick access to major highways & transit,with the upcoming subway expansion at Lawrence & McCowan set to boost further.Add in proximity to hospital services, & this location truly delivers long-term connectivity even value & everyday convenience for any homeowner.Don't miss your chance to own this rare,well-loved gem in one of Woburn's most desirable pockets!
For sale
C$849,000
35 Sedgemount Dr, Toronto, ON M1H 1X4
3beds
2baths
Single Family Residence
Built in ----
5,246 Square Feet Lot
$-- Zestimate®
C$--/sqft
C$-- HOA
What's special
Immaculate move-in-ready home
- 6 days |
- 88 |
- 1 |
Zillow last checked:
Listing updated:
Listed by:
ROYAL LEPAGE TERREQUITY REALTY
Source: TRREB,MLS®#: E13565264 Originating MLS®#: Toronto Regional Real Estate Board
Originating MLS®#: Toronto Regional Real Estate BoardFacts & features
Interior
Bedrooms & bathrooms
- Bedrooms: 3
- Bathrooms: 2
Primary bedroom
- Level: Main
- Dimensions: 3.78 x 3.35
Bedroom 2
- Level: Main
- Dimensions: 2.78 x 3.69
Bedroom 3
- Level: Main
- Dimensions: 3.11 x 2.8
Other
- Level: Basement
- Dimensions: 3.08 x 7.28
Dining room
- Level: Main
- Dimensions: 3.54 x 3.69
Kitchen
- Level: Main
- Dimensions: 3.41 x 3.35
Living room
- Level: Main
- Dimensions: 2.77 x 5.18
Recreation
- Level: Basement
- Dimensions: 10.06 x 7.28
Utility room
- Level: Basement
- Dimensions: 3.39 x 3.29
Heating
- Forced Air, Gas
Cooling
- Central Air
Features
- Primary Bedroom - Main Floor
- Basement: Finished with Walk-Out
- Has fireplace: No
Interior area
- Living area range: 700-1100 null
Video & virtual tour
Property
Parking
- Total spaces: 3
- Parking features: Private
- Has garage: Yes
Features
- Pool features: None
Lot
- Size: 5,246 Square Feet
- Features: Hospital, Park, Place Of Worship, Public Transit, Rec./Commun.Centre, School
Details
- Parcel number: 062750100
Construction
Type & style
- Home type: SingleFamily
- Architectural style: Bungalow
- Property subtype: Single Family Residence
Materials
- Brick
- Foundation: Concrete
- Roof: Asphalt Shingle
Utilities & green energy
- Sewer: Sewer
Community & HOA
Location
- Region: Toronto
Financial & listing details
- Annual tax amount: C$4,290
- Date on market: 7/15/2026
ROYAL LEPAGE TERREQUITY REALTY
ROYAL LEPAGE TERREQUITY REALTY
By pressing Contact Agent, you agree that the real estate professional identified above may call/text you about your search, which may involve use of automated means and pre-recorded/artificial voices. You don't need to consent as a condition of buying any property, goods, or services. Message/data rates may apply. You also agree to our Terms of Use. Zillow does not endorse any real estate professionals. We may share information about your recent and future site activity with your agent to help them understand what you're looking for in a home.
Price history
Price history is unavailable.
Public tax history
Tax history is unavailable.
Climate risks
Neighborhood: Woburn
Nearby schools
GreatSchools rating
No schools nearby
We couldn't find any schools near this home.
- C$--3 bd1 ba1.3k sqft55 Rochman Blvd #1, Toronto, ON M1H1S1Off Market
- C$834,9004 bd2 ba-- sqft94 Rochman Blvd, Toronto, ON M1H1S2For Sale

- C$2,5003 bd1 ba-- sqft108 Rochman Blvd, Toronto, ON M1H1S2For Rent
- C$7502 bd1 ba-- sqft108 Rochman Blvd #BASEMENT, Toronto, ON M1H1S2For Rent
- C$2,7003 bd1 ba-- sqft99 Rochman Blvd, Toronto, ON M1H1S1For Rent
- C$--3 bd1 ba1.4k sqft18 Calumet Cres, Toronto, ON M1H1W5Off Market
- C$--3 bd1 ba1.4k sqft18 Calumet Cres #18, Toronto, ON M1H1W5Off Market
- C$868,0004 bd3 ba-- sqft38 Six Nations Ave, Toronto, ON M1H1R5For Sale
Similar homes
- C$868,0004 bd3 ba-- sqft38 Six Nations Ave, Toronto, ON M1H 1R5For Sale
 MLS ID #E13584988, EVERLAND REALTY INC.. TRREB
 - C$834,9004 bd2 ba-- sqft94 Rochman Blvd, Toronto, ON M1H 1S2For SaleMLS ID #E13531622, REAL ESTATE HOMEWARD. TRREB
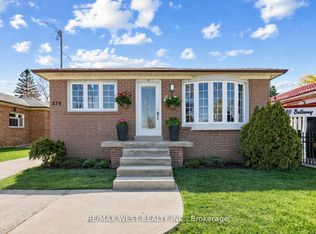
- C$839,0005 bd2 ba-- sqft578 Bellamy Rd N, Toronto, ON M1H 1G4For Sale
 MLS ID #E13536802, RE/MAX WEST REALTY INC.. TRREB
 - C$899,0004 bd3 ba-- sqft18 Benhur Cres, Toronto, ON M1H 1P3For Sale
 MLS ID #E13489678, CENTURY 21 KING`S QUAY REAL ESTATE INC.. TRREB
 - C$889,0004 bd2 ba-- sqft6 Stephenfrank Rd, Toronto, ON M1P 3W3For SaleMLS ID #E13572828, RE/MAX REALTRON REALTY INC.. TRREB
- C$819,9005 bd2 ba-- sqft78 Pandora Cir, Toronto, ON M1H 1V7For SaleMLS ID #E13148820, WEISS REALTY LTD.. TRREB
- C$899,0004 bd2 ba-- sqft36 Benprice Ct, Toronto, ON M1H 1N3For SaleMLS ID #E13473152, RE/MAX COMMUNITY REALTY INC.. TRREB
- C$949,0003 bd2 ba-- sqft23 Gaiety Dr, Toronto, ON M1H 1B9For SaleMLS ID #E13537818, SUTTON GROUP-HERITAGE REALTY INC.. TRREB
- C$958,9006 bd4 ba-- sqft23 Dunelm St, Toronto, ON M1J 3G2For SaleMLS ID #E13583990, SUPERSTARS REALTY LTD.. TRREB
- C$949,0004 bd2 ba-- sqft121 Confederation Dr, Toronto, ON M1G 1A4For SaleMLS ID #E13564434, P2 REALTY INC.. TRREB
- C$899,0005 bd3 ba1k sqft33 Neapolitan Dr, Toronto, ON M1P 4B2For SaleMLS ID #40846894, Thomas Pobojewski, Broker, ROYAL LEPAGE SIGNATURE REALTY. ITSO
- C$720,0006 bd4 ba-- sqft5 Brewton Rd, Toronto, ON M1G 1W2For SaleMLS ID #E13567234, RE/MAX MILLENNIUM REAL ESTATE. TRREB
- C$999,9993 bd1 ba-- sqft11 Centre St, Toronto, ON M1J 3B4For SaleMLS ID #E13580688, CENTURY 21 INNOVATIVE REALTY INC.. TRREB
- C$838,9993 bd1 ba-- sqft20 Alanbury Cres, Toronto, ON M1J 2Y4For SaleMLS ID #E13485740, ROYAL LEPAGE IGNITE REALTY. TRREB
- C$899,0005 bd2 ba-- sqft879 Scarborough Golf Club Rd, Toronto, ON M1G 1J6For SaleMLS ID #E13540472, ROYAL LEPAGE TERREQUITY REALTY. TRREB
- C$999,9904 bd2 ba-- sqft555 McCowan Rd, Toronto, ON M1J 1J7For SaleMLS ID #E13566026, RE/MAX WEST REALTY INC.. TRREB
- C$799,9003 bd2 ba-- sqft1494 Danforth Rd, Toronto, ON M1J 1H7For SaleMLS ID #E13222164, RE/MAX ULTIMATE REALTY INC.. TRREB
- C$899,0004 bd3 ba-- sqft2 Ladysbridge Dr, Toronto, ON M1G 3H6For SaleMLS ID #E13535102, PINNACLE REALTY. TRREB
- C$799,0005 bd2 ba-- sqft14 Benadair Ct, Toronto, ON M1H 1K5For SaleMLS ID #E13053296, ROYAL LEPAGE SIGNATURE REALTY. TRREB
- C$774,9005 bd2 ba-- sqft17 Chancellor Dr, Toronto, ON M1G 2W4For SaleMLS ID #E13545692, RE/MAX REALTRON REALTY INC.. TRREB
