
Power of Sale Opportunity! Attention investors, renovators, contractors and savvy buyers this detached 3 bedroom bungalow presents an excellent opportunity to unlock its potential. Situated on a generous 45.5 x 110 ft. lot in the established Woburn community, the home offers a functional main floor layout, an attached garage, private driveway, and a separate side entrance to the full basement, providing excellent potential for future customization or income possibilities (buyer to conduct their own due diligence). Conveniently located close to schools, parks, shopping, public transit, and Highway 401. A fantastic opportunity to renovate, invest, or create your dream home.
For sale
C$720,000
5 Brewton Rd, Toronto, ON M1G 1W2
6beds
4baths
Single Family Residence
Built in ----
5,005 Square Feet Lot
$-- Zestimate®
C$--/sqft
C$-- HOA
What's special
Functional main floor layoutAttached garagePrivate driveway
- 21 hours |
- 9 |
- 0 |
Zillow last checked:
Listing updated:
Listed by:
RE/MAX MILLENNIUM REAL ESTATE
Source: TRREB,MLS®#: E13567234 Originating MLS®#: Toronto Regional Real Estate Board
Originating MLS®#: Toronto Regional Real Estate BoardFacts & features
Interior
Bedrooms & bathrooms
- Bedrooms: 6
- Bathrooms: 4
Primary bedroom
- Description: Primary Bedroom
- Level: Main
- Area: 12.01 Square Meters
- Area source: Other
- Dimensions: 3.64 x 3.30
Bedroom
- Level: Basement
- Dimensions: 0 x 0
Bedroom
- Description: Recreation
- Level: Basement
- Area: 17.64 Square Meters
- Area source: Other
- Dimensions: 5.84 x 3.02
Bedroom
- Description: Bedroom
- Level: Basement
- Area: 15.63 Square Meters
- Area source: Other
- Dimensions: 4.33 x 3.61
Bedroom 2
- Description: Bedroom 2
- Level: Main
- Area: 11.89 Square Meters
- Area source: Other
- Dimensions: 3.67 x 3.24
Bedroom 3
- Description: Bedroom 3
- Level: Main
- Area: 7.75 Square Meters
- Area source: Other
- Dimensions: 2.98 x 2.60
Bathroom
- Level: Basement
- Dimensions: 0 x 0
Bathroom
- Level: Basement
- Dimensions: 0 x 0
Bathroom
- Level: Basement
- Dimensions: 0 x 0
Dining room
- Description: Dining Room
- Level: Main
- Area: 8.92 Square Meters
- Area source: Other
- Dimensions: 3.29 x 2.71
Kitchen
- Level: Basement
- Dimensions: 0 x 0
Kitchen
- Description: Kitchen
- Level: Basement
- Area: 6 Square Meters
- Area source: Other
- Dimensions: 2.00 x 3.00
Kitchen
- Level: Basement
- Dimensions: 0 x 0
Kitchen
- Description: Kitchen
- Level: Main
- Area: 10.53 Square Meters
- Area source: Other
- Dimensions: 4.13 x 2.55
Kitchen
- Level: Basement
- Dimensions: 0 x 0
Laundry
- Description: Laundry
- Level: Basement
- Area: 10.37 Square Meters
- Area source: Other
- Dimensions: 3.84 x 2.70
Living room
- Description: Living Room
- Level: Main
- Area: 18.33 Square Meters
- Area source: Other
- Dimensions: 5.71 x 3.21
Heating
- Forced Air, Gas
Cooling
- Central Air
Features
- In-Law Suite
- Flooring: Accessory Apartment
- Basement: Apartment,Separate Entrance
- Has fireplace: No
Interior area
- Living area range: 1100-1500 null
Property
Parking
- Total spaces: 3
- Parking features: Private
- Has attached garage: Yes
Features
- Pool features: None
Lot
- Size: 5,005 Square Feet
- Features: Park, Public Transit, Wooded/Treed, Rectangular Lot
Details
- Parcel number: 062660098
Construction
Type & style
- Home type: SingleFamily
- Architectural style: Bungalow
- Property subtype: Single Family Residence
Materials
- Brick, Stone
- Foundation: Concrete Block
- Roof: Asphalt Shingle
Utilities & green energy
- Sewer: Sewer
Community & HOA
Location
- Region: Toronto
Financial & listing details
- Annual tax amount: C$4,170
- Date on market: 7/15/2026
RE/MAX MILLENNIUM REAL ESTATE
RE/MAX MILLENNIUM REAL ESTATE
By pressing Contact Agent, you agree that the real estate professional identified above may call/text you about your search, which may involve use of automated means and pre-recorded/artificial voices. You don't need to consent as a condition of buying any property, goods, or services. Message/data rates may apply. You also agree to our Terms of Use. Zillow does not endorse any real estate professionals. We may share information about your recent and future site activity with your agent to help them understand what you're looking for in a home.
Price history
Price history is unavailable.
Public tax history
Tax history is unavailable.
Climate risks
Neighborhood: Woburn
Nearby schools
GreatSchools rating
No schools nearby
We couldn't find any schools near this home.
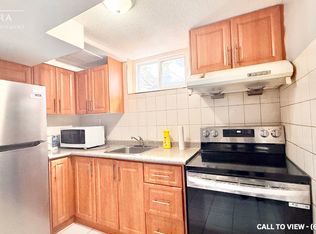
- C$--2 bd1 ba1.2k sqft28 Wortham Dr, Toronto, ON M1G1W4Off Market
- C$--3 bd1 ba1.1k sqft51 Wortham Dr #2, Toronto, ON M1G1W6Off Market
- C$4,0005 bd2 ba-- sqft733 Markham Rd, Toronto, ON M1H2A8For Rent

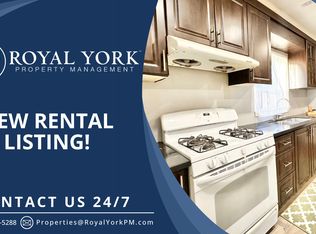
- C$--3 bd2 ba1.2k sqft745 Markham Rd #1, Toronto, ON M1H2A8Off Market
- C$1,6501 bd1 ba-- sqft8 Janray Dr #BASEMENT, Toronto, ON M1G1Y1For Rent
- C$899,0009 bd7 ba-- sqft12 Janray Dr, Toronto, ON M1G1Y1For Sale
- C$2,4993 bd2 ba-- sqft52 Sharbot Ave, Toronto, ON M1H1Z1For Rent
- C$8501 bd1 ba-- sqft11 Abbeville Rd #BASEMENT, Toronto, ON M1H1Y4For Rent
Similar homes
- C$899,0009 bd7 ba-- sqft12 Janray Dr, Toronto, ON M1G 1Y1For Sale
 MLS ID #E13558518, RE/MAX COMMUNITY REALTY INC.. TRREB
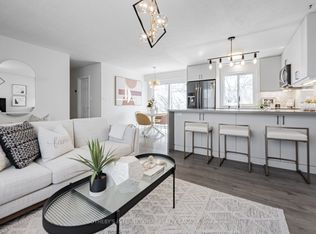
 - C$699,9995 bd1 ba-- sqft4075A Lawrence Ave E, Toronto, ON M1E 2R6For Sale
 MLS ID #E13551970, SOTHEBY'S INTERNATIONAL REALTY CANADA. TRREB
 - C$849,0003 bd2 ba-- sqft35 Sedgemount Dr, Toronto, ON M1H 1X4For Sale
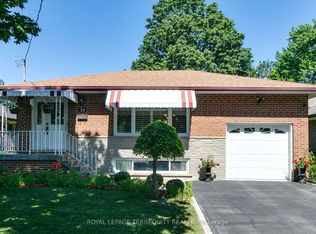 MLS ID #E13565264, ROYAL LEPAGE TERREQUITY REALTY. TRREB
 - C$739,0004 bd2 ba-- sqft29 Orton Park Rd, Toronto, ON M1G 3G2For Sale
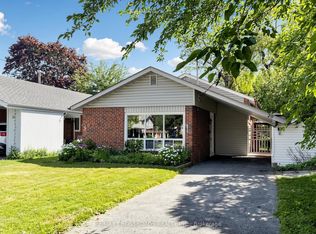 MLS ID #E13550614, RE/MAX CROSSROADS REALTY INC.. TRREB
 - C$774,9005 bd2 ba-- sqft17 Chancellor Dr, Toronto, ON M1G 2W4For SaleMLS ID #E13545692, RE/MAX REALTRON REALTY INC.. TRREB
- C$949,0004 bd2 ba-- sqft121 Confederation Dr, Toronto, ON M1G 1A4For SaleMLS ID #E13564434, P2 REALTY INC.. TRREB
- C$999,0005 bd4 ba-- sqft56 Gatesview Ave, Toronto, ON M1J 3G5For SaleMLS ID #E13555092, SMART SOLD REALTY. TRREB
- C$699,0004 bd2 ba-- sqft171 Orton Park Rd, Toronto, ON M1G 3H2For SaleMLS ID #E13499978, RE/MAX HALLMARK REALTY LTD.. TRREB
- C$799,0006 bd2 ba-- sqft79 Samson Cres, Toronto, ON M1G 1N2For SaleMLS ID #E13480952, ROYAL LEPAGE CERTIFIED REALTY. TRREB
- C$839,0005 bd2 ba-- sqft578 Bellamy Rd N, Toronto, ON M1H 1G4For SaleMLS ID #E13536802, RE/MAX WEST REALTY INC.. TRREB
- C$819,9005 bd2 ba-- sqft78 Pandora Cir, Toronto, ON M1H 1V7For SaleMLS ID #E13148820, WEISS REALTY LTD.. TRREB
- C$799,9005 bd3 ba-- sqft44 Sundance Cres, Toronto, ON M1G 2M2For SaleMLS ID #E13516936, REALTY 21 INC.. TRREB
- C$899,0007 bd3 ba-- sqft3818 Lawrence Ave E, Toronto, ON M1G 1R6For SaleMLS ID #E13528660, PUBLIC TRUST REALTY INC.. TRREB
- C$834,9004 bd2 ba-- sqft94 Rochman Blvd, Toronto, ON M1H 1S2For SaleMLS ID #E13531622, REAL ESTATE HOMEWARD. TRREB
- C$899,0005 bd3 ba1k sqft33 Neapolitan Dr, Toronto, ON M1P 4B2For SaleMLS ID #40846894, Thomas Pobojewski, Broker, ROYAL LEPAGE SIGNATURE REALTY. ITSO
- C$899,0005 bd2 ba-- sqft879 Scarborough Golf Club Rd, Toronto, ON M1G 1J6For SaleMLS ID #E13540472, ROYAL LEPAGE TERREQUITY REALTY. TRREB
- C$724,9004 bd2 ba-- sqft87 Overture Rd, Toronto, ON M1E 2W3For SaleMLS ID #E13082716, RE/MAX REALTRON REALTY INC.. TRREB
- C$649,9993 bd2 ba-- sqft371 Orton Park Rd #94, Toronto, ON M1G 3V1For SaleMLS ID #E13565566, RE/MAX ACE REALTY INC.. TRREB
- C$739,9994 bd2 ba-- sqft28 Athenia Ct, Toronto, ON M1E 2C1For SaleMLS ID #E12959724, Your Home Sold Guaranteed Realty Imperium. TRREB
- C$899,9997 bd4 ba-- sqft10 Blakemanor Blvd, Toronto, ON M1J 2W4For SaleMLS ID #E13523306, RE/MAX ACE REALTY INC.. TRREB
