Spacious and fully updated multi-level home designed to accommodate large or multi-generational families. The upper level features 4 generously sized bedrooms, each complete with its own private ensuite bathroom, plus a convenient dedicated laundry room. The main floor offers a modern kitchen, bright living area, two separate entrances, a powder room, and an additional bedroom with a self-contained ensuite - perfect for extended family or guests. The finished basement features a legal apartment with 4 bedrooms, a full bathroom, kitchen, and separate laundry facilities, providing excellent rental income potential or additional living space. A versatile and thoughtfully designed home offering comfort, functionality, and exceptional flexibility. Truly move-in ready!
For sale
C$899,000
12 Janray Dr, Toronto, ON M1G 1Y1
9beds
7baths
Single Family Residence
Built in ----
5,790 Square Feet Lot
$-- Zestimate®
C$--/sqft
C$-- HOA
What's special
Dedicated laundry roomModern kitchenTwo separate entrancesPowder room
- 4 days |
- 117 |
- 4 |
Zillow last checked:
Listing updated:
Listed by:
RE/MAX COMMUNITY REALTY INC.
Source: TRREB,MLS®#: E13558518 Originating MLS®#: Toronto Regional Real Estate Board
Originating MLS®#: Toronto Regional Real Estate BoardFacts & features
Interior
Bedrooms & bathrooms
- Bedrooms: 9
- Bathrooms: 7
Heating
- Forced Air, Gas
Cooling
- Central Air
Appliances
- Included: Built-In Oven
Features
- Basement: Apartment,Separate Entrance
- Has fireplace: Yes
- Fireplace features: Natural Gas
Interior area
- Living area range: 2000-2500 null
Video & virtual tour
Property
Parking
- Total spaces: 5
- Parking features: Private Double
Features
- Pool features: None
- Has view: Yes
- View description: Clear
Lot
- Size: 5,790 Square Feet
- Features: Hospital, Public Transit, School, Irregular Lot
Details
- Parcel number: 062580029
Construction
Type & style
- Home type: SingleFamily
- Architectural style: Bungalow
- Property subtype: Single Family Residence
Materials
- Brick
- Foundation: Poured Concrete
- Roof: Asphalt Shingle
Utilities & green energy
- Sewer: Sewer
- Water: Unknown
Community & HOA
Community
- Security: Smoke Detector(s)
Location
- Region: Toronto
Financial & listing details
- Tax assessed value: C$838,000
- Annual tax amount: C$6,319
- Date on market: 7/13/2026
RE/MAX COMMUNITY REALTY INC.
RE/MAX COMMUNITY REALTY INC.
By pressing Contact Agent, you agree that the real estate professional identified above may call/text you about your search, which may involve use of automated means and pre-recorded/artificial voices. You don't need to consent as a condition of buying any property, goods, or services. Message/data rates may apply. You also agree to our Terms of Use. Zillow does not endorse any real estate professionals. We may share information about your recent and future site activity with your agent to help them understand what you're looking for in a home.
Price history
Price history is unavailable.
Public tax history
Tax history is unavailable.
Climate risks
Neighborhood: Woburn
Nearby schools
GreatSchools rating
No schools nearby
We couldn't find any schools near this home.
- C$1,6501 bd1 ba-- sqft8 Janray Dr #BASEMENT, Toronto, ON M1G1Y1For Rent

- C$2,5003 bd1 ba-- sqft49 Janray Dr, Toronto, ON M1G1Y2For Rent
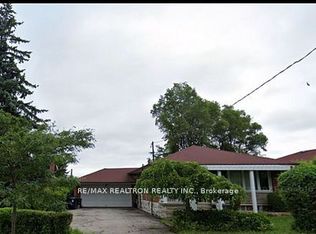
- C$--3 bd2 ba-- sqft79 Chandler Dr, Toronto, ON M1G1Z1Off Market
- C$2,7253 bd2 ba-- sqft3700 Lawrence Ave E #1106, Toronto, ON M1G3T2For Rent
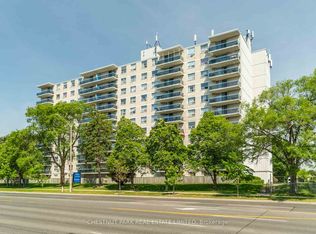
- C$2,7253 bd2 ba-- sqft3700 Lawrence Ave E #409, Toronto, ON M1G3T2For Rent
- C$720,0006 bd4 ba-- sqft5 Brewton Rd, Toronto, ON M1G1W2For Sale
- C$--1 bd1 ba707 sqft550 Scarborough Golf Club Rd #123, Toronto, ON M1G1H6Off Market
- C$--2 bd1 ba951 sqft550 Scarborough Golf Club Rd #202, Toronto, ON M1G1H6Off Market
Similar homes
- C$899,0007 bd3 ba-- sqft3818 Lawrence Ave E, Toronto, ON M1G 1R6For Sale
 MLS ID #E13528660, PUBLIC TRUST REALTY INC.. TRREB
 - C$720,0006 bd4 ba-- sqft5 Brewton Rd, Toronto, ON M1G 1W2For Sale
 MLS ID #E13567234, RE/MAX MILLENNIUM REAL ESTATE. TRREB
 - C$899,9996 bd3 ba-- sqft1285 Warden Ave, Toronto, ON M1R 2R5For Sale
 MLS ID #E13559050, BAY STREET GROUP INC.. TRREB
 - C$897,0006 bd3 ba-- sqft3715 Saint Clair Ave E, Toronto, ON M1M 1T5For Sale
 MLS ID #E13562092, RE/MAX ACE REALTY INC.. TRREB
 - C$1,099,0006 bd3 ba-- sqft86 Shoredale Dr, Toronto, ON M1G 3S9For SaleMLS ID #E13565962, RE/MAX ROUGE RIVER REALTY LTD.. TRREB
- C$899,9997 bd4 ba-- sqft10 Blakemanor Blvd, Toronto, ON M1J 2W4For SaleMLS ID #E13523306, RE/MAX ACE REALTY INC.. TRREB
- C$989,0006 bd3 ba-- sqft40 Tansley Ave, Toronto, ON M1J 1P3For SaleMLS ID #E13557272, SUTTON GROUP OLD MILL REALTY INC.. TRREB
- C$928,0007 bd4 ba-- sqft162 Morningside Ave, Toronto, ON M1E 3C9For SaleMLS ID #E13536142, HOMELIFE NEW WORLD REALTY INC.. TRREB
- C$876,0007 bd4 ba-- sqft34 Fairwood Cres, Toronto, ON M1E 3T3For SaleMLS ID #E13541826, NU STREAM REALTY (TORONTO) INC.. TRREB
- C$988,8886 bd4 ba-- sqft48 Kecala Rd, Toronto, ON M1P 1K6For SaleMLS ID #E13567786, CENTURY 21 HERITAGE GROUP LTD.. TRREB
- C$899,0006 bd3 ba-- sqft52 Ellendale Dr, Toronto, ON M1P 1N5For SaleMLS ID #E13539226, ROYAL LEPAGE VISION REALTY. TRREB
- C$999,0006 bd4 ba-- sqft15 Barnes Cres, Toronto, ON M1G 1Z8For SaleMLS ID #E13416770, CITYSCAPE REAL ESTATE LTD.. TRREB
- C$969,0006 bd3 ba-- sqft7 Ellie Dr, Toronto, ON M1G 2G8For SaleMLS ID #E13122794, RE/MAX ACE REALTY INC.. TRREB
- C$999,9007 bd5 ba-- sqft12 Bingley Rd, Toronto, ON M1X 1L1For SaleMLS ID #E13573954, REMAX CONNECT REALTY. TRREB
- C$799,0006 bd2 ba-- sqft147 Lilian Dr, Toronto, ON M1R 3W6For SaleMLS ID #E13561976, RE/MAX CROSSROADS REALTY INC.. TRREB
- C$999,0008 bd4 ba-- sqft36 Delawana Dr, Toronto, ON M1G 2A8For SaleMLS ID #E13004666, RE/MAX ACE REALTY INC.. TRREB
- C$848,8887 bd4 ba-- sqft64 Dale Ave, Toronto, ON M1J 3J5For SaleMLS ID #E12896414, CENTURY 21 INNOVATIVE REALTY INC.. TRREB
- C$799,0006 bd2 ba-- sqft79 Samson Cres, Toronto, ON M1G 1N2For SaleMLS ID #E13480952, ROYAL LEPAGE CERTIFIED REALTY. TRREB
- C$929,8886 bd4 ba-- sqft25 Nabob Cres, Toronto, ON M1B 2Z1For SaleMLS ID #E13550144, EXP REALTY. TRREB
- C$695,0006 bd2 ba-- sqft42 Pixley Cres, Toronto, ON M1E 3G6For SaleMLS ID #E13576644, CENTURY 21 TITANS REALTY INC.. TRREB
