Rarely available in desirable Union Square -- a well maintained, 2-bedroom 2.5- bathroom detached unit! This spacious home offers the privacy of single-family living with the convenience of a condominium lifestyle. The inviting first floor features gleaming hardwood floors, a gracious formal living room, a spacious dining room perfect for entertaining, and a cozy family room (could also be used as kitchen eat-in area). The updated kitchen boasts granite countertops, stainless steel appliances, stylish backsplash, and a convenient breakfast bar. The sun-filled three-season room, complete with an electric fireplace, provides a peaceful retreat. A half bath completes the main level. Upstairs, the primary suite is fit for royalty and features a private bath, ample closet space, and access to an additional 200+ square-foot loft, ideal for a home office, fitness area, or storage. The spacious second bedroom offers its own updated ensuite bath, walk-in closet, and convenient laundry. An expansive full basement provides tremendous storage, plus a partially finished room with walls already framed and sheet rocked offering exciting opportunities for future use. Enjoy all of this and the benefits of a well-maintained community with remarkably affordable condominium fees. Don’t miss out, this property offers a rare combination of convenience, space, and exceptional value!
For sale
$539,900
35 Union Sq Unit 35, Randolph, MA 02368
2beds
1,728sqft
Condominium, Townhouse
Built in 1985
-- sqft lot
$-- Zestimate®
$312/sqft
$328/mo HOA
What's special
Electric fireplaceConvenient laundryCozy family roomUpdated kitchenSun-filled three-season roomGleaming hardwood floorsPrivate bath
- 21 days
- 225
- 12
Likely to sell faster than
Zillow last checked:
Listing updated:
Listed by:
The Weiss Team 781-864-2061,
REMAX Executive Realty 508-520-9696
Source: MLS PIN,MLS#: 73590962
Facts & features
Interior
Bedrooms & bathrooms
- Bedrooms: 2
- Bathrooms: 3
- Full bathrooms: 2
- 1/2 bathrooms: 1
Primary bedroom
- Level: Second
- Area: 414
- Dimensions: 23 x 18
Bedroom 2
- Level: Second
- Area: 210
- Dimensions: 15 x 14
Primary bathroom
- Features: Yes
Bathroom 1
- Level: Second
- Area: 56
- Dimensions: 8 x 7
Bathroom 2
- Level: Second
- Area: 35
- Dimensions: 5 x 7
Bathroom 3
- Level: First
- Area: 21
- Dimensions: 3 x 7
Dining room
- Level: First
- Area: 132
- Dimensions: 12 x 11
Family room
- Level: First
- Area: 110
- Dimensions: 11 x 10
Kitchen
- Level: First
- Area: 120
- Dimensions: 12 x 10
Living room
- Level: First
- Area: 240
- Dimensions: 16 x 15
Heating
- Forced Air, Natural Gas
Cooling
- Central Air
Appliances
- Included: Range, Dishwasher, Microwave, Refrigerator, Washer, Dryer
- Laundry: Second Floor, In Unit
Features
- Loft, Sun Room
- Has basement: Yes
- Has fireplace: No
Interior area
- Total structure area: 1,728
- Total interior livable area: 1,728 sqft
- Finished area above ground: 1,728
Property
Parking
- Total spaces: 1
- Parking features: Off Street, Assigned
- Uncovered spaces: 1
Features
- Pool features: Association, In Ground
Details
- Parcel number: M:0062 B:000A L:0335,213646
- Zoning: A
Construction
Type & style
- Home type: Townhouse
- Property subtype: Condominium, Townhouse
Condition
- Year built: 1985
Utilities & green energy
- Sewer: Public Sewer
- Water: Public
Community & HOA
Community
- Features: Public Transportation, Shopping, Highway Access, House of Worship, Public School, T-Station
HOA
- Amenities included: Pool
- Services included: Insurance, Maintenance Structure, Road Maintenance, Maintenance Grounds, Snow Removal, Reserve Funds
- HOA fee: $328 monthly
Location
- Region: Randolph
Financial & listing details
- Price per square foot: $312/sqft
- Tax assessed value: $379,200
- Annual tax amount: $4,391
- Date on market: 10/14/2026
Estimated market value
Not available
Estimated sales range
Not available
Not available
Price history
| Date | Event | Price |
|---|---|---|
| 10/15/2026 | Listed for sale | $539,900$312/sqft |
Source: MLS PIN #73590962 Report a problem | ||
Public tax history
Tax history is unavailable.
Monthly payment
Est. payment
Payment breakdown
Explore the cost of this home by adjusting the details. Changes won't be saved.Climate risks
Neighborhood: 02368

Similar homes
- $--3 bd2 ba984 sqft23 Russ St, Randolph, MA 02368Auction
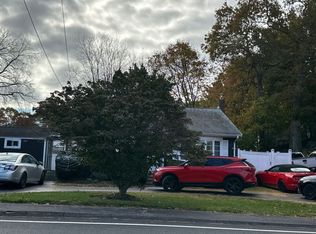 Auction.com 2
- $569,9994 bd3 ba2k sqft168 Old St., Randolph, MA 02368For Sale
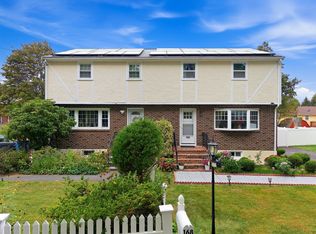 MLS ID #73589352, Gissel Santiago, eXp Realty LLC - Corporate Office. MLS PIN
- $499,9003 bd3 ba1.9k sqftGrove Square, Randolph, MA 02368For Sale
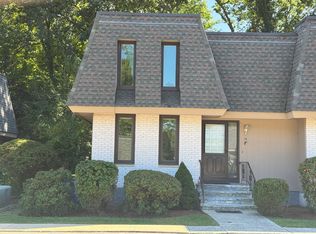 MLS ID #73576523, Nilson DePina, Todd A. Sandler REALTORS®. MLS PIN
- $--3 bd2 ba1.2k sqft11 Adams Dr Unit L, Randolph, MA 02368Auction
 Auction.com 2
