Showings start Friday 7/3. Step into this beautifully updated and impeccably maintained 4-bedroom, 2.5-bath home, perfectly set on a rare double lot. One lot is fully fenced, creating a private outdoor retreat complete with an above-ground pool, spacious deck, and bar area--ideal for summer entertaining, relaxing, or hosting unforgettable gatherings.
Inside, natural light pours through the home, highlighting its clean, crisp aesthetic and inviting feel. The thoughtfully designed layout offers generous living space, including a finished walk-out basement perfect for entertaining, a home office, or additional living quarters.
With modern updates throughout and a large driveway providing ample parking, this move-in-ready home delivers the perfect blend of style, comfort, and functionality.
Pending
$425,000
35 Vista Avenue, Latham, NY 12110
4beds
1,400sqft
Single Family Residence, Residential
Built in 1952
6,969 Square Feet Lot
$438,100 Zestimate®
$304/sqft
$-- HOA
What's special
Modern updates throughoutHome officeAbove-ground poolSpacious deckBar areaPrivate outdoor retreatThoughtfully designed layout
- 28 days |
- 1,232 |
- 57 |
Zillow last checked:
Listing updated:
Listed by:
Realty One Group Key 518-630-5360,
Jessica Bedard 518-265-9398
Source: Global MLS,MLS#: 202620850
Facts & features
Interior
Bedrooms & bathrooms
- Bedrooms: 4
- Bathrooms: 3
- Full bathrooms: 2
- 1/2 bathrooms: 1
Bedroom
- Level: Second
Bedroom
- Level: Second
Bedroom
- Level: Second
Bedroom
- Level: Basement
Other
- Level: First
Dining room
- Level: First
Family room
- Level: Basement
Kitchen
- Level: First
Living room
- Level: First
Heating
- Baseboard, Natural Gas
Cooling
- Window Unit(s)
Appliances
- Included: Dishwasher, Dryer, Oven, Range, Refrigerator, Washer
- Laundry: In Basement
Features
- Kitchen Island
- Flooring: Tile, Hardwood
- Basement: Finished,Full,Walk-Out Access
Interior area
- Total structure area: 1,400
- Total interior livable area: 1,400 sqft
- Finished area above ground: 1,400
- Finished area below ground: 700
Property
Parking
- Total spaces: 5
- Parking features: Paved, Driveway
- Has uncovered spaces: Yes
Features
- Patio & porch: Deck
- Fencing: Vinyl,Back Yard
Lot
- Size: 6,969 Square Feet
- Features: Level, Private, Cleared, Landscaped
Details
- Parcel number: 012689 19.2038
- Special conditions: Standard
Construction
Type & style
- Home type: SingleFamily
- Architectural style: Cape Cod
- Property subtype: Single Family Residence, Residential
Materials
- Block
- Foundation: Block
- Roof: Asphalt
Condition
- Updated/Remodeled
- New construction: No
- Year built: 1952
Utilities & green energy
- Sewer: Public Sewer
- Water: Public
Community & HOA
HOA
- Has HOA: No
Location
- Region: Latham
Financial & listing details
- Price per square foot: $304/sqft
- Tax assessed value: $224,000
- Annual tax amount: $4,403
- Date on market: 7/1/2026
Estimated market value
$438,100
$416,000 - $460,000
$2,739/mo
Price history
| Date | Event | Price |
|---|---|---|
| 7/4/2026 | Pending sale | $425,000$304/sqft |
Source:  Global MLS #202620850 Report a problem Global MLS #202620850 Report a problem | ||
| 7/1/2026 | Listed for sale | $425,000$304/sqft |
Source: Global MLS #202620850 Report a problem | ||
Public tax history
| Year | Property taxes | Tax assessment |
|---|---|---|
| 2025 | -- | $97,900 |
| 2024 | -- | $97,900 |
| 2023 | -- | $97,900 |
| 2022 | -- | $97,900 |
| 2021 | -- | $97,900 |
| 2020 | -- | $97,900 |
| 2019 | -- | $97,900 |
| 2018 | -- | $97,900 |
| 2017 | -- | $97,900 |
| 2016 | -- | $97,900 |
| 2015 | -- | $97,900 |
| 2014 | -- | $97,900 |
| 2013 | -- | $97,900 |
| 2012 | -- | $97,900 |
| 2011 | -- | $97,900 |
| 2010 | -- | $97,900 |
| 2009 | -- | $97,900 |
| 2008 | -- | $97,900 |
| 2007 | -- | $97,900 |
| 2006 | -- | $97,900 |
| 2005 | -- | $97,900 |
| 2004 | -- | $97,900 |
| 2003 | -- | $97,900 |
| 2002 | -- | $97,900 |
| 2001 | -- | $97,900 |
| 2000 | -- | $97,900 |
Find assessor info on the county website
Monthly payment
Climate risks
Neighborhood: 12110
Nearby schools
GreatSchools rating
- 8/10Latham Ridge SchoolGrades: K-5Distance: 0.6 mi
- 8/10Shaker Junior High SchoolGrades: 6-8Distance: 0.7 mi
- 8/10Shaker High SchoolGrades: 9-12Distance: 0.7 mi
Schools provided by the listing agent
- Elementary: Latham Ridge ES
- High: Shaker HS
Source: Global MLS. This data may not be complete. We recommend contacting the local school district to confirm school assignments for this home.
- $28,600-- bd-- ba-- sqft33 Vista Ave, Latham, NY 12110Off Market
- $298,6003 bd1 ba1.2k sqft37 Vista Ave, Latham, NY 12110Off Market
- $369,9003 bd1 ba1.3k sqft38 Grove Ave, Latham, NY 12110Off Market
- $394,7005 bd3 ba1.9k sqft36 Grove Ave, Latham, NY 12110Off Market
- $340,4003 bd1 ba1.3k sqft41 Vista Ave, Latham, NY 12110Off Market
- $281,9002 bd1 ba1.1k sqft5 Oakland Ave, Latham, NY 12110Off Market
- $269,4002 bd1 ba1k sqft7 Oakland Ave, Latham, NY 12110Off Market
- $261,0003 bd1 ba1k sqft7 Oakland St, Latham, NY 12110Sold
A local agent can set up tours, give advice and negotiate with sellers.
Similar homes
- $499,9004 bd2 ba1.9k sqft10 Marco Polo Drive, Latham, NY 12110Active
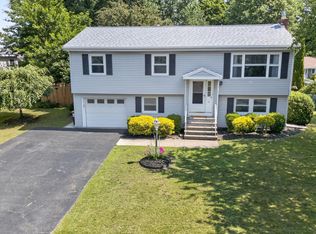 MLS ID #202621205, Rosemarie Durant, Listing by: Coldwell Banker Prime Properties. Global MLS
 - $469,0003 bd2 ba1.4k sqft15 Southern Drive, Latham, NY 12110Active
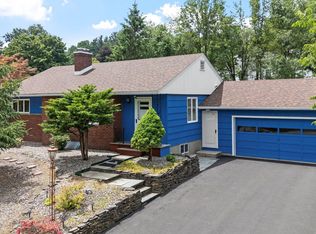 MLS ID #202619520, Mary Canova, Listing by: Gabler Realty, LLC. Global MLS
 - $395,0004 bd2 ba1k sqft48 Wilshire Drive, Albany, NY 12205Active
 MLS ID #202616321, Yan Wang, Listing by: Realty One Group Key. Global MLS
 - $359,9003 bd2 ba1.6k sqft29 Meadowbrook Road, Watervliet, NY 12189Active
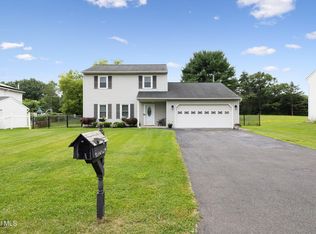 MLS ID #202622411, Brittney Beliveau, Listing by: Kellie Kieley Realty LLC. Global MLS
 - $400,0003 bd2 ba1.6k sqft13 Marie Parkway, Loudonville, NY 12211ActiveMLS ID #202620899, Marisa Multari, Listing by: Miranda Real Estate Group Inc. Global MLS
- $449,9004 bd3 ba1.4k sqft20 Wendell Drive, Albany, NY 12205ActiveMLS ID #202622470, Frederick J Field, Listing by: Field Realty. Global MLS
- $445,0003 bd3 ba1.8k sqft18 Johnson Lane, Averill Park, NY 12018ActiveMLS ID #202519768, Samara C Boland, Listing by: Vera Cohen Realty, LLC. Global MLS
- $399,9003 bd2 ba1.1k sqft2 Melissa Court, Albany, NY 12205ActiveMLS ID #202621215, Bryon Phelps, Listing by: Sterling Real Estate Group. Global MLS
- $449,9003 bd2 ba1.6k sqft60 Denison Road, Schenectady, NY 12309ActiveMLS ID #202621003, Brandi Weis, Listing by: Capital Realty Experts LLC. Global MLS
- $469,9003 bd3 ba1.8k sqft401 Greenway, Albany, NY 12208ActiveMLS ID #202622418, Brian A Brosen, Listing by: eXp Realty. Global MLS
- $434,9004 bd2 ba1.6k sqft129 Okara Drive, Schenectady, NY 12303ActiveMLS ID #202618533, Joseph Guice, Listing by: Howard Hanna Capital Inc. Global MLS
- $524,9005 bd3 ba1.8k sqft23 Fernwood Drive, Loudonville, NY 12211ActiveMLS ID #202617181, Jenn L Baniak-Hollands, Listing by: KW Platform. Global MLS
- $329,9004 bd2 ba1.6k sqft5 Curtis Road, Wynantskill, NY 12198ActiveMLS ID #202622479, David M Schrepper, Listing by: RE/MAX Solutions. Global MLS
- $385,0003 bd2 ba1.9k sqft38 Milner Avenue, Albany, NY 12203ActiveMLS ID #202622445, Sandra R LaValle, Listing by: KW Platform. Global MLS
- $429,9003 bd2 ba1.5k sqft337 Quackenbush Road, Schenectady, NY 12306ActiveMLS ID #202620974, Robert Crevatas, Listing by: Howard Hanna Capital Inc. Global MLS
- $385,0003 bd3 ba1.1k sqft14 Booth Street, Colonie, NY 12205ActiveMLS ID #202620458, Joy Iafallo, Listing by: HomeJoy Realty. Global MLS
- $369,9004 bd2 ba1.5k sqft3 Cornelius Avenue, Niskayuna, NY 12309ActiveMLS ID #202621470, Dawn A Wachtel, Listing by: Renovo Real Estate. Global MLS
- $394,5004 bd2 ba1.1k sqft28 Tamarack Lane, East Greenbush, NY 12061ActiveMLS ID #202622368, Joan Rapp, Listing by: Coldwell Banker Prime Properties. Global MLS
- $419,9005 bd2 ba2k sqft412 Bozenkill Road, Altamont, NY 12009ActiveMLS ID #202621224, Nicholas Khachadourian, Listing by: KW Platform. Global MLS
- $399,9004 bd1 ba1.7k sqft171 Picard Road, Voorheesville, NY 12186ActiveMLS ID #202620131, Michael Keefrider, Listing by: Coldwell Banker Prime Properties. Global MLS
