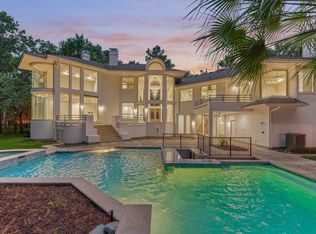
Stunning estate nestled on the shoreline of Lake Woodlands in Panther Creek. A custom waterfront beauty is situated behind the gates of prestigious West Isle. This Grand Estate masterpiece rests on one of The Woodlands finest settings. This beautiful property knows few equals when it comes to picturesque views & elegant touches. Architecture articulates the image of quality with the spectacular foyer and sprawling staircase upon entry. An enormity of light with fabulous views overtakes both of the formal living and dining areas as well as the family room and kitchen with breakfast area. The gourmet kitchen features a high-end appliance package with a large island. Wine bar is conveniently set between the kitchen and the formal areas of the home. Romantic master features spa-like bath. A fantastic upstairs game room with bar setup and additional storage space. Massive outdoor living features: water views, pool and spa, tanning deck and boat dock, this is a resort lifestyle at its best.
For sale
$3,600,000
35 W Isle Pl, Spring, TX 77381
6beds
7,184sqft
Single Family Residence
Built in 1990
0.55 Acres Lot
$3,344,400 Zestimate®
$501/sqft
$225/mo HOA
What's special
Pool and spaBoat dockMassive outdoor living featuresElegant touchesEnormity of lightSpectacular foyerPicturesque views
- 2 days
- 179
- 15
Likely to sell faster than
Zillow last checked:
Listing updated:
Listed by:
David Huy Nguyen TREC #0540158 832-417-7690,
Vin Realty LLC
Source: HAR,MLS#: 26916759
Facts & features
Interior
Bedrooms & bathrooms
- Bedrooms: 6
- Bathrooms: 6
- Full bathrooms: 6
Rooms
- Room types: Family Room, Guest Suite, Utility Room
Primary bedroom
- Level: First
- Area: 484
- Dimensions: 22x22
Bedroom
- Level: Second
- Area: 225
- Dimensions: 15x15
Bedroom
- Level: Second
- Area: 256
- Dimensions: 16x16
Bedroom
- Level: Second
- Area: 225
- Dimensions: 15x15
Bedroom
- Level: Second
- Area: 324
- Dimensions: 18x18
Bedroom
- Level: Second
- Area: 256
- Dimensions: 16x16
Other
- Level: First
- Area: 196
- Dimensions: 14x14
Other
- Level: First
- Area: 100
- Dimensions: 10x10
Other
- Level: Second
- Area: 140
- Dimensions: 14x10
Other
- Level: Second
- Area: 144
- Dimensions: 12x12
Other
- Level: Second
- Area: 120
- Dimensions: 10x12
Other
- Level: Second
- Area: 140
- Dimensions: 10x14
Other
- Level: Second
- Area: 25
- Dimensions: 5x5
Kitchen
- Level: First
- Area: 324
- Dimensions: 18x18
Living room
- Level: First
- Area: 400
- Dimensions: 20x20
Primary bath
- Level: First
- Area: 225
- Dimensions: 15x15
Sunroom
- Level: First
- Area: 256
- Dimensions: 16x16
Utility room
- Level: First
- Area: 36
- Dimensions: 6x6
Heating
- Natural Gas
Cooling
- Ceiling Fan(s), Electric
Appliances
- Included: Disposal, Electric Oven, Microwave, Electric Cooktop, Dishwasher
- Laundry: Electric Dryer Hookup, Gas Dryer Hookup, Washer Hookup
Features
- 2 Staircases, Atrium, Balcony, Formal Entry/Foyer, High Ceilings, Wet Bar, En-Suite Bath, Primary Bed - 1st Floor, Walk-In Closet(s)
- Flooring: Carpet, Marble, Stone, Tile
- Number of fireplaces: 2
- Fireplace features: Gas, Gas Log
Interior area
- Total structure area: 7,184
- Total interior livable area: 7,184 sqft
Property
Parking
- Total spaces: 4
- Parking features: Attached, Oversized, Additional Parking, Garage Door Opener, Driveway Gate, Electric Vehicle Charging Station(s), Extra Driveway, Attached Carport
- Attached garage spaces: 3
- Carport spaces: 1
- Covered spaces: 4
Features
- Stories: 2
- Patio & porch: Patio/Deck
- Exterior features: Balcony, Sprinkler System
- Has private pool: Yes
- Pool features: Gunite, Heated, In Ground, Pool/Spa Combo
- Has spa: Yes
- Spa features: Spa/Hot Tub, Private
- Fencing: Back Yard
Lot
- Size: 0.55 Acres
- Features: Back Yard, Cleared, Subdivided, 0 Up To 1/4 Acre
Details
- Parcel number: 97262500500
Construction
Type & style
- Home type: SingleFamily
- Architectural style: Contemporary,Mediterranean,Traditional
- Property subtype: Single Family Residence
Materials
- Cement Siding, Stucco, Wood Siding
- Foundation: Slab
- Roof: Tile
Condition
- New construction: No
- Year built: 1990
Utilities & green energy
- Sewer: Public Sewer
- Water: Public
Green energy
- Energy efficient items: Thermostat
Community & HOA
Community
- Subdivision: Wdlnds Village Panther Ck 25
HOA
- Has HOA: Yes
- Amenities included: Controlled Access
- HOA fee: $2,700 annually
Location
- Region: Spring
Financial & listing details
- Price per square foot: $501/sqft
- Tax assessed value: $2,500,000
- Annual tax amount: $42,903
- Date on market: 9/16/2026
- Listing terms: Cash,Conventional,USDA Loan
- Road surface type: Concrete, Curbs
Estimated market value
$3,344,400
$3.18M - $3.51M
Not available
Price history
| Date | Event | Price |
|---|---|---|
| 7/23/2026 | Listed for sale | $3,600,000+71.4%$501/sqft |
Source:  HAR #787704 Report a problem HAR #787704 Report a problem | ||
| 9/1/2020 | Listing removed | $2,100,000$292/sqft |
Source: Martha Turner Sotheby's #2044308 Report a problem | ||
| 6/3/2020 | Price change | $2,100,000-12.5%$292/sqft |
Source: Martha Turner Sotheby's #2044308 Report a problem | ||
| 11/7/2019 | Price change | $2,400,000-12.7%$334/sqft |
Source: Sotheby's International Realty - The Woodlands Brokerage #68691965 Report a problem | ||
| 9/17/2019 | Listed for sale | $2,750,000$383/sqft |
Source: Martha Turner Sotheby's #30289229 Report a problem | ||
Public tax history
| Year | Property taxes | Tax assessment |
|---|---|---|
| 2025 | $21,512 -2.3% | $2,500,000 +8.3% |
| 2024 | $22,019 -1% | $2,308,317 +10% |
| 2023 | $22,233 | $2,098,470 +0.8% |
| 2022 | -- | $2,081,120 +20% |
| 2021 | $28,147 +1.4% | $1,734,270 +10% |
| 2020 | $27,749 +1.4% | $1,576,610 +10% |
| 2019 | $27,376 +1.5% | $1,433,280 +10% |
| 2018 | $26,981 +8.7% | $1,302,980 +3.3% |
| 2017 | $24,830 -11.1% | $1,260,940 |
| 2016 | $27,924 -2.1% | $1,260,940 |
| 2015 | $28,515 | $1,260,940 +1.7% |
| 2014 | $28,515 | $1,239,400 +10% |
| 2013 | -- | $1,126,730 +10% |
| 2012 | -- | $1,024,300 |
| 2011 | -- | $1,024,300 |
| 2010 | -- | $1,024,300 |
| 2009 | -- | $1,024,300 |
| 2008 | -- | $1,024,300 |
| 2007 | -- | $1,024,300 -0.7% |
| 2006 | -- | $1,031,940 -6.1% |
| 2005 | -- | $1,098,700 |
| 2004 | -- | $1,098,700 |
| 2003 | -- | $1,098,700 |
| 2002 | -- | $1,098,700 |
| 2001 | -- | $1,098,700 |
Find assessor info on the county website
Monthly payment
Est. payment
Payment breakdown
Explore the cost of this home by adjusting the details. Changes won't be saved.Climate risks
Neighborhood: Panther Creek
Nearby schools
Schools provided by the listing agent
- Elementary: Sally Ride Elementary School
- Middle: Knox Junior High School
- High: The Woodlands College Park High School
Source: HAR. This data may not be complete. We recommend contacting the local school district to confirm school assignments for this home.
Similar homes
- $2,575,0005 bd8 ba6.3k sqft18 Dappled Sun Pl, Spring, TX 77381For Sale
 MLS ID #29843970, Michael MacFarlane, MacFarlane Realty. HAR
 - $3,700,0006 bd7 ba6.3k sqft24 Autumn Cres, Spring, TX 77381For Sale
 MLS ID #4681729, Elizabeth Wallace, RE/MAX Universal. HAR
 - $4,350,0006 bd5 ba7.3k sqft31 Hollymead Dr, Spring, TX 77381For Sale
 MLS ID #57140728, Melonee Piperi, Keller Williams Memorial. HAR
 - $3,750,0005 bd7 ba6.4k sqft29 S Doe Run Dr, The Woodlands, TX 77380For Sale
 MLS ID #74312748, Michael Seder, eXp Realty LLC. HAR
