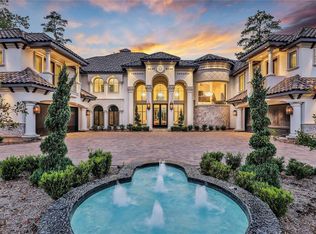
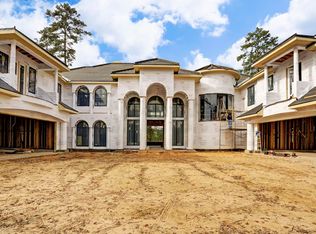
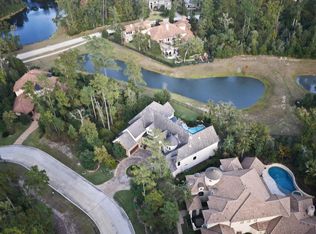
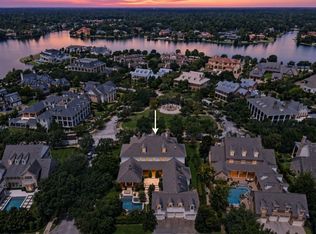
Magnificent custom estate designed by renowned architect Patrick Berrios, ideally nestled behind the gates of Carlton Woods. Completed in 2009, this sprawling Mediterranean masterpiece showcases exquisite architectural details and exceptional craftsmanship throughout. The striking stucco and stone exterior sets the tone for an interior adorned with the finest finishes, including intricate tray, groin, and beamed ceilings. The expansive residence features six bedrooms, each with its own en-suite bath, two impressive two-story living rooms, and a game room on each floor. Step outdoors to a spectacular resort-style setting featuring a stunning pool with separate lap pool with chiller, and serene water views overlooking the picturesque pond. A separate casita provides additional accommodations and privacy. This extraordinary estate offers timeless elegance, grand-scale living, and an exceptional blend of luxurious indoor and outdoor amenities.
For sale
$4,295,000
6 N Fazio Way, Spring, TX 77389
6beds
10,309sqft
Single Family Residence
Built in 2007
0.94 Acres Lot
$4,222,200 Zestimate®
$417/sqft
$425/mo HOA
What's special
- 3 days
- 677
- 83
Zillow last checked:
Listing updated:
Listed by:
Noah Seay TREC #0812129 832-627-5148,
Douglas Elliman Real Estate,
Jonathan Cohen TREC #0812304 346-225-0574,
Douglas Elliman Real Estate
Source: HAR,MLS#: 33880473
Facts & features
Interior
Bedrooms & bathrooms
- Bedrooms: 6
- Bathrooms: 10
- Full bathrooms: 8
- 1/2 bathrooms: 2
Primary bedroom
- Level: First
- Area: 357
- Dimensions: 21 x 17
Bedroom
- Level: Second
- Area: 168
- Dimensions: 14 x 12
Bedroom
- Level: Second
- Area: 168
- Dimensions: 14 x 12
Bedroom
- Level: Second
- Area: 195
- Dimensions: 15 x 13
Bedroom
- Level: Second
- Area: 210
- Dimensions: 15 x 14
Bedroom
- Level: Second
- Area: 195
- Dimensions: 15 x 13
Other
- Level: First
- Area: 192
- Dimensions: 16 x 12
Breakfast
- Level: First
- Area: 144
- Dimensions: 12 x 12
Dining room
- Level: First
- Area: 240
- Dimensions: 16 x 15
Other
- Level: First
- Area: 208
- Dimensions: 16 x 13
Family room
- Level: First
- Area: 357
- Dimensions: 21 x 17
Game room
- Level: Second
- Area: 294
- Dimensions: 21 x 14
Kitchen
- Level: First
- Area: 425
- Dimensions: 25 x 17
Living room
- Level: First
- Area: 520
- Dimensions: 26 x 20
Media room
- Level: Second
- Area: 224
- Dimensions: 16 x 14
Primary bath
- Level: First
Other
- Level: First
- Area: 156
- Dimensions: 12 x 13
Utility room
- Level: First
- Area: 102
- Dimensions: 17 x 6
Heating
- Natural Gas
Cooling
- Ceiling Fan(s), Electric, Zoned
Appliances
- Included: Water Heater, Disposal, Ice Maker, Refrigerator, Water Softener, Wine Refrigerator, Double Oven, Microwave, Gas Range, Dishwasher
- Laundry: Electric Dryer Hookup, Gas Dryer Hookup, Washer Hookup
Features
- 2 Staircases, Balcony, Crown Molding, Formal Entry/Foyer, High Ceilings, Prewired for Alarm System, Wet Bar, Wired for Sound, En-Suite Bath, Primary Bed - 1st Floor, Sitting Area, Walk-In Closet(s)
- Flooring: Carpet, Marble, Tile, Wood
- Windows: Insulated/Low-E windows, Window Coverings
- Number of fireplaces: 4
- Fireplace features: Outside, Gas Log
Interior area
- Total structure area: 10,309
- Total interior livable area: 10,309 sqft
Property
Parking
- Total spaces: 4
- Parking features: Electric Gate, Driveway Gate, Attached, Garage, Additional Parking, Garage Door Opener, Circular Driveway, Double-Wide Driveway, Extra Driveway, Golf Cart Garage
- Attached garage spaces: 4
Features
- Stories: 3
- Patio & porch: Covered, Patio/Deck, Deck
- Exterior features: Back Green Space, Balcony, Outdoor Kitchen, Side Yard, Sprinkler System
- Has private pool: Yes
- Pool features: Gunite, Pool/Spa Combo
- Has spa: Yes
- Spa features: Spa/Hot Tub, Private
- Fencing: Back Yard,Full
- Has view: Yes
- View description: Water
- Has water view: Yes
- Water view: Water
- Waterfront features: Pond
Lot
- Size: 0.94 Acres
- Features: Corner Lot, Near Golf Course, Subdivided, Waterfront, 1/2 Up to 1 Acre
Details
- Parcel number: 1255140020008
Construction
Type & style
- Home type: SingleFamily
- Architectural style: Mediterranean,Traditional
- Property subtype: Single Family Residence
Materials
- Stone, Stucco, Wood Siding
- Foundation: Slab
- Roof: Composition
Condition
- New construction: No
- Year built: 2007
Details
- Builder name: Grandeur Homes
Utilities & green energy
- Water: Water District
Green energy
- Energy efficient items: Attic Vents, Thermostat, HVAC
Community & HOA
Community
- Features: Subdivision Tennis Court
- Security: Prewired for Alarm System
- Subdivision: The Woodlands Carlton Woods Creekside 05
HOA
- Has HOA: Yes
- Amenities included: Basketball Court, Clubhouse, Controlled Access, Golf Course, Jogging Path, Paid Patrol, Park, Picnic Area, Playground, Pond, Pool, Security, Sport Court, Tennis Court(s), Trail(s)
- HOA fee: $5,100 annually
Location
- Region: Spring
Financial & listing details
- Price per square foot: $417/sqft
- Tax assessed value: $4,402,500
- Annual tax amount: $101,745
- Date on market: 9/19/2026
- Listing terms: Cash,Conventional,VA Loan
- Exclusions: Formal Living, Dining Room, And Second Floor Over Piano Chandeliers
- Ownership: Full Ownership
- Road surface type: Concrete, Curbs, Gutters
Estimated market value
$4,222,200
$3.72M - $4.86M
Not available
Price history
| Date | Event | Price |
|---|---|---|
| 9/22/2026 | Listed for sale | $4,295,000+43.4%$417/sqft |
Source:  HAR #33880473 Report a problem HAR #33880473 Report a problem | ||
| 5/31/2016 | Sold | -- |
Source: Agent Provided Report a problem | ||
| 4/11/2016 | Pending sale | $2,995,000$291/sqft |
Source: John Daugherty, REALTORS #78933314 Report a problem | ||
| 4/8/2016 | Price change | $2,995,000-0.2%$291/sqft |
Source: John Daugherty, REALTORS #78933314 Report a problem | ||
| 10/8/2015 | Listed for sale | $3,000,000$291/sqft |
Source: John Daugherty, REALTORS #36997248 Report a problem | ||
| 3/4/2008 | Sold | -- |
Source: Public Record Report a problem | ||
Public tax history
| Year | Property taxes | Tax assessment |
|---|---|---|
| 2025 | $24,240 +12.6% | $4,402,500 +25.3% |
| 2024 | $21,536 +17.1% | $3,512,200 +6.4% |
| 2023 | $18,389 -4.5% | $3,300,000 -9.2% |
| 2022 | $19,259 | $3,634,732 +9.6% |
| 2021 | -- | $3,315,660 -2.3% |
| 2020 | $19,801 +8% | $3,395,000 -5.6% |
| 2019 | $18,330 -71.5% | $3,595,513 +37% |
| 2018 | $64,211 | $2,625,000 |
| 2017 | $64,211 -7.7% | $2,625,000 -17.5% |
| 2016 | $69,584 +18% | $3,181,114 -0.9% |
| 2015 | $58,968 | $3,209,803 +35.6% |
| 2014 | $58,968 | $2,367,865 +10.9% |
| 2013 | -- | $2,135,647 -6.7% |
| 2012 | -- | $2,289,367 -9.8% |
| 2011 | -- | $2,539,379 -5.9% |
| 2010 | -- | $2,700,000 +9.3% |
| 2009 | -- | $2,469,187 +1729.8% |
| 2007 | -- | $134,940 |
Find assessor info on the county website
Monthly payment
Est. payment
Payment breakdown
Explore the cost of this home by adjusting the details. Changes won't be saved.Climate risks
Neighborhood: 77389
Nearby schools
Schools provided by the listing agent
- Elementary: Timber Creek Elementary School (Tomball)
- Middle: Creekside Park Junior High School
- High: Tomball High School
Source: HAR. This data may not be complete. We recommend contacting the local school district to confirm school assignments for this home.
Similar homes
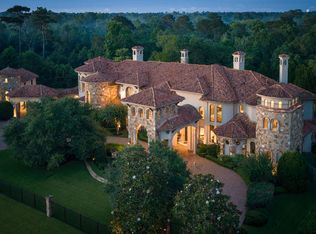
- $5,995,0006 bd8 ba11k sqft66 Hallbrook Way, Spring, TX 77389For Sale
 MLS ID #84901587, Diane Kink, Keller Williams Realty The Woodlands. HAR
 - $2,700,0005 bd5 ba6.2k sqft74 Batesbrooke Ct, Spring, TX 77381For Sale
 MLS ID #95353968, Michael Seder, eXp Realty LLC. HAR
 - $4,350,0006 bd5 ba7.3k sqft31 Hollymead Dr, Spring, TX 77381For Sale
 MLS ID #57140728, Melonee Piperi, Keller Williams Memorial. HAR
 - $4,500,0005 bd8 ba9.1k sqft19 Cape Harbour Pl, Spring, TX 77380For Sale
 MLS ID #18618530, Matthew Clegg, Realty ONE Group Iconic. HAR
