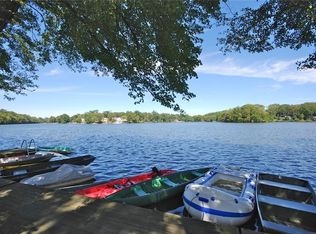
Welcome to true resort-style living at The Townhouses at Lake Isle, an exclusive, private gated community in Eastchester. This residence offers a rare combination of luxury, privacy, and breathtaking natural beauty, with serene lake views visible from the first & second floors. Embrace an unparalleled lifestyle with top-tier community amenities. During warmer seasons, residents enjoy beautifully maintained grounds, a large in-ground pool, and direct lake access including a swimming dock and a community marina for kayaks and boats. The outdoor community features a barbecue area, a playground, and a gazebo all secured by a 24-hour gated entry (staffed daily from 7 am to midnight).
Inside, this bright townhouse is designed for effortless living featuring a kitchen with breakfast area and sliders to the front enclosed brick patio, plus powder room. The kitchen connects to a pass-through to the dining area - allowing you to enjoy lake views even while cooking. The dining area steps down to the spacious living room, featuring a cozy gas fireplace and opens onto a wood deck with lake view, perfect for enjoying the tranquility of Lake Innisfree. The primary suite is a true sanctuary, complete with high ceilings, numerous closets, and a private balcony directly overlooking the lake. The spacious en-suite bath defines luxury with a soaking tub, skylight, shower, and vanity with double sinks. A second bedroom, a hall bath, and a laundry area complete this floor. The top-floor loft offers versatility and light, ideal for a 3rd bedroom, home office, or gym.
A desirable location combines tranquility with ultimate convenience. You are moments from shops, restaurants, Eastchester schools, local highways and train to NYC. Don't miss the opportunity for this care-free lifestyle!
Pending
$950,000
35 Waterside Close, Eastchester, NY 10709
2beds
2,122sqft
Single Family Residence, Residential
Built in 1985
2,178 Square Feet Lot
$-- Zestimate®
$448/sqft
$795/mo HOA
What's special
Exclusive private gated communityCozy gas fireplaceBarbecue areaSecond bedroomHall bathLaundry areaLarge in-ground pool
- 94 days |
- 55 |
- 0 |
Zillow last checked:
Listing updated:
Listed by:
Julia B Fee Sothebys Int. Rlty 914-725-3305,
Angela Manson 914-420-9878
Source: OneKey® MLS as distributed by MLS GRID,MLS#: 985956
Facts & features
Interior
Bedrooms & bathrooms
- Bedrooms: 2
- Bathrooms: 3
- Full bathrooms: 2
- 1/2 bathrooms: 1
Other
- Description: Entry Foyer w/closet, Eat-in-Kitchen w/sliders to outdoor patio, Dining Area, Powder Rm, Living Rm w/high ceiling & gas fireplace, closet (can be converted to an elevator), sliders to outdoor deck
- Level: First
Other
- Description: Primary Bedroom w/sliders to outdoor deck, multiple closets, large ensuite bath w/soaking tub & shower, Hall Bath, Large Bedroom, Laundry
- Level: Second
Other
- Description: Loft w/cathedral ceiling and skylights, large storage closet + additional closets, unfinished attic storage
- Level: Third
Heating
- Forced Air, Natural Gas
Cooling
- Central Air
Appliances
- Included: Dishwasher, Dryer, Electric Cooktop, Electric Oven, Refrigerator, Washer, Wine Refrigerator
- Laundry: Washer/Dryer Hookup, Electric Dryer Hookup, Washer Hookup
Features
- Cathedral Ceiling(s), Central Vacuum, Double Vanity, Eat-in Kitchen, Entrance Foyer, High Ceilings, Open Floorplan, Primary Bathroom, Soaking Tub
- Flooring: Carpet, Tile
- Attic: Partial
- Number of fireplaces: 1
- Fireplace features: Gas
Interior area
- Total structure area: 2,122
- Total interior livable area: 2,122 sqft
Property
Parking
- Total spaces: 2
- Parking features: Driveway, Garage
- Garage spaces: 1
- Has uncovered spaces: Yes
Features
- Levels: Three Or More
- Patio & porch: Deck, Patio
- Exterior features: Dock
- Has private pool: Yes
- Pool features: Community, Fenced, Outdoor Pool
- Has view: Yes
- View description: Lake, Water
- Has water view: Yes
- Water view: Lake,Water
- Waterfront features: Lake Front, Lake Privileges, Waterfront
Lot
- Size: 2,178 Square Feet
- Features: Level
Details
- Parcel number: 248906400P000010000033
- Special conditions: None
Construction
Type & style
- Home type: SingleFamily
- Property subtype: Single Family Residence, Residential
- Attached to another structure: Yes
Materials
- Brick, Cedar
Condition
- Year built: 1985
Utilities & green energy
- Sewer: Public Sewer
- Water: Public
- Utilities for property: Cable Connected, Electricity Connected
Community & HOA
Community
- Features: Gated, Playground, Pool
- Security: Gated Community, Security Gate, Security System
HOA
- Has HOA: Yes
- Amenities included: Boat Dock, Gated, Landscaping, Playground, Pool, Security, Snow Removal
- Services included: Common Area Maintenance, Maintenance Grounds, Pool Service, Snow Removal
- HOA fee: $795 monthly
- HOA name: Townhouses at Lake Isle Association, Inc.
- HOA phone: 914-337-1312
Location
- Region: Eastchester
Financial & listing details
- Price per square foot: $448/sqft
- Tax assessed value: $8,970
- Annual tax amount: $23,686
- Date on market: 4/20/2026
- Cumulative days on market: 91 days
- Listing agreement: Exclusive Right To Sell
- Inclusions: Light fixtures, shades & blinds, refrigerator, dishwasher, oven, wine refrigerator, washer, dryer
- Exclusions: Crystal chandelier in kitchen
- Electric utility on property: Yes
Estimated market value
Not available
Estimated sales range
Not available
Not available
Price history
| Date | Event | Price |
|---|---|---|
| 6/2/2026 | Pending sale | $950,000$448/sqft |
Source:  OneKey® MLS as distributed by MLS GRID #985956 Report a problem OneKey® MLS as distributed by MLS GRID #985956 Report a problem | ||
| 5/29/2026 | Listing removed | $950,000$448/sqft |
Source: OneKey® MLS as distributed by MLS GRID #985956 Report a problem | ||
| 4/20/2026 | Listed for sale | $950,000$448/sqft |
Source: OneKey® MLS as distributed by MLS GRID #985956 Report a problem | ||
Public tax history
| Year | Property taxes | Tax assessment |
|---|---|---|
| 2025 | -- | $8,970 |
| 2024 | -- | $8,970 |
| 2023 | -- | $8,970 |
| 2022 | -- | $8,970 |
| 2021 | -- | $8,970 |
| 2020 | -- | $8,970 |
| 2019 | -- | $8,970 |
| 2018 | -- | $8,970 |
| 2017 | -- | $8,970 |
| 2016 | -- | $8,970 |
| 2015 | -- | $8,970 -24.9% |
| 2014 | -- | $11,950 -8.4% |
| 2013 | -- | $13,050 |
| 2012 | -- | $13,050 |
| 2011 | -- | $13,050 |
| 2010 | -- | $13,050 |
| 2009 | -- | $13,050 |
| 2008 | -- | $13,050 |
| 2007 | -- | $13,050 |
| 2006 | -- | $13,050 |
| 2005 | -- | $13,050 |
| 2004 | -- | $13,050 |
| 2003 | -- | $13,050 |
| 2002 | -- | $13,050 |
| 2001 | -- | $13,050 |
| 2000 | -- | $13,050 |
| 1999 | -- | $13,050 |
Find assessor info on the county website
Monthly payment
Climate risks
Neighborhood: 10709
Nearby schools
GreatSchools rating
- NAWaverly Early Childhood CenterGrades: K-1Distance: 0.8 mi
- 7/10Eastchester Middle SchoolGrades: 6-8Distance: 0.6 mi
- 8/10Eastchester Senior High SchoolGrades: 9-12Distance: 0.6 mi
Schools provided by the listing agent
- Elementary: Anne Hutchinson
- Middle: Eastchester Middle School
- High: Eastchester Senior High School
Source: OneKey® MLS as distributed by MLS GRID. This data may not be complete. We recommend contacting the local school district to confirm school assignments for this home.
- $13,050-- bd-- ba-- sqft35 Waterside Close, Eastchester, NY 10709Off Market
- $17,0003 bd3 ba2.6k sqft37 Waterside Close, Eastchester, NY 10709Off Market
- $992,9002 bd2 ba-- sqft37 Waterside Clos, Eastchester, NY 10709Off Market
- $1,231,8003 bd3 ba2.4k sqft33 Waterside Clos, Eastchester, NY 10709Off Market
- $15,300-- bd-- ba-- sqft33 Waterside Close, Eastchester, NY 10709Off Market
- $827,400-- bd-- ba-- sqft39 Waterside Close, Eastchester, NY 10709Off Market
- $1,160,600-- bd-- ba-- sqft39 Waterside Clos, Eastchester, NY 10709Off Market
- $1,046,300-- bd-- ba-- sqft31 Waterside Close, Eastchester, NY 10709Off Market
A local agent can set up tours, give advice and negotiate with sellers.
Similar homes
- $850,0002 bd2 ba2.2k sqft40 Waterside Close, Eastchester, NY 10709For Sale
 MLS ID #1011607, Lesley Amato, Listing by: Corcoran Legends Realty. OneKey® MLS as distributed by MLS GRID
 - $948,0003 bd3 ba1.6k sqft34 Dogwood Drive, Scarsdale, NY 10583For Sale
 MLS ID #1023014, Iris Kalt, Listing by: Berkshire Hathaway HS NY Prop. OneKey® MLS as distributed by MLS GRID
 - $574,0002 bd2 ba1.2k sqft4 Channing Place #2R, Eastchester, NY 10709For Sale
 MLS ID #997189, Richard C. Countryman, Listing by: BHHS Hudson Valley Properties. OneKey® MLS as distributed by MLS GRID
 - $999,9994 bd3 ba1.7k sqft25 Arden Drive, Hartsdale, NY 10530For Sale
 MLS ID #1024951, L. Sharleen Fleming, Listing by: Julia B Fee Sothebys Int. Rlty. OneKey® MLS as distributed by MLS GRID
 - $999,0004 bd3 ba2.5k sqft425 White Oak Road, Palisades, NY 10964For SaleMLS ID #1023680, Rebecca M. Day, Listing by: Prominent Properties Sotheby's. OneKey® MLS as distributed by MLS GRID
- $995,0004 bd3 ba2.4k sqft10 Cherry Avenue, New Rochelle, NY 10801For SaleMLS ID #962238, Arya Rabinovits, Listing by: eRealty Advisors, Inc. OneKey® MLS as distributed by MLS GRID
- $895,0003 bd3 ba2.7k sqft611 Pondside Drive, White Plains, NY 10607For SaleMLS ID #1011103, Jia Wei, Listing by: Keller Williams Realty Group. OneKey® MLS as distributed by MLS GRID
- $1,100,0004 bd3 ba2.7k sqft22 Curtis Lane, Yonkers, NY 10710AuctionMLS ID #1021669, Lucille Esposito, Lucille Esposito Realty. OneKey® MLS as distributed by MLS GRID
- $1,099,0003 bd2 ba2.1k sqft100 Neptune Avenue, New Rochelle, NY 10805For SaleMLS ID #1012294, Glenn Staropoli, Listing by: Berkshire Hathaway HS NY Prop. OneKey® MLS as distributed by MLS GRID
- $949,0003 bd3 ba2.1k sqft78 Chestnut Street, Glen Cove, NY 11542For SaleMLS ID #999232, Mishelle M. Berger Calo, Listing by: Compass Greater NY LLC. OneKey® MLS as distributed by MLS GRID
- $999,0003 bd4 ba3.1k sqft908 Route 9W S, Nyack, NY 10960For SaleMLS ID #1027095, Adam J Blankfort, Listing by: Corcoran Baer & McIntosh. OneKey® MLS as distributed by MLS GRID
- $525,0002 bd1 ba1.2k sqft2 Field End Lane #2L, Eastchester, NY 10709For SaleMLS ID #991458, Sue L. Hartwell, Listing by: Corcoran Legends Realty. OneKey® MLS as distributed by MLS GRID
- $800,0003 bd2 ba1.8k sqft41 Green Place, New Rochelle, NY 10801For SaleMLS ID #1013788, Bryan P. Dale, Listing by: eXp Realty. OneKey® MLS as distributed by MLS GRID
- $895,0003 bd2 ba1.2k sqft277 S Boulevard, Nyack, NY 10960For SaleMLS ID #933547, Barbara Procida, Listing by: Ellis Sotheby's Intl Realty. OneKey® MLS as distributed by MLS GRID
- $949,0004 bd2 ba2k sqft4523 Monticello Avenue, Bronx, NY 10466For SaleMLS ID #1019789, Bridget Smith-Osbourne, Listing by: YourHomeSold Guaranteed Realty. OneKey® MLS as distributed by MLS GRID
- $1,199,0004 bd3 ba2.6k sqft26 Midvale Road, Hartsdale, NY 10530For SaleMLS ID #1022322, Cindy Schwall, Listing by: Houlihan Lawrence Inc.. OneKey® MLS as distributed by MLS GRID
- $1,169,0005 bd3 ba2.9k sqft20 Old Farm Road, Scarsdale, NY 10583For SaleMLS ID #958299, Tanya D. Norris, Listing by: Coldwell Banker Realty. OneKey® MLS as distributed by MLS GRID
- $789,0003 bd2 ba1.3k sqft82 Holbrooke Road, White Plains, NY 10605For SaleMLS ID #1021799, Angelina Messenger, Listing by: Julia B Fee Sothebys Int. Rlty. OneKey® MLS as distributed by MLS GRID
- $919,0005 bd3 ba2.6k sqft18 Pippen Place, New City, NY 10956For SaleMLS ID #1017540, Ellada Davidova, Listing by: Christie's Int. Real Estate. OneKey® MLS as distributed by MLS GRID
- $898,0003 bd3 ba1.9k sqft1277 Stadium Avenue, Bronx, NY 10465For SaleMLS ID #1008966, Julia Mazza, Listing by: Berkshire Hathaway HS NY Prop. OneKey® MLS as distributed by MLS GRID
