One-level living at its best. This beautifully updated and meticulously maintained 2-bed, 2-bath ranch w/den offers 1,514 square feet of easy, accessible living with no stairs to navigate. The open concept living includes a spacious living room, formal dining room which expands into the open, airy feel of the renovated kitchen featuring granite countertops, a tile backsplash, SS appliances and a sunny breakfast nook area large enough for another dining or sitting area. The primary suite includes a large closet and fully remodeled en-suite. The bonus den, accessed by French doors, provides a flexible space that can be used as a home office, den, or guest room. Step out back into a 3-season room overlooking a patio backyard - ideal for relaxing, gardening, or entertaining. Located in a quiet, established neighborhood near shopping and medical facilities. Everything has been updated from the floors to the roof - nothing more to do than move in. You will also benefit from the underground sprinklers on a well - a great savings on your water bill, healthy & economical HWBB gas heat, CA, low monthly HOA and close to all! Come see why ranch-style living never goes out of style.
Pending
$415,500
35 Whitmore Drive, Toms River, NJ 08757
2beds
1,514sqft
:
Get pre-qualified$2,779/mo
Adult Community
Built in 1981
6,098 Square Feet Lot
$413,400 Zestimate®
$274/sqft
$24/mo HOA
What's special
- 46 days |
- 153 |
- 2 |
Zillow last checked:
Listing updated:
Listed by:
Marita DeCarlo 201-705-3017,
ADK Realty & Consulting Svcs
Source: MoreMLS,MLS#: 22617933
Facts & features
Interior
Bedrooms & bathrooms
- Bedrooms: 2
- Bathrooms: 2
- Full bathrooms: 2
Heating
- Natural Gas
Cooling
- Central Air
Features
- Recessed Lighting
- Windows: Storm Window(s)
- Basement: Crawl Space
Interior area
- Total structure area: 1,514
- Total interior livable area: 1,514 sqft
Property
Parking
- Total spaces: 1
- Parking features: Driveway, On Street
- Attached garage spaces: 1
- Has uncovered spaces: Yes
Features
- Stories: 1
Lot
- Size: 6,098 Square Feet
- Dimensions: 60 x 100
- Topography: Level
Details
- Parcel number: 06000094300003
- Zoning description: Residential
Construction
Type & style
- Home type: SingleFamily
- Architectural style: Ranch
- Property subtype: Adult Community
Condition
- New construction: No
- Year built: 1981
Utilities & green energy
- Sewer: Public Sewer
Community & HOA
Community
- Security: Security System
- Senior community: Yes
- Subdivision: Silveridge Pk W
HOA
- Has HOA: Yes
- Services included: Trash, Common Area
- HOA fee: $72 quarterly
Location
- Region: Toms River
Financial & listing details
- Price per square foot: $274/sqft
- Tax assessed value: $176,400
- Annual tax amount: $4,569
- Date on market: 6/18/2026
- Inclusions: Washer, Blinds/Shades, Ceiling Fan(s), Dishwasher, Dryer, Light Fixtures, Microwave, Security System, Self/Con Clean, Stove, Refrigerator, Screens, Attic Fan, Garage Door Opener, Gas Cooking
Estimated market value
$413,400
$393,000 - $434,000
$2,493/mo
Price history
| Date | Event | Price |
|---|---|---|
| 7/10/2026 | Pending sale | $415,500$274/sqft |
Source:  MoreMLS #22617933 Report a problem MoreMLS #22617933 Report a problem | ||
| 6/18/2026 | Listed for sale | $415,500+66.9%$274/sqft |
Source: MoreMLS #22617933 Report a problem | ||
| 11/29/2018 | Sold | $249,000-0.4%$164/sqft |
Source: MoreMLS #21836751 Report a problem | ||
| 10/8/2018 | Price change | $249,900-3.8%$165/sqft |
Source: Crossroads Realty Inc-Berkeley #21836751 Report a problem | ||
| 9/17/2018 | Listed for sale | $259,900+73.3%$172/sqft |
Source: Crossroads Realty Inc-Berkeley #21836751 Report a problem | ||
| 4/25/2018 | Sold | $150,000+20.5%$99/sqft |
Source: Public Record Report a problem | ||
| 1/31/2018 | Sold | $124,500+27%$82/sqft |
Source: Public Record Report a problem | ||
| 1/2/1997 | Sold | $98,000$65/sqft |
Source: Public Record Report a problem | ||
Public tax history
| Year | Property taxes | Tax assessment |
|---|---|---|
| 2023 | $4,017 +2.2% | $176,400 |
| 2022 | $3,932 | $176,400 |
| 2021 | $3,932 +2.9% | $176,400 |
| 2020 | $3,823 +36% | $176,400 +35.6% |
| 2019 | $2,810 +3.8% | $130,100 |
| 2018 | $2,706 +10.8% | $130,100 |
| 2017 | $2,442 +3.1% | $130,100 |
| 2016 | $2,368 +3.2% | $130,100 |
| 2015 | $2,293 +2.8% | $130,100 |
| 2014 | $2,231 +2.7% | $130,100 |
| 2013 | $2,172 +3% | $130,100 |
| 2012 | $2,109 -0.4% | $130,100 |
| 2011 | $2,117 -21.6% | $130,100 |
| 2010 | $2,699 +2.6% | $130,100 +47.7% |
| 2009 | $2,629 +5.3% | $88,100 |
| 2008 | $2,496 | $88,100 |
| 2007 | -- | $88,100 |
| 2006 | $2,123 | $88,100 |
| 2004 | -- | $88,100 |
| 2003 | -- | $88,100 |
| 2002 | -- | $88,100 |
| 2001 | -- | $88,100 |
Find assessor info on the county website
Monthly payment
Est. payment
Payment breakdown
Explore the cost of this home by adjusting the details. Changes won't be saved.Climate risks
Neighborhood: 08757
Nearby schools
GreatSchools rating
- 5/10Berkeley Township Elementary SchoolGrades: 5-6Distance: 7.5 mi
- 4/10Central Regional Middle SchoolGrades: 7-8Distance: 6 mi
- 3/10Central Regional High SchoolGrades: 9-12Distance: 6.1 mi
Schools provided by the listing agent
- Middle: Central Reg Middle
Source: MoreMLS. This data may not be complete. We recommend contacting the local school district to confirm school assignments for this home.
- $312,3002 bd2 ba1.5k sqft37 Whitmore Dr, Toms River, NJ 08757Off Market
- $435,0002 bd2 ba1.5k sqft33 Whitmore Dr, Toms River, NJ 08757For Sale
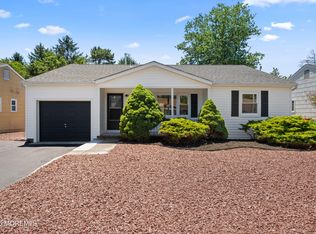
- $352,8002 bd2 ba1.4k sqft39 Whitmore Dr, Toms River, NJ 08757Off Market
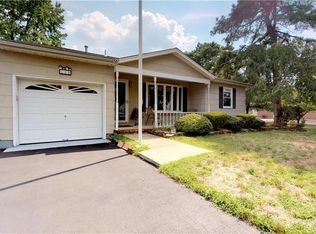
- $353,8002 bd2 ba1.5k sqft11 Basset Ct, Toms River, NJ 08757Off Market
- $312,9002 bd2 ba1.4k sqft31 Whitmore Dr, Toms River, NJ 08757Off Market
- $308,3002 bd2 ba1.3k sqft44 Whitmore Dr, Toms River, NJ 08757Off Market
- $319,0002 bd2 ba1.3k sqft9 Basset Ct, Toms River, NJ 08757Off Market
- $301,4002 bd2 ba1.3k sqft13 Basset Ct, Toms River, NJ 08757Off Market
A local agent can set up tours, give advice and negotiate with sellers.
A local lender can help you make sure your offer is ready when you are.
Similar homes
- $429,0002 bd1 ba1.1k sqft18 Norway Road, Toms River, NJ 08757For Sale
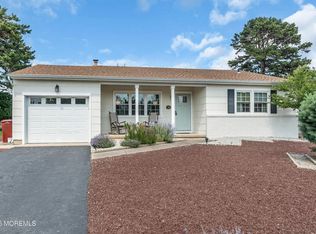
 MLS ID #22620336, Dorlisa Merkovsky, RE/MAX at Barnegat Bay. MoreMLS
 - $439,9002 bd2 ba1.2k sqft94 Guadeloupe Drive, Toms River, NJ 08757For Sale
 MLS ID #22613721, Kimberly Bell, RE/MAX Revolution. MoreMLS
 - $439,9002 bd2 ba1.5k sqft10 Seville Place, Toms River, NJ 08757For Sale
 MLS ID #22621607, Kimberly Bell, RE/MAX Revolution. MoreMLS
 - $395,0002 bd2 ba1.1k sqft87 Eton Road, Toms River, NJ 08757For Sale
 MLS ID #22621098, Kevin Stewart, Keller Williams Preferred Properties, Ship Bottom. MoreMLS
 - $419,9002 bd2 ba1.4k sqft75 Barbados Drive S, Toms River, NJ 08757For SaleMLS ID #22615388, Robert N Lange, RE/MAX Gateway. MoreMLS
- $434,9002 bd2 ba1.3k sqft12 Ely Court, Toms River, NJ 08757For SaleMLS ID #22601658, Danielle Monaco Donahue, Coldwell Banker Realty. MoreMLS
- $459,0002 bd2 ba1.4k sqft23 Fontana Street, Toms River, NJ 08757For SaleMLS ID #22617079, Ruth Anne Bearce, Pecora Realtors. MoreMLS
- $459,9002 bd2 ba1.5k sqft143 Westbrook Drive, Toms River, NJ 08757For SaleMLS ID #22613613, Gail J Garrett, RE/MAX at Barnegat Bay. MoreMLS
- $349,0002 bd2 ba1.2k sqft21 Maracaibo Place, Toms River, NJ 08757For SaleMLS ID #22622483, Carl Castellano, Crossroads Realty, Inc.. MoreMLS
- $385,0002 bd2 ba1.5k sqft24 Port Royal Drive, Toms River, NJ 08757For SaleMLS ID #22620376, Lori Donnelly, Weichert Realtors-Toms River. MoreMLS
- $380,0002 bd2 ba1.2k sqft108 Torrey Pines Drive, Toms River, NJ 08757For SaleMLS ID #22620019, Kandice Antenucci, Keller Williams Realty Monmouth/Ocean. MoreMLS
- $449,9002 bd2 ba1.5k sqft37 Wedgeport Drive, Toms River, NJ 08757For SaleMLS ID #22614084, Melanie Weinberg, RE/MAX Revolution. MoreMLS
- $439,0002 bd2 ba1.4k sqft30 Winterton Drive, Toms River, NJ 08757For SaleMLS ID #22536086, Maryellen Patichio, ADK Realty & Consulting Svcs. MoreMLS
- $399,9502 bd2 ba1.2k sqft33 Lumsden Street, Toms River, NJ 08757For SaleMLS ID #22619508, Pat A Jacobs, Weichert Realtors-Toms River. MoreMLS
- $366,0002 bd2 ba1.3k sqft12 Plymouth Drive, Toms River, NJ 08757For SaleMLS ID #22621166, Linda A Miotto, Crossroads Realty, Inc.. MoreMLS
- $374,9002 bd2 ba1.2k sqft1 Selkirk Avenue, Toms River, NJ 08757For SaleMLS ID #22621132, Donna Scardelli, Keller Williams Shore Properties. MoreMLS
- $362,5002 bd2 ba1.4k sqft20 Thronbury Court, Toms River, NJ 08757For SaleMLS ID #22619968, Stefania Fernandes, ERA Central Realty Group. MoreMLS
- $479,9002 bd2 ba1.5k sqft354 Port Royal Drive, Toms River, NJ 08757For SaleMLS ID #22618712, Kimberly Bell, RE/MAX Revolution. MoreMLS
- $329,0002 bd2 ba1.2k sqft11 Burgess Court, Toms River, NJ 08757For SaleMLS ID #22622436, Debra Ostrowski, BHHS Jordan Baris Realty. MoreMLS
- $360,0002 bd2 ba1.3k sqft8 Gorginio Drive, Toms River, NJ 08757For SaleMLS ID #22605037, Tracey Carfora, Keller Williams Shore Properties. MoreMLS
