***Multiple Offers - Seller is asking for Best and Final 8/24 5pm*** Bring your vision and unlock the potential of 350 Harvey Street! This 3-bedroom, 1.5-bath home offers nearly 2,000 sq. ft. of living space and significant renovation potential. The property is in need of updates and repairs throughout and is being offered in its current condition. For the right buyer with vision, this is a great opportunity to renovate, customize, and build equity. The first floor features a kitchen/dining area, half bath, fireplaced living room, and an oversized family room with two sliders leading to the back deck. Upstairs features an oversized primary bedroom, two additional bedrooms, and a full bath. Set on a spacious .58-acre lot, the property offers a private backyard surrounded by mature landscaping. Approved engineering plans are in hand for a new 3-bedroom septic system. Existing solar panels will be paid off by the seller at closing, leaving the new owner with the benefits of solar without the monthly solar payment. No sugarcoating, this home needs WORK, but the space, lot, approved septic plans, solar benefit, and location offer tremendous potential. Conveniently located near Route 495 with easy access to shopping, dining, schools, parks, and major commuter routes. A great opportunity to invest in one of Taunton's most sought-after locations. Welcome to Taunton!
Pending
$405,000
350 Harvey St, Taunton, MA 02780
3beds
1,922sqft
Single Family Residence
Built in 1982
0.58 Acres Lot
$414,700 Zestimate®
$211/sqft
$-- HOA
What's special
Existing solar panelsOversized primary bedroom
- 27 days
- 71
- 0
Likely to sell faster than
Zillow last checked:
Listing updated:
Listed by:
Kristen Howlett 617-448-4896,
Boston Connect Real Estate 781-826-8000
Source: MLS PIN,MLS#: 73565932
Facts & features
Interior
Bedrooms & bathrooms
- Bedrooms: 3
- Bathrooms: 2
- Full bathrooms: 1
- 1/2 bathrooms: 1
Primary bedroom
- Features: Closet, Flooring - Wall to Wall Carpet
- Level: Second
- Area: 252
- Dimensions: 12 x 21
Bedroom 2
- Features: Closet, Flooring - Wall to Wall Carpet
- Level: Second
- Area: 130
- Dimensions: 13 x 10
Bedroom 3
- Features: Closet, Flooring - Wall to Wall Carpet
- Level: Second
- Area: 170
- Dimensions: 17 x 10
Primary bathroom
- Features: No
Bathroom 1
- Features: Bathroom - Half
- Level: First
- Area: 40
- Dimensions: 5 x 8
Bathroom 2
- Features: Bathroom - Full
- Level: Second
- Area: 56
- Dimensions: 8 x 7
Dining room
- Features: Flooring - Wood, Chair Rail, Lighting - Overhead
- Level: First
- Area: 144
- Dimensions: 12 x 12
Family room
- Features: Closet, Flooring - Vinyl, Slider
- Level: First
- Area: 300
- Dimensions: 12 x 25
Kitchen
- Features: Flooring - Wood
- Level: First
- Area: 180
- Dimensions: 15 x 12
Living room
- Features: Flooring - Vinyl
- Level: First
- Area: 204
- Dimensions: 17 x 12
Heating
- Baseboard, Oil
Cooling
- Window Unit(s)
Appliances
- Included: Electric Water Heater, Range, Microwave, Refrigerator
- Laundry: Electric Dryer Hookup, Washer Hookup
Features
- Flooring: Wood, Vinyl, Carpet
- Windows: Insulated Windows
- Basement: Full
- Number of fireplaces: 1
- Fireplace features: Living Room
Interior area
- Total structure area: 1,922
- Total interior livable area: 1,922 sqft
- Finished area above ground: 1,922
Property
Parking
- Total spaces: 4
- Parking features: Paved Drive, Off Street, Paved
- Uncovered spaces: 4
Features
- Patio & porch: Deck - Wood
- Exterior features: Deck - Wood, Hot Tub/Spa, Storage, Invisible Fence
- Has spa: Yes
- Spa features: Private
- Fencing: Invisible
Lot
- Size: 0.58 Acres
- Features: Wooded
Details
- Parcel number: M:0022 B:0000 L:00020,2980980
- Zoning: 3.23
Construction
Type & style
- Home type: SingleFamily
- Architectural style: Colonial
- Property subtype: Single Family Residence
Materials
- Frame
- Foundation: Concrete Perimeter
- Roof: Shingle
Condition
- Year built: 1982
Utilities & green energy
- Sewer: Private Sewer
- Water: Public
- Utilities for property: for Electric Range, for Electric Oven, for Electric Dryer, Washer Hookup
Green energy
- Energy efficient items: Thermostat
Community & HOA
Community
- Features: Shopping, Walk/Jog Trails, Laundromat, Conservation Area, Highway Access, Public School
HOA
- Has HOA: No
Location
- Region: Taunton
Financial & listing details
- Price per square foot: $211/sqft
- Tax assessed value: $503,700
- Annual tax amount: $5,611
- Date on market: 9/9/2026
- Listing terms: Estate Sale
Estimated market value
$414,700
$394,000 - $435,000
$3,399/mo
Price history
| Date | Event | Price |
|---|---|---|
| 9/8/2026 | Pending sale | $405,000$211/sqft |
Source: MLS PIN #73565932 Report a problem | ||
| 8/26/2026 | Contingent | $405,000$211/sqft |
Source: MLS PIN #73565932 Report a problem | ||
| 8/20/2026 | Listed for sale | $405,000+22.7%$211/sqft |
Source: MLS PIN #73565932 Report a problem | ||
| 9/14/2017 | Sold | $330,000+1.5%$172/sqft |
Source: Public Record Report a problem | ||
| 6/9/2017 | Pending sale | $325,000$169/sqft |
Source: Coldwell Banker Residential Brokerage - Easton #72153596 Report a problem | ||
| 6/6/2017 | Price change | $325,000+8.3%$169/sqft |
Source: Coldwell Banker Residential Brokerage - Easton #72153596 Report a problem | ||
| 6/3/2017 | Listed for sale | $300,000$156/sqft |
Source: Coldwell Banker Residential Brokerage - Easton #72153596 Report a problem | ||
| 5/22/2017 | Pending sale | $300,000$156/sqft |
Source: Coldwell Banker Residential Brokerage - Easton #72153596 Report a problem | ||
| 5/13/2017 | Price change | $300,000-10.4%$156/sqft |
Source: Coldwell Banker Residential Brokerage - Easton #72153596 Report a problem | ||
| 4/27/2017 | Listed for sale | $335,000+17.5%$174/sqft |
Source: Coldwell Banker Residential Brokerage - Easton #72153596 Report a problem | ||
| 3/2/2004 | Sold | $285,000+1325%$148/sqft |
Source: Public Record Report a problem | ||
| 6/13/1997 | Sold | $20,000-28.6%$10/sqft |
Source: Public Record Report a problem | ||
| 5/24/1993 | Sold | $28,000$15/sqft |
Source: Public Record Report a problem | ||
Public tax history
| Year | Property taxes | Tax assessment |
|---|---|---|
| 2025 | $5,177 +7.7% | $473,200 +10.1% |
| 2024 | $4,808 -1.4% | $429,700 +6.2% |
| 2023 | $4,875 +8% | $404,600 +18.2% |
| 2022 | $4,513 +2.4% | $342,400 +10.3% |
| 2021 | $4,409 +3.4% | $310,500 +8.2% |
| 2020 | $4,265 -1.7% | $287,000 +4.2% |
| 2019 | $4,339 +3.5% | $275,300 +3.3% |
| 2018 | $4,191 +4.5% | $266,600 +4.4% |
| 2017 | $4,011 +3.7% | $255,300 +3.5% |
| 2016 | $3,867 +0.9% | $246,600 -3.4% |
| 2015 | $3,834 +0.6% | $255,400 -2.1% |
| 2014 | $3,812 +5.7% | $260,900 -0.4% |
| 2013 | $3,608 +8.4% | $262,000 -1.8% |
| 2012 | $3,328 +7.3% | $266,900 +0.8% |
| 2011 | $3,101 +6.1% | $264,800 -6% |
| 2010 | $2,924 +4.1% | $281,700 -9% |
| 2009 | $2,809 +3.6% | $309,400 -6.2% |
| 2008 | $2,712 -0.7% | $329,900 -5.1% |
| 2007 | $2,732 +2.2% | $347,600 +1.5% |
| 2006 | $2,672 -1.4% | $342,600 +9.3% |
| 2005 | $2,709 +8.6% | $313,500 +15.3% |
| 2004 | $2,495 +13.8% | $271,800 +55.2% |
| 2003 | $2,192 +4.8% | $175,100 |
| 2002 | $2,092 +11.2% | $175,100 +24.1% |
| 2000 | $1,882 +8.8% | $141,100 -12.6% |
| 1994 | $1,730 | $161,500 |
Find assessor info on the county website
Monthly payment
Est. payment
Payment breakdown
Explore the cost of this home by adjusting the details. Changes won't be saved.Climate risks
Neighborhood: 02780
Nearby schools
Schools provided by the listing agent
- Elementary: Chamberlain School
- Middle: Benjamin A. Friedman
- High: Taunton High School
Source: MLS PIN. This data may not be complete. We recommend contacting the local school district to confirm school assignments for this home.

Similar homes
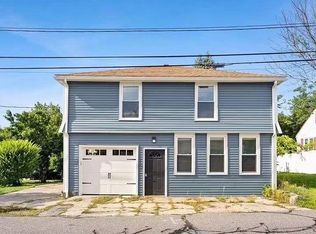
- $457,0003 bd1 ba1.5k sqft1381 Cohannet St, Taunton, MA 02780For Sale
 MLS ID #1425122, Katie Scibetta, RE/MAX Synergy. StateWide MLS RI
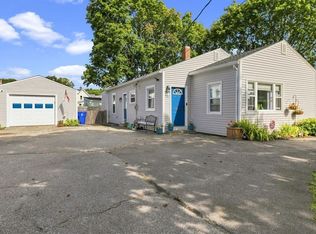
 - $399,8002 bd1 ba1k sqft12 Waverly St, Taunton, MA 02780For Sale
 MLS ID #73572628, Jessica Dispirito, LPT Realty - Home & Key Group. MLS PIN
 - $489,0003 bd3 ba1.4k sqft38 Dighton Ave, Taunton, MA 02780For Sale
 MLS ID #73569245, Derek Greene, The Greene Realty Group. MLS PIN
 - $599,9003 bd2 ba1.9k sqft7 Barbara Rd, Taunton, MA 02780For Sale
 MLS ID #73577023, Dan Gouveia Team, Keller Williams Realty. MLS PIN
 - $459,9003 bd1 ba1.7k sqft66 Wayne Dr, Cumberland, RI 02864For SaleMLS ID #1424353, The DiSpirito Team, Engel & Volkers Oceanside. StateWide MLS RI
- $395,0002 bd2 ba994 sqft67 Coleman St, Seekonk, MA 02771For SaleMLS ID #1425066, Krystal Pora, Legend Real Estate, Inc.. StateWide MLS RI
- $449,0003 bd4 ba1.4k sqft36 Wentworth St, North Providence, RI 02904For SaleMLS ID #1424544, Scott McGee, RE/MAX Properties. StateWide MLS RI
