WELCOME HOME to this move in ready RANCH home. Walk right into the Great Room with soaring ceilings & gas fireplace. With this open large floor plan, dining & kitchen area is great for entertaining friends & family. The kitchen features new hardwood floors, pantry & all appliances are staying. Have a good night sleep in the oversized master suite with vaulted ceiling, large walk-in closet & built-in shelves. The spacious master bath hosts double vanity with large tube & shower. Laundry area next to the master bedroom is all on the main floor. Throughout the house is new carpet & paint. Plenty of space in the full unfinished basement with egress window & studded for a bathroom. New furnace was installed in 2023 with transferable warranty as well as the roof install in 2020 with transferable warranty. The outside is fantastic for more entertainment space with a concrete patio, pergola with shade screen, mature trees & custom-built shed. Don’t miss your chance to own a home with endless possibilities in one of Gardner’s most welcoming neighborhoods! Also, convenient access to local schools, shopping, dining, parks & major roadways. COME checkout for yourself this wonderful HOME!!!!
Pending
$355,000
350 N Locust St, Gardner, KS 66030
3beds
1,498sqft
Single Family Residence
Built in 2002
8,050 Square Feet Lot
$-- Zestimate®
$237/sqft
$-- HOA
What's special
Gas fireplaceCustom-built shedBuilt-in shelvesAll appliances are stayingLarge walk-in closetMature treesPergola with shade screen
- 34 days
- 173
- 8
Zillow last checked:
Listing updated:
Listed by:
Sue Bates 913-706-7284,
Platinum Realty LLC
Source: Heartland MLS as distributed by MLS GRID,MLS#: 2639282
Facts & features
Interior
Bedrooms & bathrooms
- Bedrooms: 3
- Bathrooms: 2
- Full bathrooms: 2
Primary bedroom
- Features: Carpet, Ceiling Fan(s), Walk-In Closet(s)
- Level: First
- Dimensions: 15 x 14
Bedroom 2
- Features: Carpet, Ceiling Fan(s)
- Level: First
Bedroom 3
- Features: All Carpet
- Level: First
Primary bathroom
- Features: Double Vanity, Shower Only, Tub Only
- Level: First
Great room
- Features: Carpet, Ceiling Fan(s), Fireplace
- Level: First
- Dimensions: 25 x 14
Kitchen
- Features: Pantry, Wood Floor
- Level: First
- Dimensions: 25 x 12
Heating
- Natural Gas
Cooling
- Electric
Appliances
- Included: Dishwasher, Disposal, Dryer, Microwave, Refrigerator, Electric Range, Washer
- Laundry: Main Level
Features
- Ceiling Fan(s), Pantry, Walk-In Closet(s)
- Flooring: Carpet, Luxury Vinyl, Wood
- Doors: Storm Door(s)
- Windows: Window Coverings, Thermal Windows
- Basement: Egress Window(s),Full,Unfinished,Bath/Stubbed
- Number of fireplaces: 1
- Fireplace features: Great Room
Interior area
- Total structure area: 1,498
- Total interior livable area: 1,498 sqft
- Finished area above ground: 1,498
Property
Parking
- Total spaces: 2
- Parking features: Attached, Garage Faces Front
- Attached garage spaces: 2
Features
- Patio & porch: Covered
Lot
- Size: 8,050 Square Feet
- Dimensions: 8050
- Features: City Limits
Details
- Additional structures: Shed(s)
- Parcel number: CP386000000047
Construction
Type & style
- Home type: SingleFamily
- Architectural style: Traditional
- Property subtype: Single Family Residence
Materials
- Frame
- Roof: Composition
Condition
- Year built: 2002
Utilities & green energy
- Sewer: Public Sewer
- Water: Public
Community & HOA
Community
- Subdivision: Jamestown
HOA
- Has HOA: No
Location
- Region: Gardner
Financial & listing details
- Price per square foot: $237/sqft
- Tax assessed value: $332,400
- Annual tax amount: $4,643
- Date on market: 9/11/2026
- Listing terms: Cash,Conventional,FHA,USDA Loan,VA Loan
- Ownership: Private
Estimated market value
Not available
Estimated sales range
Not available
Not available
Price history
| Date | Event | Price |
|---|---|---|
| 10/1/2026 | Pending sale | $355,000$237/sqft |
Source:  Heartland MLS as distributed by MLS GRID #2639282 Report a problem Heartland MLS as distributed by MLS GRID #2639282 Report a problem | ||
| 9/19/2026 | Contingent | $355,000$237/sqft |
Source: Heartland MLS as distributed by MLS GRID #2639282 Report a problem | ||
| 9/11/2026 | Listed for sale | $355,000$237/sqft |
Source: Heartland MLS as distributed by MLS GRID #2639282 Report a problem | ||
Public tax history
| Year | Property taxes | Tax assessment |
|---|---|---|
| 2025 | $4,644 +8.7% | $38,226 +9.3% |
| 2024 | $4,270 +4.1% | $34,960 +7.2% |
| 2023 | $4,101 +3.9% | $32,625 +5.1% |
| 2022 | $3,947 | $31,038 +15.7% |
| 2021 | -- | $26,818 +8% |
| 2020 | $3,369 | $24,829 +1.8% |
| 2019 | -- | $24,391 +4.9% |
| 2018 | -- | $23,253 +8.1% |
| 2017 | $2,907 +9.1% | $21,505 +9.8% |
| 2016 | $2,664 +3.6% | $19,585 +1.9% |
| 2015 | $2,571 +7.9% | $19,217 +8.7% |
| 2013 | $2,382 -7.2% | $17,687 +8.3% |
| 2012 | $2,568 -3.5% | $16,330 -11.7% |
| 2010 | $2,659 +6.1% | $18,504 -1% |
| 2009 | $2,508 -0.1% | $18,688 -2% |
| 2008 | $2,511 -3.2% | $19,069 -3.2% |
| 2007 | $2,595 +3.5% | $19,699 +3.6% |
| 2006 | $2,507 | $19,021 +3.4% |
| 2005 | -- | $18,400 |
Find assessor info on the county website
Monthly payment
Est. payment
Payment breakdown
Explore the cost of this home by adjusting the details. Changes won't be saved.Climate risks
Neighborhood: 66030
Nearby schools
Schools provided by the listing agent
- Elementary: Madison
- Middle: Wheatridge
- High: Gardner Edgerton
Source: Heartland MLS as distributed by MLS GRID. This data may not be complete. We recommend contacting the local school district to confirm school assignments for this home.

Similar homes
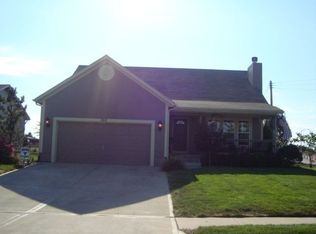
- $355,0003 bd3 ba1.7k sqft16749 Ingalls St, Gardner, KS 66030For Sale
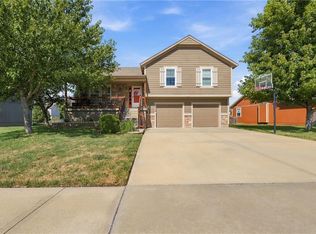 MLS ID #2645720, Teresa Brenner, Real Broker, LLC. Heartland MLS as distributed by MLS GRID
 - $365,0004 bd3 ba1.5k sqft626 S Walnut St, Gardner, KS 66030For Sale
 MLS ID #2645318, Mirsa Vela Leiva, 1st Class Real Estate KC. Heartland MLS as distributed by MLS GRID
 - $345,0004 bd2 ba1.5k sqft713 S Meadowbrook St, Gardner, KS 66030For Sale
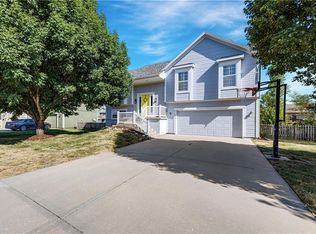 MLS ID #2637830, Katie Willis, Real Broker, LLC. Heartland MLS as distributed by MLS GRID
 - $349,9004 bd3 ba1.8k sqft312 Ghost Creek Ln, Gardner, KS 66030For Sale
 MLS ID #2641200, Breeze Team, EXP Realty LLC. Heartland MLS as distributed by MLS GRID
