The Residences are luxury new construction golf villas nestled on the 17th and 18th fairway of the prestigious TPC Las Colinas golf course. Adjacent to the Ritz Carlton Resort and the Nelson Golf and Sports Club. Villa Seven was just completed and #21 is the only new construction available for immediate move-in. This Villa offers spectacular panoramic views of the scenic waterfall! #21 is the premium penthouse corner location! Includes an oversized and enclosed 3-car garage! Relax on your private terrace and enjoy the serene sound of the waterfall while watching the sunset over the Ritz. These unique, one-story villas are a golfers paradise and an architectural masterpiece. The open-concept design is enhanced by high ceilings and an abundance of natural light provided by floor to ceiling windows. A blend of classic and contemporary that exude excellence and understated elegance. Offering nature's tranquility, the golf course is designated as a “certified Audubon cooperative sanctuary.” Experience the epitome of resort living within minutes of downtown Dallas. The Residences are a cart ride away to golf, tennis and pickleball courts, dining, pools with cabanas, the spa, social events and all of the amenities offered with the Nelson club and Ritz Carlton resort. Only a moment to the Las Colinas business hub headquarters and upcoming Wells Fargo campus, Toyota Music Factory and entertainment complex, Lake Carolyn with multiple lakefront dining and retail options. The location is unsurpassed for business or personal travel. Only 10 minutes to DFW and 15 min to Love Field Airports. Experience resort living and a luxury, low-maintenance lock and leave lifestyle at its' finest!
Pending
$2,190,000
350 N O'Connor Ridge Blvd #21, Irving, TX 75038
4beds
2,767sqft
Condominium
Built in 2026
-- sqft lot
$2,103,000 Zestimate®
$791/sqft
$1,392/mo HOA
What's special
Premium penthouse corner locationPrivate terraceFloor to ceiling windowsHigh ceilingsAbundance of natural lightOpen-concept design
- 131 days
- 24
- 0
Zillow last checked:
Listing updated:
Listed by:
Cindy McCarty 0391478 469-693-4989,
Cindy McCarty & Associates 469-693-4989
Source: NTREIS,MLS#: 21266278
Facts & features
Interior
Bedrooms & bathrooms
- Bedrooms: 4
- Bathrooms: 3
- Full bathrooms: 3
Primary bedroom
- Features: Built-in Features, Ceiling Fan(s), Dual Sinks, En Suite Bathroom, Garden Tub/Roman Tub, Sitting Area in Primary, Separate Shower, Walk-In Closet(s)
- Level: First
- Dimensions: 18 x 14
Bedroom
- Features: Ceiling Fan(s), En Suite Bathroom, Split Bedrooms, Walk-In Closet(s)
- Level: First
- Dimensions: 16 x 14
Bedroom
- Features: Ceiling Fan(s), Split Bedrooms, Walk-In Closet(s)
- Level: First
- Dimensions: 12 x 12
Dining room
- Level: First
- Dimensions: 20 x 9
Kitchen
- Features: Built-in Features, Butler's Pantry, Eat-in Kitchen, Kitchen Island, Pantry, Solid Surface Counters, Walk-In Pantry
- Level: First
- Dimensions: 20 x 11
Living room
- Features: Ceiling Fan(s), Fireplace
- Level: First
- Dimensions: 20 x 19
Office
- Features: Ceiling Fan(s), Fireplace, Split Bedrooms, Walk-In Closet(s)
- Level: First
- Dimensions: 13 x 10
Heating
- Central, Fireplace(s), Natural Gas
Cooling
- Central Air, Ceiling Fan(s), Electric
Appliances
- Included: Some Gas Appliances, Built-In Gas Range, Double Oven, Dishwasher, Gas Cooktop, Disposal, Gas Range, Ice Maker, Microwave, Plumbed For Gas, Range, Some Commercial Grade, Wine Cooler
Features
- Chandelier, Dry Bar, Decorative/Designer Lighting Fixtures, Double Vanity, Eat-in Kitchen, Elevator, High Speed Internet, Kitchen Island, Open Floorplan, Pantry, Smart Home, Cable TV, Wired for Data, Natural Woodwork, Walk-In Closet(s), Wired for Sound
- Flooring: Ceramic Tile, Hardwood, Tile, Wood
- Has basement: No
- Number of fireplaces: 2
- Fireplace features: Blower Fan, Circulating, Family Room, Gas, Gas Starter
Interior area
- Total interior livable area: 2,767 sqft
Video & virtual tour
Property
Parking
- Total spaces: 3
- Parking features: Additional Parking, Assigned, Door-Multi, Door-Single, Driveway, Electric Gate, Enclosed, Electric Vehicle Charging Station(s), Garage, Golf Cart Garage, Garage Door Opener, Gated, Heated Garage, Lighted, On Site, Oversized, Private, Community Structure, Shared Driveway, Secured
- Attached garage spaces: 3
Features
- Levels: One
- Stories: 1
- Patio & porch: Balcony, Covered
- Exterior features: Balcony, Covered Courtyard, Lighting, Private Entrance, Rain Gutters
- Pool features: None
- Fencing: Wrought Iron
- Has view: Yes
- View description: Water
- Has water view: Yes
Lot
- Features: Backs to Greenbelt/Park, Greenbelt, Interior Lot, Landscaped, Native Plants, On Golf Course, Other, Subdivision, Sprinkler System
Details
- Parcel number: 00000000000
Construction
Type & style
- Home type: Condo
- Architectural style: Contemporary/Modern
- Property subtype: Condominium
- Attached to another structure: Yes
Materials
- Brick, Stucco
- Foundation: Slab
- Roof: Composition
Condition
- New construction: Yes
- Year built: 2026
Utilities & green energy
- Sewer: Public Sewer
- Water: Public
- Utilities for property: Electricity Available, Sewer Available, Water Available, Cable Available
Green energy
- Energy efficient items: Appliances, Doors, Insulation, Windows
- Water conservation: Low-Flow Fixtures
Community & HOA
Community
- Features: Community Mailbox, Curbs, Gated, Lake, Sidewalks
- Security: Prewired, Security System, Carbon Monoxide Detector(s), Firewall(s), Fire Sprinkler System, Security Gate, Gated Community, Key Card Entry, Smoke Detector(s), Security Lights
- Subdivision: The Residences
HOA
- Has HOA: Yes
- Amenities included: Concierge
- Services included: All Facilities, Association Management, Gas, Insurance, Maintenance Grounds, Maintenance Structure
- HOA fee: $1,392 monthly
- HOA name: First Service Residential & Las Colinas
- HOA phone: 214-871-9700
Location
- Region: Irving
Financial & listing details
- Price per square foot: $791/sqft
- Annual tax amount: $11,482
- Date on market: 5/11/2026
- Cumulative days on market: 653 days
- Listing terms: Cash,Conventional,VA Loan
Estimated market value
$2,103,000
$2.00M - $2.21M
$5,127/mo
Price history
| Date | Event | Price |
|---|---|---|
| 7/20/2026 | Pending sale | $2,190,000$791/sqft |
Source: NTREIS #21266278 Report a problem | ||
| 5/11/2026 | Listed for sale | $2,190,000$791/sqft |
Source: NTREIS #21266278 Report a problem | ||
| 5/6/2026 | Listing removed | $2,190,000$791/sqft |
Source: NTREIS #21081857 Report a problem | ||
| 11/14/2025 | Listed for sale | $2,190,000$791/sqft |
Source: NTREIS #21081857 Report a problem | ||
| 10/17/2025 | Listing removed | $2,190,000$791/sqft |
Source: NTREIS #21081857 Report a problem | ||
| 10/8/2025 | Listed for sale | $2,190,000$791/sqft |
Source: NTREIS #21081857 Report a problem | ||
Public tax history
Tax history is unavailable.
Monthly payment
Est. payment
Payment breakdown
Explore the cost of this home by adjusting the details. Changes won't be saved.Climate risks
Neighborhood: Cottonwood
Nearby schools
Schools provided by the listing agent
- Elementary: Austin
- Middle: Bowie
- High: Irving
- District: Irving ISD
Source: NTREIS. This data may not be complete. We recommend contacting the local school district to confirm school assignments for this home.
- $--3 bd3 ba2.5k sqft310 Oconnor Ridge Blvd #13, Irving, TX 75038Sold
- $--3 bd3 ba2.5k sqft300 Oconnor Ridge Blvd SUITE 24, Irving, TX 75038Sold
- $1,347,7003 bd3 ba2.5k sqft340 Oconnor Ridge Blvd #24, Irving, TX 75038Off Market
- $1,347,7003 bd3 ba2.5k sqft360 Oconnor Ridge Blvd #11, Irving, TX 75038Off Market
Similar homes
- $1,995,0003 bd3 ba2.7k sqft320 N O'Connor Ridge Blvd #21, Irving, TX 75038For Sale
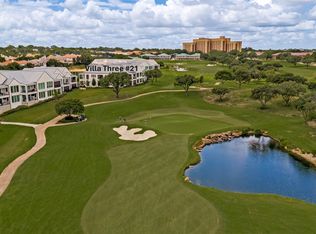 MLS ID #21316594, Cindy McCarty. NTREIS
 - $1,795,0003 bd3 ba2.7k sqft340 Oconnor Ridge Blvd #23, Irving, TX 75038New Construction
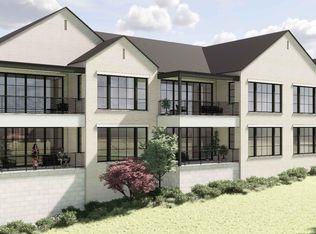 MLS ID #21293885, Cindy McCarty. NTREIS
 - $1,745,0003 bd3 ba2.7k sqft340 N O'Connor Ridge Blvd #11, Irving, TX 75038New Construction
 MLS ID #21293907, Cindy McCarty. NTREIS
 - $1,695,0003 bd3 ba2.7k sqft340 Oconnor Ridge Blvd #13, Irving, TX 75038New ConstructionMLS ID #21280655, Cindy McCarty. NTREIS
