Featured on the 2018 Lakewood Home Tour, this beautifully designed transitional home is ideally located in the heart of Lakewood proper. Enter through an inviting foyer with soaring ceilings and transom openings that set the tone for the home’s light-filled interiors. The main living space features a masonry fireplace and flows seamlessly into the dining area, with abundant windows and doors overlooking the pool and turfed backyard.
The spacious kitchen offers a large breakfast area, granite countertops, a six-burner gas cooktop, a built-in Thermador refrigerator, double ovens, and warming drawer. A wet bar with wine refrigerator makes entertaining effortless. Also on the first floor is a fourth bedroom, currently used as an office, with an en suite full bath—ideal for guests or a private study. A powder bath and separate laundry room complete the first floor.
Upstairs, a generous second living area with built-ins and an under-counter refrigerator. Two oversized secondary bedrooms share a Jack-and-Jill bath with separate vanities and benched seats. The expansive primary suite includes a beautifully appointed bath with oversized shower, soaking tub and large walk-in closet. A cedar closet provides additional storage.
Beautiful landscaping surrounds the home, while a covered patio overlooks the pool and private turfed backyard. Completing the property is an exceptional three-car garage—a rare and highly desirable find in Lakewood proper.
Pending
Price cut: $124K (9/22)
$2,175,000
6939 Pasadena Ave, Dallas, TX 75214
4beds
3,863sqft
Single Family Residence
Built in 2009
7,623 Square Feet Lot
$2,109,600 Zestimate®
$563/sqft
$-- HOA
What's special
Masonry fireplaceTurfed backyardGranite countertopsExceptional three-car garageLarge walk-in closetSpacious kitchenCedar closet
- 54 days
- 120
- 4
Likely to sell faster than
Zillow last checked:
Listing updated:
Listed by:
Nancy Johnson 0498391 214-674-3840,
Compass RE Texas, LLC 214-814-8100
Source: NTREIS,MLS#: 21305839
Facts & features
Interior
Bedrooms & bathrooms
- Bedrooms: 4
- Bathrooms: 4
- Full bathrooms: 3
- 1/2 bathrooms: 1
Primary bedroom
- Features: Closet Cabinetry, Dual Sinks, Double Vanity, En Suite Bathroom, Garden Tub/Roman Tub, Sitting Area in Primary, Separate Shower, Walk-In Closet(s)
- Level: Second
- Dimensions: 21 x 19
Bedroom
- Features: En Suite Bathroom
- Level: First
- Dimensions: 15 x 13
Bedroom
- Features: En Suite Bathroom, Split Bedrooms
- Level: Second
- Dimensions: 15 x 15
Bedroom
- Features: En Suite Bathroom, Split Bedrooms
- Level: Second
- Dimensions: 19 x 18
Dining room
- Level: First
- Dimensions: 18 x 10
Kitchen
- Features: Breakfast Bar, Built-in Features, Eat-in Kitchen, Kitchen Island, Pantry, Pot Filler, Stone Counters
- Level: First
- Dimensions: 18 x 10
Laundry
- Features: Built-in Features, Utility Sink
- Level: First
- Dimensions: 8 x 8
Living room
- Features: Fireplace
- Level: First
- Dimensions: 18 x 16
Living room
- Features: Built-in Features
- Level: Second
- Dimensions: 21 x 18
Heating
- Central, Natural Gas
Cooling
- Central Air, Electric
Appliances
- Included: Some Gas Appliances, Built-In Refrigerator, Double Oven, Dishwasher, Gas Cooktop, Disposal, Plumbed For Gas, Some Commercial Grade, Tankless Water Heater, Vented Exhaust Fan, Warming Drawer
- Laundry: Laundry in Utility Room
Features
- Wet Bar, Dry Bar, Decorative/Designer Lighting Fixtures, Double Vanity, Eat-in Kitchen, High Speed Internet, In-Law Floorplan, Kitchen Island, Multiple Master Suites, Cable TV, Walk-In Closet(s)
- Flooring: Carpet, Stone, Wood
- Windows: Window Coverings
- Has basement: No
- Number of fireplaces: 1
- Fireplace features: Gas, Gas Starter, Living Room, Stone
Interior area
- Total interior livable area: 3,863 sqft
Video & virtual tour
Property
Parking
- Total spaces: 3
- Parking features: Covered, Direct Access, Epoxy Flooring, Garage, Garage Door Opener, Garage Faces Side, Side By Side
- Attached garage spaces: 3
Features
- Levels: Two
- Stories: 2
- Patio & porch: Deck, Covered
- Exterior features: Lighting, Private Yard
- Pool features: Gunite, Heated, In Ground, Pool, Water Feature
- Fencing: Wood
Lot
- Size: 7,623 Square Feet
- Features: Corner Lot, Landscaped, Sprinkler System
Details
- Parcel number: 00000231484000000
Construction
Type & style
- Home type: SingleFamily
- Architectural style: Contemporary/Modern,Detached
- Property subtype: Single Family Residence
Materials
- Foundation: Concrete Perimeter, Pillar/Post/Pier
- Roof: Composition
Condition
- Resale
- Year built: 2009
Utilities & green energy
- Sewer: Public Sewer
- Water: Public
- Utilities for property: Sewer Available, Water Available, Cable Available
Community & HOA
Community
- Features: Curbs, Sidewalks
- Security: Prewired, Security System, Smoke Detector(s), Security Lights
- Subdivision: Pasadena
HOA
- Has HOA: No
Location
- Region: Dallas
Financial & listing details
- Price per square foot: $563/sqft
- Tax assessed value: $1,628,010
- Annual tax amount: $36,251
- Date on market: 9/11/2026
- Cumulative days on market: 46 days
- Listing terms: Cash,Conventional
Estimated market value
$2,109,600
$2.00M - $2.22M
$9,392/mo
Price history
| Date | Event | Price |
|---|---|---|
| 10/8/2026 | Pending sale | $2,175,000$563/sqft |
Source: NTREIS #21305839 Report a problem | ||
| 10/1/2026 | Contingent | $2,175,000$563/sqft |
Source: NTREIS #21305839 Report a problem | ||
| 9/22/2026 | Price change | $2,175,000-5.4%$563/sqft |
Source: NTREIS #21305839 Report a problem | ||
| 9/11/2026 | Listed for sale | $2,299,000+31.4%$595/sqft |
Source: NTREIS #21305839 Report a problem | ||
| 9/30/2024 | Sold | -- |
Source: NTREIS #20672002 Report a problem | ||
| 9/4/2024 | Pending sale | $1,750,000$453/sqft |
Source: NTREIS #20672002 Report a problem | ||
| 8/28/2024 | Contingent | $1,750,000$453/sqft |
Source: NTREIS #20672002 Report a problem | ||
| 7/12/2024 | Listed for sale | $1,750,000-2.8%$453/sqft |
Source: NTREIS #20672002 Report a problem | ||
| 7/11/2024 | Listing removed | $1,800,000$466/sqft |
Source:  Dave Perry Miller & Associates - An Ebby Halliday Company #20640432 Report a problem | ||
| 6/10/2024 | Listed for sale | $1,800,000+0.1%$466/sqft |
Source: NTREIS #20640432 Report a problem | ||
| 6/29/2022 | Sold | -- |
Source: Dave Perry Miller RE solds #20039627_75214 Report a problem | ||
| 6/27/2022 | Pending sale | $1,799,000$466/sqft |
Source: NTREIS #20039627 Report a problem | ||
| 6/3/2022 | Contingent | $1,799,000$466/sqft |
Source: NTREIS #20039627 Report a problem | ||
| 5/12/2022 | Price change | $1,799,000-6.8%$466/sqft |
Source: NTREIS #20039627 Report a problem | ||
| 4/28/2022 | Listed for sale | $1,931,000$500/sqft |
Source: NTREIS #20039627 Report a problem | ||
Public tax history
| Year | Property taxes | Tax assessment |
|---|---|---|
| 2025 | $32,739 -7% | $1,628,010 +3.4% |
| 2024 | $35,199 +16.6% | $1,574,860 +19.7% |
| 2023 | $30,186 +33.8% | $1,315,420 |
| 2022 | $22,558 +4% | $1,315,420 +33.6% |
| 2021 | $21,694 -2.8% | $984,510 |
| 2020 | $22,319 -5% | $984,510 -4.2% |
| 2019 | $23,482 -4.1% | $1,027,210 |
| 2018 | $24,479 +14.6% | $1,027,210 +9.2% |
| 2017 | $21,354 +1.4% | $940,890 +1.4% |
| 2016 | $21,057 +8.9% | $928,010 -5.2% |
| 2015 | $19,340 | $979,150 +12.7% |
| 2014 | $19,340 | $868,480 |
| 2013 | -- | -- |
| 2012 | -- | -- |
| 2011 | -- | -- |
| 2010 | -- | -- |
| 2009 | -- | -- |
| 2008 | -- | -- |
| 2007 | -- | -- |
| 2005 | -- | -- |
| 2004 | -- | -- |
| 2003 | -- | -- |
| 2002 | -- | -- |
| 2001 | -- | -- |
Find assessor info on the county website
Monthly payment
Est. payment
Payment breakdown
Explore the cost of this home by adjusting the details. Changes won't be saved.Climate risks
Neighborhood: Lakewood
Nearby schools
Schools provided by the listing agent
- Elementary: Lakewood
- Middle: Long
- High: Woodrow Wilson
- District: Dallas ISD
Source: NTREIS. This data may not be complete. We recommend contacting the local school district to confirm school assignments for this home.

Similar homes
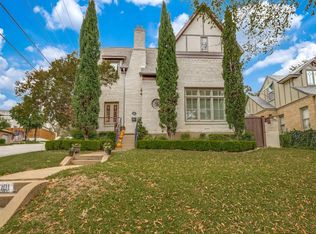
- $1,995,0004 bd5 ba4.6k sqft6726 Lake Circle Dr, Dallas, TX 75214For Sale
 Dave Perry Miller & Associates - An Ebby Halliday Company
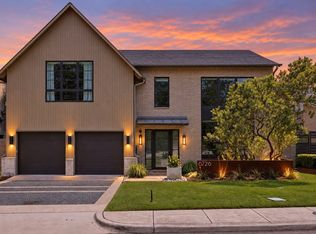
- $1,995,0004 bd5 ba4.6k sqft6726 Lake Circle Dr, Dallas, TX 75214For Sale
 MLS ID #21380843, Scott Jackson. NTREIS
- $2,499,5005 bd5 ba5k sqft7153 Cornelia Ln, Dallas, TX 75214For Sale
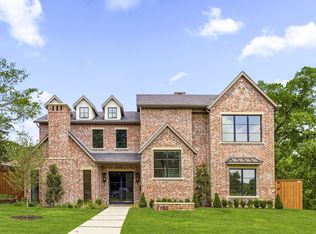 MLS ID #21428147, Joe Atkins. NTREIS
- $1,499,0005 bd3 ba3.4k sqft6905 Wabash Cir, Dallas, TX 75214For Sale
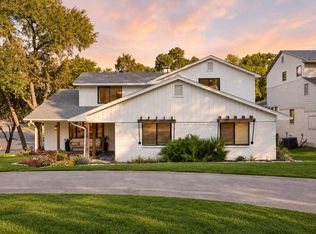 MLS ID #21413871, Clifton Kessler. NTREIS
