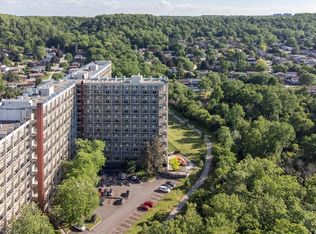
Offering The Comfort And Feel Of A Townhouse With The Convenience Of Condominium Living, This Updated Two-Storey Condo Welcomes You With A Bright, Functional Layout Designed For Everyday Living. Extensively Updated Over The Years, It Offers A Fresh, Modern Feel That Reflects Pride Of Ownership Throughout. The Main Floor Features An Open Living And Dining Area Filled With Natural Light, Creating An Inviting Space For Relaxing Or Entertaining. The Updated Kitchen Showcases Modern Cabinetry, A Granite Backsplash And Connects Seamlessly To The Dining Area, Making It Easy To Stay Connected While Preparing Meals Or Gathering With Family And Friends. In-Suite Laundry Adds Everyday Convenience, While Patio Doors Lead To Your Private Balcony Overlooking Greenspace-The Perfect Place To Enjoy Your Morning Coffee, Unwind After A Busy Day Or Take In The Sunset. A Ductless Ac/Heat Pump System Helps Keep The Main Level Comfortable Throughout The Seasons. Upstairs, You'll Find Three Good-Sized Bedrooms And A Stylish Four-Piece Bathroom, Offering Comfortable Space For Family, Overnight Guests Or A Home Office. Updated Flooring, Interior Doors And Closet Doors Continue The Fresh, Modern Feel, Reflecting The Pride Of Ownership Evident Throughout. Residents Enjoy Access To Community Gardens, Bike Storage, A Covered Basketball Court, A Children's Playground, A Party Room And BBQ Areas. One Exclusive Parking Space And A Storage Locker Add Everyday Convenience. Conveniently Located Close To Parks, Schools, Shopping, Walking Trails, Public Transit And The Red Hill Valley Parkway, This Condo Offers An Excellent Combination Of Space, Updates And Accessibility.
Under contract
C$298,888
350 Quigley Rd #512, Hamilton, ON L8K 5N2
3beds
1baths
Apartment
Built in ----
-- sqft lot
$-- Zestimate®
C$--/sqft
C$747/mo HOA
What's special
- 10 days |
- 9 |
- 1 |
Zillow last checked:
Listing updated:
Listed by:
LPT REALTY
Source: TRREB,MLS®#: X13618574 Originating MLS®#: Toronto Regional Real Estate Board
Originating MLS®#: Toronto Regional Real Estate BoardFacts & features
Interior
Bedrooms & bathrooms
- Bedrooms: 3
- Bathrooms: 1
Primary bedroom
- Level: Second
- Dimensions: 4.29 x 3.07
Bedroom 2
- Level: Second
- Dimensions: 2.88 x 4.27
Bedroom 3
- Level: Second
- Dimensions: 2.39 x 3.52
Dining room
- Level: Main
- Dimensions: 4.06 x 2.06
Foyer
- Level: Main
- Dimensions: 2.01 x 2.84
Kitchen
- Level: Main
- Dimensions: 3.07 x 3.28
Living room
- Level: Main
- Dimensions: 5.05 x 3.61
Heating
- Baseboard, Gas
Cooling
- Wall Unit(s)
Appliances
- Included: Water Heater
- Laundry: In Building, In-Suite Laundry
Features
- Storage
- Flooring: Carpet Free
- Basement: None
- Has fireplace: No
Interior area
- Living area range: 1000-1199 null
Property
Parking
- Total spaces: 1
- Parking features: Surface
- Has garage: Yes
Features
- Stories: 2
- Exterior features: Open Balcony
- Has view: Yes
- View description: Creek/Stream, Trees/Woods
- Has water view: Yes
- Water view: Creek/Stream
- Waterfront features: None
Lot
- Features: Golf, Greenbelt/Conservation, Hospital, Library, Park, Place Of Worship
Details
- Parcel number: 180100173
Construction
Type & style
- Home type: Apartment
- Property subtype: Apartment
Materials
- Brick
Community & HOA
Community
- Security: Carbon Monoxide Detector(s), Smoke Detector(s)
HOA
- Amenities included: Bike Storage, Community BBQ, Party Room/Meeting Room, Playground, Rooftop Deck/Garden, Visitor Parking
- Services included: Heat Included, Common Elements Included, Building Insurance Included, Water Included, Parking Included
- HOA fee: C$747 monthly
- HOA name: WCC
Location
- Region: Hamilton
Financial & listing details
- Tax assessed value: C$133,000
- Annual tax amount: C$1,991
- Date on market: 7/29/2026
L
LPT REALTY
By pressing Contact Agent, you agree that the real estate professional identified above may call/text you about your search, which may involve use of automated means and pre-recorded/artificial voices. You don't need to consent as a condition of buying any property, goods, or services. Message/data rates may apply. You also agree to our Terms of Use. Zillow does not endorse any real estate professionals. We may share information about your recent and future site activity with your agent to help them understand what you're looking for in a home.
Price history
Price history is unavailable.
Public tax history
Tax history is unavailable.
Climate risks
Neighborhood: Vincent
Nearby schools
GreatSchools rating
No schools nearby
We couldn't find any schools near this home.
- C$350,0003 bd1 ba1k sqft350 Quigley Rd #324, Hamilton, ON L8K5N2For Sale

- C$---- bd-- ba-- sqft350 Quigley Rd #723, Hamilton, ON L8K5N2Off Market
- C$324,9003 bd1 ba960 sqft350 Quigley Rd #231, Hamilton, ON L8K5N2For Sale
- C$---- bd-- ba-- sqft350 Quigley Rd #424, Hamilton, ON L8K5N2Off Market
- C$---- bd-- ba-- sqft350 Quigley Rd #832, Hamilton, ON L8K5N2Off Market
- C$---- bd-- ba-- sqft350 Quigley Rd #811, Hamilton, ON L8K5N2Off Market
- C$---- bd-- ba-- sqft350 Quigley Rd #847, Hamilton, ON L8K5N2Off Market
- C$---- bd-- ba-- sqft350 Quigley Rd #215, Hamilton, ON L8K5N2Off Market
Similar homes
- C$299,0002 bd2 ba-- sqft851 Queenston Rd #105, Hamilton, ON L8G 1B4For Sale
 MLS ID #X13651532, CENTURY 21 PROPERTY ZONE REALTY INC.. TRREB
 - C$349,9003 bd1 ba-- sqftSir Wilfrid Laurier Estates, Hamilton, ON L8K 5J2For Sale
 MLS ID #X12986224, HOUSESIGMA INC.. TRREB
 - C$278,0002 bd1 ba-- sqftChateau Royale, Hamilton, ON L8P 2Z6For Sale
 MLS ID #X13650356, REAL BROKER ONTARIO LTD.. TRREB
 - C$329,9003 bd2 ba-- sqft1966 Main St W, Hamilton, ON L8S 1J6For Sale
 MLS ID #X13644726, RE/MAX TWIN CITY REALTY INC.. TRREB
 - C$309,0001 bd1 ba906 sqft19 Lake Ave S #303, Hamilton, ON L8G 2V1For SaleMLS ID #40853872, Chris Cipriani, Salesperson, RE/MAX Escarpment Realty Inc.. ITSO
- C$384,9003 bd2 ba-- sqft40 Harrisford St #908, Hamilton, ON L8K 6N1For SaleMLS ID #X13574912, Real Broker Ontario Ltd.. TRREB
- C$299,9002 bd2 ba-- sqft432 Main St E #601, Hamilton, ON L8N 1J9For SaleMLS ID #X13211670, EXP REALTY. TRREB
- C$378,9002 bd1 ba-- sqftPeak Condos, Hamilton, ON L0R 1P0For SaleMLS ID #X13632766, EXP REALTY. TRREB
- C$299,0001 bd1 ba-- sqft90 Charlton Ave W #605, Hamilton, ON L8P 0B4For SaleMLS ID #X13625874, NORTH 2 SOUTH REALTY. TRREB
- C$299,9001 bd1 ba618 sqftRed Hill Valley Condominiums, Hamilton, ON L8K 1X9For SaleMLS ID #40847659, Ian Mcsporran, Broker, Keller Williams Edge Realty. ITSO
- C$379,9003 bd2 ba-- sqft985 Limeridge Rd E #7, Hamilton, ON L8W 1X9For SaleMLS ID #X13632182, KING REALTY INC.. TRREB
- C$279,9992 bd1 ba-- sqft2 Vineland Ave #15, Hamilton, ON L8M 1R4For SaleMLS ID #X13207402, Royal LePage Real Estate Associates. TRREB
- C$299,0001 bd1 ba-- sqft886 Golf Links Rd #304, Hamilton, ON L9K 1J8For SaleMLS ID #X13573560, ZOLO REALTY. TRREB
- C$379,9003 bd2 ba-- sqft851 Queenston Rd #708, Hamilton, ON L8G 1B4For SaleMLS ID #X13161214, CITYSCAPE REAL ESTATE LTD.. TRREB
- C$319,9002 bd2 ba-- sqft135 James St S #1401, Hamilton, ON L8P 2Z6For SaleMLS ID #X13434256, RE/MAX ROUGE RIVER REALTY LTD.. TRREB
- C$379,0002 bd1 ba-- sqftKiWi Condo, Hamilton, ON L8R 1B1For SaleMLS ID #X13633564, EXP REALTY. TRREB
- C$399,9003 bd2 ba-- sqft1964 Main St W #806, Hamilton, ON L8S 1J5For SaleMLS ID #X13640166, RE/MAX REAL ESTATE CENTRE INC.. TRREB
- C$385,0002 bd1 ba-- sqftHorizon's Sapphire, Hamilton, ON L8E 0K3For SaleMLS ID #X13463216, DOMINGO, JAMES . TRREB
- C$269,9002 bd1 ba754 sqftCastle Apartments, Hamilton, ON L8P 1Y5For SaleMLS ID #40845549, Carrie Massey, Salesperson, Keller Williams Complete Realty. ITSO
- C$309,0002 bd1 ba-- sqft1950 Main St W #705, Hamilton, ON L8S 4M9For SaleMLS ID #X13248202, RE/MAX OPTIMUM REALTY. TRREB
