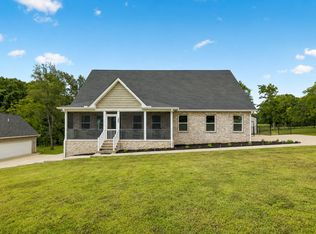
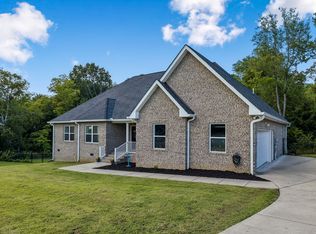
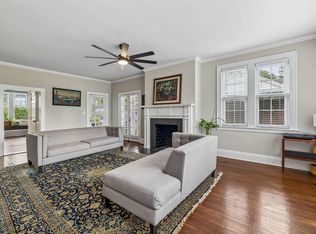
Tucked into 1.1 private acres in Hartsville's Thoroughbred Estates, this 2023-built contemporary farmhouse offers the quiet, low-maintenance lifestyle discerning buyers are looking for without sacrificing convenience. This floorplan delivers 2,116 square feet of thoughtfully designed one-level living, anchored by a soaring 18-foot vaulted living room with a stacked-stone gas fireplace and rich white oak engineered plank flooring throughout. The open kitchen is built for both everyday living and entertaining, featuring custom shaker cabinetry, granite counters, a gas cooktop, built-in Wi-Fi range and microwave, and a spacious walk-in pantry. The primary suite is a true retreat, with a spa-style bath, double vanities, tiled shower, soaking tub, and an oversized walk-in closet that flows directly into the mud and laundry room. Three additional bedrooms, a formal dining room, and an oversized two-car garage round out the floor plan, while the covered porch and deck extend living space outdoorsWith no HOA, a tankless water heater, a fully encapsulated and conditioned crawspace with quality construction throughout, this home is built to last. Best of all, the location offers true privacy while keeping you just a short drive from both Gallatin and Lebanon. Giving you easy access to shopping, dining, and daily conveniences in either direction, all while coming home to peace and quiet at the end of the day.
Under contract - showing
$597,700
350 Thoroughbred Ln, Hartsville, TN 37074
4beds
2,116sqft
Single Family Residence, Residential
Built in 2023
1.1 Acres Lot
$-- Zestimate®
$282/sqft
$-- HOA
What's special
Stacked-stone gas fireplaceOversized two-car garageThree additional bedroomsOpen kitchenSpacious walk-in pantryMud and laundry roomCustom shaker cabinetry
- 29 days |
- 412 |
- 47 |
Likely to sell faster than
Zillow last checked:
Listing updated:
Listed by:
Stephen Durski 615-686-7178,
Compass RE 615-475-5616
Source: RealTracs MLS as distributed by MLS GRID,MLS#: 3309259
Facts & features
Interior
Bedrooms & bathrooms
- Bedrooms: 4
- Bathrooms: 3
- Full bathrooms: 2
- 1/2 bathrooms: 1
- Main level bedrooms: 4
Bedroom 1
- Area: 210 Square Feet
- Dimensions: 15x14
Bedroom 2
- Area: 132 Square Feet
- Dimensions: 12x11
Bedroom 3
- Area: 132 Square Feet
- Dimensions: 12x11
Bedroom 4
- Area: 120 Square Feet
- Dimensions: 12x10
Primary bathroom
- Features: Double Vanity
- Level: Double Vanity
Dining room
- Features: Formal
- Level: Formal
- Area: 120 Square Feet
- Dimensions: 12x10
Kitchen
- Features: Pantry
- Level: Pantry
- Area: 216 Square Feet
- Dimensions: 18x12
Living room
- Area: 324 Square Feet
- Dimensions: 18x18
Heating
- Central, Natural Gas
Cooling
- Central Air
Appliances
- Included: Built-In Gas Oven, Gas Range, Dishwasher, ENERGY STAR Qualified Appliances, Microwave
Features
- Entrance Foyer
- Flooring: Wood
- Basement: Crawl Space,None
- Number of fireplaces: 1
- Fireplace features: Gas
Interior area
- Total structure area: 2,116
- Total interior livable area: 2,116 sqft
- Finished area above ground: 2,116
Property
Parking
- Total spaces: 2
- Parking features: Garage Faces Front
- Attached garage spaces: 2
Features
- Levels: One
- Stories: 1
- Patio & porch: Deck, Covered, Porch
Lot
- Size: 1.1 Acres
- Features: Level
- Topography: Level
Details
- Parcel number: 019F B 00100 000
- Special conditions: Standard
Construction
Type & style
- Home type: SingleFamily
- Architectural style: Contemporary
- Property subtype: Single Family Residence, Residential
Materials
- Hardboard Siding
- Roof: Shingle
Condition
- New construction: No
- Year built: 2023
Utilities & green energy
- Sewer: Public Sewer
- Water: Public
- Utilities for property: Natural Gas Available, Water Available
Green energy
- Energy efficient items: Water Heater
Community & HOA
Community
- Subdivision: Thoroughbred Estates
HOA
- Has HOA: No
Location
- Region: Hartsville
Financial & listing details
- Price per square foot: $282/sqft
- Tax assessed value: $495,800
- Annual tax amount: $3,437
- Date on market: 7/28/2026
Estimated market value
Not available
Estimated sales range
Not available
Not available
Price history
| Date | Event | Price |
|---|---|---|
| 8/3/2026 | Contingent | $597,700$282/sqft |
Source:  RealTracs MLS as distributed by MLS GRID #3309259 Report a problem RealTracs MLS as distributed by MLS GRID #3309259 Report a problem | ||
| 7/28/2026 | Listed for sale | $597,700+8.9%$282/sqft |
Source: RealTracs MLS as distributed by MLS GRID #3309259 Report a problem | ||
| 7/27/2023 | Sold | $549,000$259/sqft |
Source: RealTracs MLS as distributed by MLS GRID #2530169 Report a problem | ||
| 6/12/2023 | Contingent | $549,000$259/sqft |
Source: RealTracs MLS as distributed by MLS GRID #2530169 Report a problem | ||
| 5/26/2023 | Listed for sale | $549,000$259/sqft |
Source: RealTracs MLS as distributed by MLS GRID #2530169 Report a problem | ||
Public tax history
| Year | Property taxes | Tax assessment |
|---|---|---|
| 2025 | $6,673 +2.1% | $123,950 |
| 2024 | $6,534 | $123,950 |
| 2023 | $6,534 | $123,950 |
Find assessor info on the county website
Monthly payment
Est. payment
Payment breakdown
Explore the cost of this home by adjusting the details. Changes won't be saved.Climate risks
Neighborhood: 37074
Nearby schools
GreatSchools rating
- 6/10Trousdale County Elementary SchoolGrades: PK-5Distance: 2 mi
- 8/10Trousdale County High SchoolGrades: 7,9-12Distance: 0.6 mi
- 9/10Jim Satterfield Middle SchoolGrades: 6-8Distance: 0.9 mi
Schools provided by the listing agent
- Elementary: Trousdale Co Elementary
- Middle: Jim Satterfield Middle School
- High: Trousdale Co High School
Source: RealTracs MLS as distributed by MLS GRID. This data may not be complete. We recommend contacting the local school district to confirm school assignments for this home.
- $575,0004 bd3 ba2.7k sqft330 Thoroughbred Ln, Hartsville, TN 37074Sold

- $560,0003 bd3 ba2.7k sqft335 Thoroughbred Ln, Hartsville, TN 37074Sold

- $--0.89 acres0 Thoroughbred Dr LOT 9, Hartsville, TN 37074Off Market

- $569,9003 bd3 ba2.2k sqft300 Thoroughbred Ln, Hartsville, TN 37074Sold

- $545,0004 bd3 ba2.6k sqft385 Thoroughbred Ln, Hartsville, TN 37074Sold
- $545,2004 bd3 ba2.5k sqft285 Thoroughbred Ln, Hartsville, TN 37074Off Market
- $499,100-- bd2 ba1.9k sqft275 Dalton Hollow Rd, Hartsville, TN 37074Off Market
- $126,400-- bd-- ba-- sqft400 Thoroughbred Ln, Hartsville, TN 37074Off Market
A local agent can set up tours, give advice and negotiate with sellers.
Similar homes
- $540,0004 bd3 ba2.8k sqft380 Mockingbird Ln, Hartsville, TN 37074For Sale
 MLS ID #3401654, Lori (Briana) Morgan. RealTracs MLS as distributed by MLS GRID
 - $524,0003 bd2 ba2k sqft25 Bridle Path Ln, Hartsville, TN 37074For Sale
 MLS ID #3229863, Ciera Holder. RealTracs MLS as distributed by MLS GRID
 - $449,9003 bd3 ba2.3k sqft400 Mockingbird Ln, Hartsville, TN 37074For Sale
 MLS ID #3402436, Lori (Briana) Morgan. RealTracs MLS as distributed by MLS GRID
 - $425,0004 bd3 ba2.7k sqft214 River St, Hartsville, TN 37074For Sale
 MLS ID #3246017, Heather Anschuetz. RealTracs MLS as distributed by MLS GRID
 - $419,0003 bd2 ba1.6k sqft100 Mockingbird Ln, Hartsville, TN 37074For SaleMLS ID #3261059, Sherry Bowman. RealTracs MLS as distributed by MLS GRID
- $699,9004 bd3 ba3.1k sqft115 Crenshaw Rd Lot 9, Hartsville, TN 37074New ConstructionMLS ID #3071314, Flavius Trombitas. RealTracs MLS as distributed by MLS GRID
- $399,0003 bd2 ba1.7k sqft245 Hickory Ridge Ln, Hartsville, TN 37074For SaleMLS ID #3180736, Gary Ashton. RealTracs MLS as distributed by MLS GRID
- $574,9994 bd4 ba2.2k sqft1107 Meriweather Ln, Lebanon, TN 37087For SaleMLS ID #3282553, Kenny Sallis. RealTracs MLS as distributed by MLS GRID
- $499,9003 bd2 ba1.9k sqft4353 New Harmony Rd, Hartsville, TN 37074For SaleMLS ID #3243112, Kyle Woodard. RealTracs MLS as distributed by MLS GRID
- $579,6155 bd3 ba3.1k sqft1536 Poplar Grove Rd, Westmoreland, TN 37186For SaleMLS ID #3499674, Johnny Roberts. RealTracs MLS as distributed by MLS GRID
- $619,9004 bd3 ba2.9k sqft257 Hutch Ct, Gallatin, TN 37066For SaleMLS ID #3191386, Todd Draper. RealTracs MLS as distributed by MLS GRID
- $575,0003 bd2 ba1.5k sqft4520 Cedar Bluff Rd, Lebanon, TN 37087For SaleMLS ID #3268774, Mark (Daniel) Kemp. RealTracs MLS as distributed by MLS GRID
- $599,9004 bd3 ba2.9k sqft147 Enoch Way, Gallatin, TN 37066For SaleMLS ID #3083972, Jonathan Wilhelm. RealTracs MLS as distributed by MLS GRID
- $579,9003 bd2 ba2.3k sqft1416 Fowler Ford Rd, Portland, TN 37148For SaleMLS ID #3272211, Toni Reyes. RealTracs MLS as distributed by MLS GRID
- $645,0003 bd3 ba2.3k sqft1031 Caballo Trl, Gallatin, TN 37066For SaleMLS ID #3180080, Rebecca H. Shaffer. RealTracs MLS as distributed by MLS GRID
- $729,9003 bd3 ba3k sqft94 Branham Mill Rd, Gallatin, TN 37066For SaleMLS ID #3514427, Debbie Morris. RealTracs MLS as distributed by MLS GRID
- $800,0003 bd3 ba2.4k sqft910 Woodmore Hollow Ln, Hartsville, TN 37074For SaleMLS ID #3305211, Khristian Schlemmer. RealTracs MLS as distributed by MLS GRID
- $519,0004 bd3 ba2.1k sqft228 Maple Hill Rd, Lebanon, TN 37087For SaleMLS ID #3263225, Wendy Elmer. RealTracs MLS as distributed by MLS GRID
- $530,0003 bd3 ba2.2k sqft807 Manner Ln, Lebanon, TN 37087For SaleMLS ID #3508075, William (Shane) Jones. RealTracs MLS as distributed by MLS GRID
- $664,9003 bd3 ba2.5k sqft813 Ridgestone Pl, Lebanon, TN 37087For SaleMLS ID #3311464, Justin Brown. RealTracs MLS as distributed by MLS GRID
