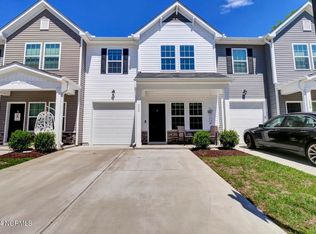
TOWNHOUSE in the HEART OF SOUTHPORT -- Nestled among historic tree-lined streets just blocks from the Cape Fear River, this stunning end-unit townhouse delivers modern living in one of the Carolina Coast's most sought-after communities -- with easy commuting distance to Wilmington, Myrtle Beach, and beyond -- The end-unit position offers added privacy and convenience, beginning with a welcoming Covered Front Porch that opens to a classic Living Room and flows into a sweeping open-concept Family Room, Dining Room, and Kitchen -- all spilling onto a relaxing Covered Back Patio. Plantation Shutters and Luxury Vinyl Plank flooring lend warmth and elegance throughout the main level -- The Kitchen shines with stainless steel appliances, Solid Surface countertops, and a large Pantry -- Upstairs, the gorgeous Primary Suite features an En Suite Bathroom with Double Vanity, Walk-In Shower, and Soaking Tub, plus an oversized Walk-In Closet -- Two additional spacious Bedrooms, a full Second Bathroom, and a large Laundry Room round out the upper level, offering versatility for family, guests, or a home office -- Attached Garage adds even more valuable useful space to this move-in-ready package -- Rare finds like this don't last long on the always-hot Carolina Coast -- schedule your showing today!
Under contract
$365,000
350 Trevally Court, Southport, NC 28461
3beds
1,884sqft
Townhouse
Built in 2022
1,525 Square Feet Lot
$-- Zestimate®
$194/sqft
$318/mo HOA
What's special
- 63 days |
- 70 |
- 7 |
Zillow last checked:
Listing updated:
Listed by:
Ginger Harper Real Estate Group 910-808-9723,
Coldwell Banker Sea Coast Advantage - SP
Source: Hive MLS,MLS#: 100576522 Originating MLS: Brunswick County Association of Realtors
Originating MLS: Brunswick County Association of RealtorsFacts & features
Interior
Bedrooms & bathrooms
- Bedrooms: 3
- Bathrooms: 3
- Full bathrooms: 2
- 1/2 bathrooms: 1
Rooms
- Room types: Family Room, Dining Room, Living Room, Master Bedroom, Bedroom 2, Bedroom 3
Primary bedroom
- Level: Upper
- Dimensions: 13 x 17
Bedroom 2
- Level: Upper
- Dimensions: 10 x 11
Bedroom 3
- Level: Upper
- Dimensions: 13 x 13
Dining room
- Level: Main
- Dimensions: 10 x 12
Family room
- Level: Main
- Dimensions: 12 x 12
Kitchen
- Level: Main
- Dimensions: 13 x 11
Living room
- Level: Main
- Dimensions: 11 x 21
Heating
- Heat Pump, Electric
Cooling
- Heat Pump
Appliances
- Included: Built-In Microwave, Washer, Dryer, Dishwasher, Electric Range
- Laundry: Dryer Hookup, Washer Hookup, Laundry Room
Features
- Walk-in Closet(s), High Ceilings, Entrance Foyer, Ceiling Fan(s), Pantry, Walk-in Shower, Blinds/Shades, Walk-In Closet(s)
- Flooring: LVT/LVP, Carpet
- Basement: None
- Attic: Pull Down Stairs
- Has fireplace: No
- Common walls with other units/homes: End Unit
Interior area
- Total structure area: 1,884
- Total interior livable area: 1,884 sqft
Video & virtual tour
Property
Parking
- Total spaces: 2
- Parking features: Garage Faces Front, Garage Door Opener, Lighted, Paved
- Attached garage spaces: 1
Features
- Levels: Two
- Patio & porch: Covered, Patio, Porch
- Exterior features: Irrigation System, Cluster Mailboxes, End Unit
- Fencing: None
- Has view: Yes
- View description: None
- Frontage type: See Remarks
Lot
- Size: 1,525 Square Feet
- Dimensions: 24 x 62.5 x 24 x 62.5 +/-
- Features: Level, Corner Lot
Details
- Parcel number: 237dh034
- Zoning: MF (Southport)
- Special conditions: Standard
Construction
Type & style
- Home type: Townhouse
- Property subtype: Townhouse
- Attached to another structure: Yes
Materials
- Brick Veneer, Vinyl Siding, Wood Frame
- Foundation: Slab
- Roof: Shingle
Condition
- New construction: No
- Year built: 2022
Utilities & green energy
- Sewer: County Sewer
- Water: County Water
- Utilities for property: Cable Available, Sewer Connected, Underground Utilities, Water Connected
Community & HOA
Community
- Security: Security Lights, Smoke Detector(s)
- Subdivision: Fisher Landing
HOA
- Has HOA: Yes
- Amenities included: Roof Maintenance, Maintenance Common Areas, Maintenance Grounds, Maintenance Roads, Maintenance Structure, Management, Master Insure, Termite Bond, See Remarks
- HOA fee: $3,816 annually
- HOA name: The Fisher Landing Villas HOA Inc.
- HOA phone: 910-395-1500
Location
- Region: Southport
Financial & listing details
- Price per square foot: $194/sqft
- Tax assessed value: $286,010
- Annual tax amount: $2,179
- Date on market: 5/26/2026
- Cumulative days on market: 63 days
- Listing agreement: Exclusive Right To Sell
- Listing terms: Cash,Conventional
- Road surface type: Paved
Estimated market value
Not available
Estimated sales range
Not available
$2,259/mo
Price history
| Date | Event | Price |
|---|---|---|
| 7/24/2026 | Contingent | $365,000$194/sqft |
Source:  Hive MLS #100576522 Report a problem Hive MLS #100576522 Report a problem | ||
| 5/26/2026 | Listed for sale | $365,000+4.3%$194/sqft |
Source: Hive MLS #100576522 Report a problem | ||
| 3/30/2025 | Listing removed | $349,900$186/sqft |
Source: Hive MLS #100468212 Report a problem | ||
| 12/20/2024 | Price change | $349,900-1.4%$186/sqft |
Source: Hive MLS #100468212 Report a problem | ||
| 11/22/2024 | Price change | $355,000-5.3%$188/sqft |
Source: Hive MLS #100468212 Report a problem | ||
| 9/26/2024 | Listed for sale | $375,000+15.7%$199/sqft |
Source: Hive MLS #100468212 Report a problem | ||
| 9/28/2022 | Sold | $324,000-1.1%$172/sqft |
Source: Hive MLS #100284583 Report a problem | ||
| 7/28/2022 | Pending sale | $327,500$174/sqft |
Source: Hive MLS #100284583 Report a problem | ||
| 7/9/2022 | Price change | $327,500-4.1%$174/sqft |
Source: Hive MLS #100284583 Report a problem | ||
| 6/25/2022 | Price change | $341,500-2.8%$181/sqft |
Source: Hive MLS #100284583 Report a problem | ||
| 6/22/2022 | Price change | $351,500-2.8%$187/sqft |
Source: Hive MLS #100284583 Report a problem | ||
| 5/5/2022 | Price change | $361,500+6.5%$192/sqft |
Source: Hive MLS #100284583 Report a problem | ||
| 4/14/2022 | Pending sale | $339,500$180/sqft |
Source: Hive MLS #100284583 Report a problem | ||
Public tax history
| Year | Property taxes | Tax assessment |
|---|---|---|
| 2025 | $2,179 | $286,010 |
| 2024 | $2,179 +4.8% | $286,010 |
| 2023 | $2,079 +92% | $286,010 +198.1% |
| 2022 | $1,083 +316.7% | $95,930 +219.8% |
| 2021 | $260 | $30,000 |
Find assessor info on the county website
Monthly payment
Est. payment
Payment breakdown
Explore the cost of this home by adjusting the details. Changes won't be saved.Climate risks
Neighborhood: 28461
Nearby schools
GreatSchools rating
- 8/10Southport ElementaryGrades: K-5Distance: 0.6 mi
- 4/10South Brunswick MiddleGrades: 6-8Distance: 5.4 mi
- 4/10South Brunswick HighGrades: 9-12Distance: 5.6 mi
Schools provided by the listing agent
- Elementary: Southport
- Middle: South Brunswick
- High: South Brunswick
Source: Hive MLS. This data may not be complete. We recommend contacting the local school district to confirm school assignments for this home.
- $355,0003 bd3 ba1.7k sqft352 Trevally Ct, Southport, NC 28461Sold
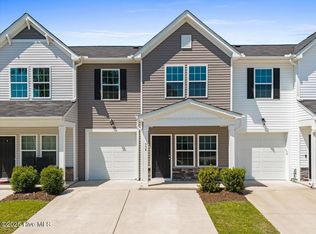
- $305,0003 bd3 ba1.8k sqft354 Trevally Ct, Southport, NC 28461Sold
- $360,0003 bd3 ba1.7k sqft356 Trevally Ct, Southport, NC 28461Sold

- $3203.18 acres364 Trevally Ct, Southport, NC 28461Off Market

- $349,0003 bd3 ba1.7k sqft351 Trevally Ct #351, Southport, NC 28461Off Market
- $375,0003 bd3 ba1.7k sqft351 Trevally Ct, Southport, NC 28461Pending
- $323,5003 bd3 ba1.7k sqft353 Trevally Ct LOT 2, Southport, NC 28461Sold
- $320,0003 bd3 ba1.7k sqft355 Trevally Ct LOT 3, Southport, NC 28461Sold
A local agent can set up tours, give advice and negotiate with sellers.
A local lender can help you make sure your offer is ready when you are.
Similar homes
- $369,5003 bd3 ba1.6k sqft5224 Shipmast Way, Southport, NC 28461For Sale

 MLS ID #100596496, Hamilton Realty Group, eXp Realty. Hive MLS
 - $349,9003 bd2 ba1.3k sqft6306 W Mallard Duck Court, Southport, NC 28461For Sale
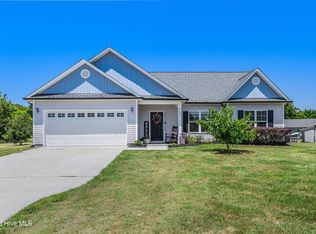 MLS ID #100586847, Helen J Wils, HAVEN Realty Co.. Hive MLS
 - $339,9002 bd2 ba1.7k sqft4180 Cambridge Cove Road SE Unit 2, Southport, NC 28461For Sale
 MLS ID #100573355, Team Rosie and Denise, St James Properties LLC. Hive MLS
 - $424,0003 bd2 ba1.6k sqft5021 Lagan Court, Southport, NC 28461For Sale
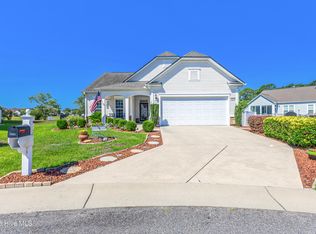 MLS ID #100586201, Robert Carroll, RE/MAX Southern Coast. Hive MLS
 - $329,9003 bd2 ba1.4k sqft4410 Southern Pine Drive SE, Southport, NC 28461For SaleMLS ID #100592357, Catherine Riddle, RE/MAX at the Beach / Oak Island. Hive MLS
- $325,0003 bd2 ba1.7k sqft4928 Abbington Oaks Way SE, Southport, NC 28461For SaleMLS ID #100578937, Irina M Bennett, eXp Realty. Hive MLS
- $484,0003 bd3 ba2.3k sqft5214 Flank Court, Southport, NC 28461For SaleMLS ID #100552315, Jessica M Wainwright, Live Love Brunswick. Hive MLS
- $279,5003 bd2 ba1.3k sqft4979 Kona Court Unit 6, Southport, NC 28461For SaleMLS ID #100590008, Hank Troscianiec & Associates, Keller Williams Innovate-OKI. Hive MLS
- $439,9003 bd3 ba1.6k sqft1361 Forest Lake Road, Southport, NC 28461For SaleMLS ID #100594901, Elisa M Jacobsen, Keller Williams Innovate-Wilmington. Hive MLS
- $299,9993 bd2 ba1.2k sqft4901 Abbington Oaks Way SE, Southport, NC 28461For SaleMLS ID #100574440, Emily L. Capelli, Southern Realty Advantage LLC. Hive MLS
- $349,9003 bd3 ba1.4k sqft4606 Sweet Jasmine Run, Wilmington, NC 28412New ConstructionMLS ID #100596425, Mary J Johnson, Coldwell Banker Sea Coast Advantage. Hive MLS
- $349,9003 bd3 ba1.4k sqft4608 Sweet Jasmine Run, Wilmington, NC 28412New ConstructionMLS ID #100596419, Mary J Johnson, Coldwell Banker Sea Coast Advantage. Hive MLS
- $375,0003 bd2 ba1.3k sqft2618 Brittle Star Circle, Supply, NC 28462For SaleMLS ID #100586380, Sylvia H Pate, PROACTIVE Real Estate. Hive MLS
- $379,0003 bd2 ba1.5k sqft6512 Pinnacle Point, Winnabow, NC 28479For SaleMLS ID #100587997, Kathy Q Knight, Intracoastal Realty Corporation. Hive MLS
- $290,0003 bd2 ba1.3k sqft534 Prospect Road, Southport, NC 28461For SaleMLS ID #100554098, Kevin K Higgins, Coastal Lights Realty. Hive MLS
- $370,0004 bd2 ba2.4k sqft1753 Riverton Drive SE, Bolivia, NC 28422For SaleMLS ID #100573777, Tidal Realty Partners, REAL Broker LLC. Hive MLS
- $349,9903 bd3 ba1.5k sqft6660 Lemon Lane, Wilmington, NC 28412For SaleMLS ID #100555549, Dawn Lagomarsino, Nest Realty. Hive MLS
- $339,0004 bd2 ba1.8k sqft1780 Riverton Drive SE, Bolivia, NC 28422For SaleMLS ID #100591625, Caitlin Richardson Group, Intracoastal Realty Corporation. Hive MLS
- $349,9004 bd3 ba1.7k sqft2532 Provence Drive SE, Bolivia, NC 28422For SaleMLS ID #100577882, Robert M McClure, McClure Group Realty LLC. Hive MLS
- $340,0004 bd2 ba1.7k sqft2062 Arbovale Court SE Lot 45, Bolivia, NC 28422For SaleMLS ID #100589918, Ashley Garland, Coldwell Banker Sea Coast Advantage. Hive MLS
