Looking to get rid of all that yard work that is eating up your weekends? Come check out this low maintenance townhome right in the heart of one of the best seaside towns in America! This END UNIT is conveniently located just a short golf cart ride away from all that Southport has to offer. The primary bedroom and bathroom is located on the main floor along with ample living, cooking, and dining space as well as the laundry room. Upstairs has 2 more bedrooms, a full bath and a loft so that your guests have their own space to hang out, or us it as your own private workout area or home office! So many possibilities! There is even a garage to keep your car out of the elements, or store all your extra belongings. Come start living your best life here at the coast, schedule your showing today!
Pending
$375,000
351 Trevally Court, Southport, NC 28461
3beds
1,784sqft
Townhouse
Built in 2022
1,307 Square Feet Lot
$364,900 Zestimate®
$210/sqft
$318/mo HOA
What's special
- 55 days |
- 31 |
- 0 |
Zillow last checked:
Listing updated:
Listed by:
Marcia L Erwin 919-345-9295,
Margaret Rudd Assoc/O.I.
Source: Hive MLS,MLS#: 100575536 Originating MLS: Brunswick County Association of Realtors
Originating MLS: Brunswick County Association of RealtorsFacts & features
Interior
Bedrooms & bathrooms
- Bedrooms: 3
- Bathrooms: 3
- Full bathrooms: 2
- 1/2 bathrooms: 1
Rooms
- Room types: Living Room, Dining Room, Laundry, Master Bedroom, Bedroom 2, Bedroom 3, Loft
Primary bedroom
- Level: First
Bedroom 2
- Level: Second
Bedroom 3
- Level: Second
Dining room
- Level: First
Kitchen
- Level: First
Laundry
- Level: First
Living room
- Level: First
Loft
- Level: Second
Heating
- Heat Pump, Electric
Cooling
- Heat Pump
Appliances
- Included: Built-In Microwave, Washer, Refrigerator, Dryer, Dishwasher, Electric Range
- Laundry: Laundry Room
Features
- Master Downstairs, Walk-in Closet(s), High Ceilings, Solid Surface, Pantry, Walk-in Shower, Walk-In Closet(s)
- Flooring: LVT/LVP, Tile
- Basement: None
- Attic: Access Only
- Has fireplace: No
- Common walls with other units/homes: End Unit
Interior area
- Total structure area: 1,784
- Total interior livable area: 1,784 sqft
Property
Parking
- Total spaces: 3
- Parking features: Garage Faces Front, Concrete, Garage Door Opener, Off Street, Garage
- Attached garage spaces: 1
Accessibility
- Accessibility features: None
Features
- Levels: Two
- Patio & porch: Covered, Front Porch, Rear Porch
- Exterior features: End Unit
- Pool features: None
- Fencing: None
- Has view: Yes
- View description: None
- Waterfront features: None
- Frontage type: See Remarks
Lot
- Size: 1,307 Square Feet
- Dimensions: 24 x 63
- Features: Corner Lot, Landscaped
Details
- Parcel number: 237dh001
- Zoning: SP-MF
- Special conditions: Standard
Construction
Type & style
- Home type: Townhouse
- Property subtype: Townhouse
Materials
- Vinyl Siding, Wood Frame
- Foundation: Slab
- Roof: Architectural Shingle
Condition
- New construction: No
- Year built: 2022
Utilities & green energy
- Water: Public
- Utilities for property: Cable Available, Sewer Connected, Water Connected
Green energy
- Green verification: None
Community & HOA
Community
- Subdivision: Fisher Landing
HOA
- Has HOA: Yes
- Amenities included: Maintenance Common Areas, Management, Termite Bond
- HOA fee: $3,816 annually
- HOA name: CEPCO
- HOA phone: 910-395-1500
Location
- Region: Southport
Financial & listing details
- Price per square foot: $210/sqft
- Tax assessed value: $284,940
- Annual tax amount: $2,171
- Date on market: 5/21/2026
- Cumulative days on market: 56 days
- Listing agreement: Exclusive Right To Sell
- Listing terms: Cash,Conventional
- Lease term: 12 Months
Estimated market value
$364,900
$347,000 - $383,000
$2,248/mo
Price history
| Date | Event | Price |
|---|---|---|
| 7/12/2026 | Pending sale | $375,000$210/sqft |
Source:  Hive MLS #100575536 Report a problem Hive MLS #100575536 Report a problem | ||
| 5/21/2026 | Listed for sale | $375,000+37.4%$210/sqft |
Source: Hive MLS #100575536 Report a problem | ||
| 4/26/2023 | Sold | $273,000-14.8%$153/sqft |
Source: Public Record Report a problem | ||
| 2/24/2022 | Sold | $320,500+17.2%$180/sqft |
Source: Public Record Report a problem | ||
| 2/2/2022 | Price change | $273,400+6.6%$153/sqft |
Source:  H&H Homes Report a problem H&H Homes Report a problem | ||
| 9/3/2021 | Price change | $256,400+0.6%$144/sqft |
Source: H&H Homes Report a problem | ||
| 5/20/2021 | Listed for sale | $254,900$143/sqft |
Source: H&H Homes Report a problem | ||
Public tax history
| Year | Property taxes | Tax assessment |
|---|---|---|
| 2025 | $2,172 | $284,940 |
| 2024 | $2,172 +79.9% | $284,940 +85.9% |
| 2023 | $1,207 +307.8% | $153,290 +411% |
| 2022 | $296 +670.8% | $30,000 |
| 2021 | $38 | $30,000 |
Find assessor info on the county website
Monthly payment
Est. payment
Payment breakdown
Explore the cost of this home by adjusting the details. Changes won't be saved.Climate risks
Neighborhood: 28461
Nearby schools
GreatSchools rating
- 8/10Southport ElementaryGrades: K-5Distance: 0.6 mi
- 4/10South Brunswick MiddleGrades: 6-8Distance: 5.5 mi
- 4/10South Brunswick HighGrades: 9-12Distance: 5.6 mi
Schools provided by the listing agent
- Elementary: Southport
- Middle: South Brunswick
- High: South Brunswick
Source: Hive MLS. This data may not be complete. We recommend contacting the local school district to confirm school assignments for this home.
- $334,8003 bd3 ba1.7k sqft351 Trevally Ct #351, Southport, NC 28461Off Market

- $323,5003 bd3 ba1.7k sqft353 Trevally Ct LOT 2, Southport, NC 28461Sold
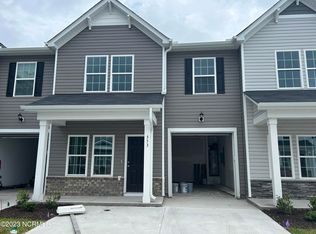
- $320,0003 bd3 ba1.7k sqft355 Trevally Ct LOT 3, Southport, NC 28461Sold

- $329,5003 bd2 ba1.7k sqft357 Trevally Ct, Southport, NC 28461Sold

- $328,0003 bd2 ba1.7k sqft359 Trevally Ct, Southport, NC 28461Off Market
- $365,0003 bd3 ba1.8k sqft350 Trevally Ct, Southport, NC 28461For Sale
- $564,6004 bd3 ba2.3k sqft1109 N Caswell Ave, Southport, NC 28461Off Market
- $355,0003 bd3 ba1.7k sqft352 Trevally Ct, Southport, NC 28461Sold
A local agent can set up tours, give advice and negotiate with sellers.
A local lender can help you make sure your offer is ready when you are.
Similar homes
- $399,5004 bd2 ba2k sqft4965 Alamance Drive SE, Southport, NC 28461For Sale

 MLS ID #100584282, Kim Skipper Anderson, Art Skipper Realty Inc.. Hive MLS
 - $349,9004 bd3 ba1.8k sqft4853 Abbington Oaks Way SE, Southport, NC 28461For Sale
 MLS ID #100494824, Kim Skipper Anderson, Art Skipper Realty Inc.. Hive MLS
 - from $398,5003 bd3 ba1.8k sqftBrantwood Plan, Boiling Spring Lakes, Boiling Spring Lakes, NC 28461New Construction
 Langbeen Builders
 - $322,5003 bd2 ba1.4k sqft17 Burton Road, Southport, NC 28461For Sale
 MLS ID #100585224, Leslie A Robinson, LAC Real Estate LLC. Hive MLS
 - $275,0002 bd2 ba1.1k sqft5094 Wyncie Wynd, Southport, NC 28461For SaleMLS ID #100596418, Zack Bryant Team, Berkshire Hathaway HomeServices Carolina Premier Properties. Hive MLS
- $259,0003 bd2 ba1.2k sqft4778 Abbington Oaks Way SE Lot # 3, Southport, NC 28461For SaleMLS ID #100583774, Myles Williams, Southport Realty, Inc.. Hive MLS
- $310,0003 bd2 ba1.3k sqft1053 Springdale Road, Southport, NC 28461For SaleMLS ID #100548706, Laura F Olszewski, Coastal Properties. Hive MLS
- $303,4413 bd2 ba1.5k sqft850 Parkway Road #188, Boiling Spring Lakes, NC 28461New ConstructionMLS ID #100594014, Logan Homes Team, Coldwell Banker Sea Coast Advantage. Hive MLS
- $329,9003 bd2 ba1.5k sqft625 Pelican Cove Way SE, Southport, NC 28461New ConstructionLogan Homes
- $285,0003 bd2 ba1.1k sqft66 N Shelby Road, Southport, NC 28461For SaleMLS ID #100584032, Tidal Realty Partners, REAL Broker LLC. Hive MLS
- $303,4413 bd2 ba1.5k sqft850 Parkway Rd, Boiling Spring Lakes, NC 28461New ConstructionLogan Homes
- $306,2103 bd2 ba1.4k sqft921 Parkway Rd, Boiling Spring Lakes, NC 28461New ConstructionLogan Homes
- $341,0004 bd2 ba1.7k sqft464 St Kitts Way, Winnabow, NC 28479For SaleMLS ID #100586814, Thomas Shoupe, Opendoor Brokerage LLC. Hive MLS
- $299,3003 bd2 ba1.5k sqft774 Pelican Cove Way SE, Southport, NC 28461Off Market
- $359,9003 bd2 ba1.6k sqft1264 Clendon Circle, Leland, NC 28451For SaleMLS ID #100587105, David Cummings Real Estate Team, Intracoastal Realty Corporation. Hive MLS
- $375,0005 bd3 ba2.4k sqft1573 Murre Court SE, Bolivia, NC 28422For SaleMLS ID #100564193, Brendan Gordon, Coastal Development & Realty Oak Island. Hive MLS
- $339,0004 bd2 ba1.8k sqft1780 Riverton Drive SE, Bolivia, NC 28422For SaleMLS ID #100591625, Caitlin Richardson Group, Intracoastal Realty Corporation. Hive MLS
- $369,0003 bd2 ba1.5k sqft1305 Clendon Circle, Leland, NC 28451For SaleMLS ID #100572505, Jerry L Helms, Brunswick Forest Realty, LLC. Hive MLS
- $495,0003 bd2 ba2k sqft2147 Rosemary Lane SW, Supply, NC 28462For SaleMLS ID #100586831, Thomas Shoupe, Opendoor Brokerage LLC. Hive MLS
- $310,0003 bd3 ba1.2k sqft435 Lightning Whelk Way, Wilmington, NC 28412For SaleMLS ID #100580971, Laura Mathis, Coldwell Banker Sea Coast Advantage-Leland. Hive MLS
