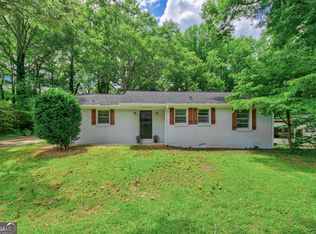
Rare opportunity to own a brick ranch that has been lovingly maintained by the same owners who originally built the home in the mid 1960s! This solid, well cared for home offers timeless character, valuable updates, and a great opportunity to modernize and make it your own. New windows have recently been installed, and original hardwood floors are underneath the carpet throughout the home, offering the potential to uncover and restore some of the home's original charm. A spacious bonus room at the rear of the home features a large fireplace and provides plenty of flexibility for a family room, game room, home office, or additional living space. Outside, you'll find an attached two car carport, plus a detached two car garage is ideal for additional parking, storage, a workshop, or hobby space. The large, flat, fenced backyard provides plenty of usable space for entertaining, pets, gardening, or simply enjoying the outdoors. Additional highlights include a whole house generator and a roof that is less than 10 years old. With just one owner since the day it was built, this home has been exceptionally well cared for and is ready for its next chapter. Move in and enjoy its classic charm or bring your ideas and modernize it to perfectly fit your needs!
Active
$365,000
3500 Kenland Rd SE, Smyrna, GA 30082
3beds
1,545sqft
Single Family Residence
Built in 1962
0.39 Acres Lot
$355,600 Zestimate®
$236/sqft
$-- HOA
What's special
Large fireplaceLarge flat fenced backyardDetached two car garageAttached two car carportNew windows
- 42 days
- 422
- 43
Zillow last checked:
Listing updated:
Listed by:
Scott Ritch 678-464-7848,
Keller Williams Realty Partners
Source: GAMLS,MLS#: 10856575
Facts & features
Interior
Bedrooms & bathrooms
- Bedrooms: 3
- Bathrooms: 2
- Full bathrooms: 1
- 1/2 bathrooms: 1
- Main level bathrooms: 1
- Main level bedrooms: 3
Rooms
- Room types: Bonus Room
Heating
- Central
Cooling
- Ceiling Fan(s), Central Air
Appliances
- Included: Cooktop, Dishwasher, Oven, Refrigerator
- Laundry: Laundry Closet
Features
- Beamed Ceilings, Master On Main Level
- Flooring: Hardwood
- Basement: Crawl Space
- Number of fireplaces: 1
Interior area
- Total structure area: 1,545
- Total interior livable area: 1,545 sqft
- Finished area above ground: 1,545
- Finished area below ground: 0
Property
Parking
- Parking features: Carport, Garage
- Has garage: Yes
- Has carport: Yes
Features
- Levels: One
- Stories: 1
Lot
- Size: 0.39 Acres
- Features: Other
Details
- Parcel number: 17031000250
Construction
Type & style
- Home type: SingleFamily
- Architectural style: Brick 4 Side
- Property subtype: Single Family Residence
Materials
- Brick, Concrete
- Roof: Composition
Condition
- Resale
- New construction: No
- Year built: 1962
Utilities & green energy
- Sewer: Public Sewer
- Water: Public
- Utilities for property: Cable Available, Electricity Available, High Speed Internet, Phone Available, Sewer Connected, Underground Utilities, Water Available
Community & HOA
Community
- Features: None
- Subdivision: Concord Woods
HOA
- Has HOA: No
- Services included: None
Location
- Region: Smyrna
Financial & listing details
- Price per square foot: $236/sqft
- Tax assessed value: $444,120
- Annual tax amount: $754
- Date on market: 10/1/2026
- Cumulative days on market: 42 days
- Listing agreement: Exclusive Right To Sell
- Electric utility on property: Yes
Estimated market value
$355,600
$338,000 - $373,000
$3,183/mo
Price history
| Date | Event | Price |
|---|---|---|
| 10/1/2026 | Listed for sale | $365,000$236/sqft |
Source:  FMLS GA #7846107 Report a problem | ||
Public tax history
| Year | Property taxes | Tax assessment |
|---|---|---|
| 2024 | $757 | $177,648 +61.9% |
| 2023 | -- | $109,716 |
| 2022 | $554 +11.8% | $109,716 +21.7% |
| 2021 | $496 | $90,172 |
| 2020 | $496 +6.3% | $90,172 +12.3% |
| 2019 | $466 +9.1% | $80,276 +19.4% |
| 2018 | $427 | $67,216 |
| 2017 | $427 +23.5% | $67,216 +27.7% |
| 2016 | $346 +6.4% | $52,640 +32.3% |
| 2015 | $325 -1.6% | $39,788 |
| 2014 | $331 -1.6% | $39,788 |
| 2013 | $336 -1.6% | $39,788 |
| 2012 | $341 | $39,788 |
| 2011 | $341 +16.5% | $39,788 |
| 2010 | $293 -7.9% | $39,788 -18.6% |
| 2009 | $318 +25.8% | $48,852 |
| 2006 | $253 +1.3% | $48,852 +5.2% |
| 2005 | $250 | $46,444 |
| 2004 | $250 | $46,444 |
| 2003 | $250 -0.6% | $46,444 |
| 2002 | $251 -5.7% | $46,444 +19.8% |
| 2001 | $266 -4% | $38,756 +5.5% |
| 2000 | $277 | $36,731 |
Find assessor info on the county website
Monthly payment
Est. payment
Payment breakdown
Explore the cost of this home by adjusting the details. Changes won't be saved.Climate risks
Neighborhood: 30082
Nearby schools
Schools provided by the listing agent
- Elementary: Norton Park
- Middle: Griffin
- High: Campbell
Source: GAMLS. This data may not be complete. We recommend contacting the local school district to confirm school assignments for this home.
Similar homes
- $365,0003 bd2 ba1.1k sqft3472 Kenland Rd SE, Smyrna, GA 30082Active

 MLS ID #10866618, Amanda Fard, Keller Williams Realty Cityside. GAMLS
- $375,0003 bd2 ba1.5k sqft3360 Emerson St SE, Smyrna, GA 30082For Sale

 MLS ID #7866970, Berenger Greer, Birch River Realty, LLC.. FMLS GA
- $359,9003 bd2 ba1.1k sqft3650 Fred Walker Dr SW, Smyrna, GA 30082Active
 MLS ID #10875437, Sonya Swafford, Flat Rock Realty. GAMLS
- $389,9004 bd2 ba2.2k sqft3375 Emerson St SE, Smyrna, GA 30082Active
 MLS ID #10796416, Marquise Law, Keller Williams Realty. GAMLS
- $405,0004 bd2 ba2k sqft2670 Old Concord Rd SE, Smyrna, GA 30082ActiveMLS ID #10868439, Barry Wolfert, Keller Williams Realty Atlanta North. GAMLS
- $375,0003 bd2 ba1.1k sqft2344 Old Spring Rd SE, Smyrna, GA 30080ActiveMLS ID #10889108, Susan S Edwards, Triumph Realty of Georgia LLC. GAMLS
- $390,0003 bd2 ba1.2k sqft3296 Old Concord Rd SE, Smyrna, GA 30082ActiveMLS ID #10785892, Ed Hudson, Atlanta Communities. GAMLS
- $399,0004 bd3 ba1.8k sqft445 Dan Pl SE, Smyrna, GA 30082For SaleMLS ID #7788223, Claudia Flores Rodriguez, Virtual Properties Realty.com. FMLS GA
- $299,9993 bd2 ba1.4k sqft1017 Natalie Ln SE, Smyrna, GA 30082ActiveMLS ID #10886853, Melanie Smith, Keller Williams Realty Cityside. GAMLS
- $449,0003 bd3 ba1.9k sqft3451 Hawkins Glen Ct SE, Smyrna, GA 30082ActiveMLS ID #10886082, Tameika W Jordan, Transition Realty, Inc.. GAMLS
- $439,0003 bd2 ba1.3k sqft526 Pineview Dr SE, Smyrna, GA 30082ActiveMLS ID #10876662, Marco Rossi, Sanders Real Estate. GAMLS
- $350,0004 bd3 ba1.3k sqft51 Overbrook Dr SE, Smyrna, GA 30082ActiveMLS ID #10790224, Babatunde M Raji, Maximum One Realty Greater Atlanta. GAMLS
- $325,0003 bd1 ba1.5k sqft3366 Woodview Dr SE, Smyrna, GA 30082ActiveMLS ID #10769366, Angie Chavez-Leonard, Atlanta Communities. GAMLS
- $405,0003 bd2 ba1.3k sqft273 Norton Cir SE, Smyrna, GA 30082For SaleMLS ID #7778650, CAROL HAMMOCK, Carol Hammock Realty, LLC.. FMLS GA
- $365,0002 bd2 ba1.1k sqft835 Powder Springs St SE, Smyrna, GA 30080For SaleMLS ID #7859375, Catherine Edwards, Armont Real Estate. FMLS GA
- $310,0003 bd2 ba1k sqft239 Hurt Rd SW, Marietta, GA 30082ActiveMLS ID #10833918, Path & Post Team, Path & Post. GAMLS
- $329,9004 bd2 ba1.4k sqft2528 Benson Poole Rd SE, Smyrna, GA 30082ActiveMLS ID #10832928, Chris Hurd, Blue Mountain Realty GA LLC. GAMLS
- $425,0003 bd3 ba1.9k sqft4704 Vineyard Ct SE, Smyrna, GA 30082ActiveMLS ID #10875013, Sean Weiss, Keller Williams Realty Partners. GAMLS
- $449,0003 bd2 ba1.1k sqft1016 Magnolia Dr SE, Smyrna, GA 30082For SaleMLS ID #7859253, Ally and Seth Team, Atlanta Fine Homes Sotheby's International. FMLS GA
- $325,0003 bd2 ba1.1k sqft551 Floyd Dr SE, Smyrna, GA 30082ActiveMLS ID #10792953, Ashley Johnson, LOCAL Realty. GAMLS
