Welcome to this move-in ready split-bedroom home located in the desirable Tuscany Ridge Subdivision, offering the perfect blend of comfort, functionality, and modern style. Featuring 3 bedrooms, 2 bathrooms, and a spacious 2-car garage, this home is thoughtfully designed with an open floor plan that creates a seamless flow between the main living areas. The inviting living room provides plenty of space for everyday living, entertaining guests, or hosting special gatherings, while large windows fill the home with abundant natural light and complement the durable vinyl flooring throughout the main living spaces. The kitchen is sure to be the heart of the home, showcasing white cabinetry, stainless steel appliances, a stylish tiled backsplash, a farmhouse-style sink, a walk-in pantry, and a butcher block island that provides additional workspace and seating. Adjacent to the kitchen, the spacious dining area offers ample room for family dinners, holiday celebrations, and entertaining, with convenient access to the backyard through sliding glass doors.
The primary suite serves as a private retreat, featuring a generous bedroom with large windows, a tray ceiling, and cozy carpeting. The attached primary bathroom offers dual vanities, a separate shower and tub, built-in shelving with additional storage underneath, and a spacious walk-in closet. Positioned on the opposite side of the home, the additional two bedrooms provide flexibility for family members, guests, or a home office setup and each includes its own walk-in closet. The laundry room offers extra space for storage solutions and organization, and the washer and dryer may convey with the sale.
Additional features include a high-efficiency HVAC system with a heat pump for year-round comfort and energy savings. The oversized 2-car garage provides ample room for vehicles, tools, storage, or future shelving and workspace additions. Step outside to enjoy the backyard, where a patio creates the perfect setting for outdoor dining, barbecues, and relaxation. The fenced backyard offers plenty of room for gatherings, recreation, pets, and outdoor activities.
Conveniently located near shopping, dining, schools, gas stations, and everyday amenities, this home also provides quick access to US Highway 63 and Interstate 70, making commuting throughout the area simple and efficient. With its modern finishes, functional layout, generous storage, and excellent location, this Tuscany Ridge home is ready for its next owner. Schedule your showing today and discover everything this wonderful property has to offer.
Pending
$294,900
3501 Venice Dr, Columbia, MO 65202
3beds
1,437sqft
:
Get pre-qualified$1,947/mo
Single Family Residence
Built in ----
7,405 Square Feet Lot
$293,300 Zestimate®
$205/sqft
$9/mo HOA
What's special
Farmhouse-style sinkMove-in ready split-bedroom homeModern finishesGenerous storageOpen floor planFunctional layoutStainless steel appliances
- 49 days |
- 146 |
- 6 |
Likely to sell faster than
Zillow last checked:
Listing updated:
Listed by:
Christopher J.D. Smith 573-660-1281,
Century 21 Community 573-777-5555,
Marc Johnson 815-590-0002,
Century 21 Community
Source: CBORMLS,MLS#: 435090
Facts & features
Interior
Bedrooms & bathrooms
- Bedrooms: 3
- Bathrooms: 2
- Full bathrooms: 2
Bedroom 1
- Description: Carpet floor
- Level: Main
- Area: 132.14
- Dimensions: 11.83 x 11.17
Bedroom 2
- Description: Carpet floor
- Level: Main
- Area: 129.35
- Dimensions: 11.58 x 11.17
Bedroom 3
- Description: Carpet floor
- Level: Main
- Area: 217.66
- Dimensions: 15.83 x 13.75
Full bathroom
- Description: Laminate floor
- Level: Main
- Area: 82.43
- Dimensions: 8.75 x 9.42
Full bathroom
- Description: Laminate floor
- Level: Main
- Area: 42.94
- Dimensions: 5.1 x 8.42
Other
- Description: Laminate floor
- Level: Main
- Area: 35.31
- Dimensions: 6.42 x 5.5
Breakfast room
- Description: Laminate floor
- Level: Main
- Area: 127.38
- Dimensions: 11.58 x 11
Foyer
- Description: Laminate floor
- Level: Main
- Area: 33.44
- Dimensions: 5.42 x 6.17
Garage
- Description: Concrete floor
- Level: Main
- Area: 296.2
- Dimensions: 20.67 x 14.33
Kitchen
- Description: Laminate floor
- Level: Main
- Area: 126.45
- Dimensions: 11.58 x 10.92
Living room
- Description: Laminate floor
- Level: Main
- Area: 276.89
- Dimensions: 15.67 x 17.67
Heating
- Forced Air, Electric
Cooling
- Central Electric
Appliances
- Included: Microwave, Dishwasher, Dryer
Features
- High Speed Internet, Tub/Shower, Kit/Din Combo, Laminate Counters, Kitchen Island
- Flooring: Carpet, Laminate
- Has basement: No
- Has fireplace: No
Interior area
- Total structure area: 1,437
- Total interior livable area: 1,437 sqft
- Finished area below ground: 0
Video & virtual tour
Property
Parking
- Total spaces: 2
- Parking features: Attached, Paved
- Attached garage spaces: 2
Features
- Patio & porch: Back, Deck
- Fencing: Back Yard,Wood
Lot
- Size: 7,405 Square Feet
- Dimensions: 60 x 120
Details
- Additional structures: None
- Parcel number: 1270800040350001
- Zoning description: R-1 One- Family Dwelling*
Construction
Type & style
- Home type: SingleFamily
- Property subtype: Single Family Residence
Materials
- Foundation: Concrete Perimeter, Slab
- Roof: ArchitecturalShingle
Community & HOA
Community
- Subdivision: Tuscany Ridge
HOA
- Has HOA: Yes
- HOA fee: $105 annually
Location
- Region: Columbia
Financial & listing details
- Price per square foot: $205/sqft
- Tax assessed value: $176,000
- Annual tax amount: $1,970
- Date on market: 6/5/2026
- Road surface type: Paved
Estimated market value
$293,300
$279,000 - $308,000
$1,931/mo
Price history
| Date | Event | Price |
|---|---|---|
| 6/26/2026 | Pending sale | $294,900$205/sqft |
Source:  CBORMLS #435090 Report a problem CBORMLS #435090 Report a problem | ||
| 6/5/2026 | Listed for sale | $294,900+18%$205/sqft |
Source: CBORMLS #435090 Report a problem | ||
| 12/5/2023 | Listing removed | -- |
Source: CBORMLS #417108 Report a problem | ||
| 11/24/2023 | Listed for sale | $249,900+36.6%$174/sqft |
Source: CBORMLS #417108 Report a problem | ||
| 11/16/2020 | Sold | -- |
Source: CBORMLS #395718 Report a problem | ||
| 10/2/2020 | Price change | $182,900+1.7%$127/sqft |
Source: RE/MAX Boone Realty #395718 Report a problem | ||
| 7/24/2020 | Listed for sale | $179,900$125/sqft |
Source: RE/MAX Boone Realty #394333 Report a problem | ||
Public tax history
| Year | Property taxes | Tax assessment |
|---|---|---|
| 2025 | -- | $33,440 +14.5% |
| 2024 | $1,970 +0.8% | $29,203 |
| 2023 | $1,954 +5.9% | $29,203 +5.8% |
| 2022 | $1,845 -0.2% | $27,607 |
| 2021 | $1,849 +810.2% | $27,607 +868.7% |
| 2020 | $203 0% | $2,850 |
| 2019 | $203 -0.7% | $2,850 |
| 2018 | $205 +1.2% | $2,850 |
| 2017 | $202 +0.2% | $2,850 |
| 2016 | $202 | $2,850 |
| 2015 | $202 +8.9% | $2,850 |
| 2014 | $185 | $2,850 |
| 2013 | -- | $2,850 |
| 2012 | -- | $2,850 +375% |
| 2011 | -- | $600 |
| 2010 | -- | $600 |
| 2009 | -- | $600 |
Find assessor info on the county website
Monthly payment
Est. payment
Payment breakdown
Explore the cost of this home by adjusting the details. Changes won't be saved.Climate risks
Neighborhood: 65202
Nearby schools
GreatSchools rating
- 6/10Alpha Hart LewisGrades: PK-5Distance: 0.5 mi
- 5/10John B. Lange Middle SchoolGrades: 6-8Distance: 1.4 mi
- 3/10Muriel Battle High SchoolGrades: 9-12Distance: 4.2 mi
Schools provided by the listing agent
- Elementary: Alpha Hart Lewis
- Middle: Lange
- High: Battle
Source: CBORMLS. This data may not be complete. We recommend contacting the local school district to confirm school assignments for this home.
- $15,000-- bd-- ba-- sqft3415 Venice Dr, Columbia, MO 65202Off Market
- $276,8003 bd2 ba1.4k sqft3503 Venice Dr, Columbia, MO 65202Off Market
- $246,7003 bd2 ba1.2k sqft3500 Tuscany Rdg, Columbia, MO 65202Off Market
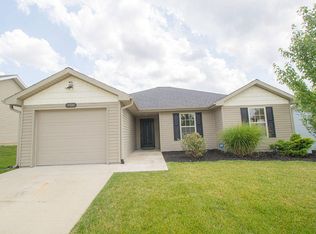
- $394,9004 bd3 ba2.4k sqft3413 Venice Dr, Columbia, MO 65202Off Market
- $237,8003 bd1 ba1.2k sqft3502 Tuscany Rdg, Columbia, MO 65202Off Market
- $296,0007,114 Square Feet3505 Venice Dr, Columbia, MO 65202Off Market
- $268,1003 bd2 ba1.2k sqft3414 Tuscany Ridge Dr, Columbia, MO 65202Off Market
- $247,1003 bd2 ba1.2k sqft3414 Tuscany Rdg, Columbia, MO 65202Off Market
A local agent can set up tours, give advice and negotiate with sellers.
A local lender can help you make sure your offer is ready when you are.
Similar homes
- $327,0004 bd2 ba1.6k sqft3501 San Marco Dr, Columbia, MO 65202For Sale
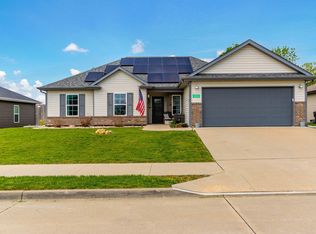 MLS ID #435561, Jodi Houin, Century 21 Community. CBORMLS
 - $322,5003 bd3 ba1.6k sqft3305 Venice Dr, Columbia, MO 65202For Sale
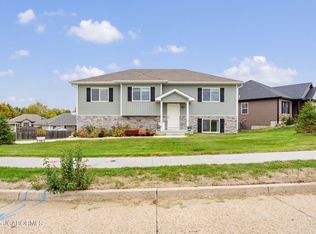 MLS ID #10072967, Annamarie Hopkins. JCMLS
 - $309,0003 bd3 ba1.9k sqft4105 Savannah Ct, Columbia, MO 65202For Sale
 MLS ID #433779, Josh Whitaker, Keller Williams Realty. CBORMLS
 - $319,5003 bd2 ba1.3k sqft3411 Napoli Dr, Columbia, MO 65202For Sale
 MLS ID #435769, Rhonda Carlson, REMAX Boone Realty. CBORMLS
 - $269,9003 bd2 ba1.5k sqft4879 N Montgomery Dr, Columbia, MO 65202For SaleMLS ID #435615, Aubrey Ash, Century 21 Community. CBORMLS
- $309,0003 bd3 ba1.7k sqft205 W Akeman Bridge Rd, Columbia, MO 65202For SaleMLS ID #434724, Sharon Bennett, REMAX Boone Realty. CBORMLS
- $316,0002 bd2 ba1.7k sqft3504 Canyon Ridge Dr, Columbia, MO 65202For SaleMLS ID #435669, Keri Donoho, Century 21 Access. CBORMLS
- $299,9003 bd2 ba1.5k sqft408 Cedar Ln, Columbia, MO 65201For SaleMLS ID #435326, Megan Walters, EXP Realty LLC. CBORMLS
- $279,0003 bd2 ba1.4k sqft3708 Panther Dr, Columbia, MO 65202For SaleMLS ID #435336, Chiao Curd-Ling, Berkshire Hathaway HomeServices | Vision Real Estate. CBORMLS
- $250,0005 bd2 ba2k sqft2508 Calico Ln, Columbia, MO 65202For SaleMLS ID #435753, Natasha Lamonda, REMAX Boone Realty. CBORMLS
- $329,9004 bd3 ba2k sqft2902 Yoko Ct, Columbia, MO 65202For SaleMLS ID #435004, Susan Horak, REMAX Boone Realty. CBORMLS
- $380,0004 bd3 ba2k sqft3401 Muirwood Ct, Columbia, MO 65202For SaleMLS ID #435439, Lori Brockman, Weichert, Realtors - House of Brokers. CBORMLS
- $315,0003 bd3 ba1.8k sqft208 Port Way, Columbia, MO 65201For SaleMLS ID #435337, Courtney Cale, Weichert, Realtors - House of Brokers. CBORMLS
- $349,5004 bd3 ba1.9k sqft3213 Sage Grass Ct, Columbia, MO 65202For SaleMLS ID #434999, Cale Childers, For Sale by Cale LLC, Century 21 Access. CBORMLS
- $325,0003 bd2 ba1.7k sqft5303 Pebble Beach Dr, Columbia, MO 65201For SaleMLS ID #434736, Sara Harper, Weichert, Realtors - House of Brokers. CBORMLS
- $382,4993 bd2 ba1.5k sqft7650 N Highway Vv, Columbia, MO 65202For SaleMLS ID #434779, Gayla Adams, Century 21 Community. CBORMLS
- $289,9003 bd3 ba1.4k sqft1701 Bosco Bel Dr, Columbia, MO 65202For SaleMLS ID #433346, Orie Hemme, Copper Creek Realty. CBORMLS
- $389,9003 bd2 ba1.7k sqft5808 Sumac Ct, Columbia, MO 65202For SaleMLS ID #435659, William Pieper P.C., Boulevard Realty. CBORMLS
- $334,9004 bd2 ba1.7k sqft7520 W Golden Willow Dr, Columbia, MO 65202For SaleMLS ID #435718, Lori Holliday, REMAX Boone Realty. CBORMLS
- $281,4003 bd3 ba1.3k sqft2653 Frazier Loop, Columbia, MO 65202For SaleMLS ID #432425, Jay Wilson, Weichert, Realtors - House of Brokers. CBORMLS
