Welcome to this beautiful new construction home in BLUE LAKE, a unique southwest Wichita community offering the perfect combination of lake inspired living and convenient city amenities. Residents can enjoy boating, fishing, pickleball and a variety of outdoor activities, while the neighborhood’s larger lots provide added space, privacy and room to enjoy the outdoors. This thoughtfully designed home features 5 bedrooms, 3 bathrooms and an open-concept layout that offers plenty of space for both everyday living and entertaining. The main level showcases beautiful hardwood flooring along with quality finishes and carefully selected upgrades throughout the home. The attention to detail is evident from the moment you step inside. The upper level includes a spacious dedicated laundry room, while the finished basement provides an additional laundry area for added convenience. The lower level also offers a large family room, stylish wet bar and plenty of space for entertaining, relaxing or hosting guests. Generously sized bedrooms provide comfortable accommodations for family and visitors. Step outside and enjoy the covered deck, perfect for morning coffee, relaxing evenings or gathering with friends and family. The fully sheet-rocked garage with insulated doors provides a clean, comfortable and functional space, while the installed sprinkler system and upcoming sod will help complete the exterior. With its spacious floor plan, quality construction, upgraded finishes and access to the amenities of Blue Lake, this move-in-ready home offers an exceptional opportunity to enjoy a relaxed lifestyle without leaving Wichita. Schedule your private showing today!
Active
$465,000
3502 S Bluelake Ct, Wichita, KS 67215
5beds
2,694sqft
Single Family Onsite Built
Built in 2026
0.31 Acres Lot
$464,200 Zestimate®
$173/sqft
$40/mo HOA
What's special
- 1 day
- 91
- 4
Likely to sell faster than
Zillow last checked:
Listing updated:
Listed by:
Nadia Rodriguez 316-351-2629,
Coldwell Banker Plaza Real Estate
Source: SCKMLS as distributed by MLS GRID,MLS#: 679561
Facts & features
Interior
Bedrooms & bathrooms
- Bedrooms: 5
- Bathrooms: 3
- Full bathrooms: 3
Primary bedroom
- Description: Carpet
- Level: Main
- Area: 195
- Dimensions: 13x15
Bedroom
- Description: Carpet
- Level: Main
- Area: 100
- Dimensions: 10x10
Bedroom
- Description: Carpet
- Level: Main
- Area: 100
- Dimensions: 10x10
Bedroom
- Description: Carpet
- Level: Basement
- Area: 165
- Dimensions: 15x11
Bedroom
- Description: Carpet
- Level: Basement
- Area: 132
- Dimensions: 12x11
Family room
- Description: Luxury Vinyl
- Level: Basement
- Area: 360
- Dimensions: 20x18
Kitchen
- Description: Wood Laminate
- Level: Main
- Area: 110
- Dimensions: 11x10
Living room
- Description: Wood
- Level: Main
- Area: 225
- Dimensions: 15x15
Heating
- Forced Air, Natural Gas
Cooling
- Central Air, Electric
Appliances
- Included: Dishwasher, Disposal, Microwave, Refrigerator
- Laundry: In Basement, Main Level
Features
- Ceiling Fan(s), Walk-In Closet(s), Vaulted Ceiling(s), Wet Bar
- Flooring: Hardwood
- Basement: Finished
- Number of fireplaces: 1
- Fireplace features: One, Living Room, Electric
Interior area
- Total interior livable area: 2,694 sqft
- Finished area above ground: 1,477
- Finished area below ground: 1,217
Property
Parking
- Total spaces: 3
- Parking features: Attached, Garage Door Opener
- Garage spaces: 3
Features
- Levels: One
- Stories: 1
- Patio & porch: Covered
- Exterior features: Sprinkler System, Tennis Court(s)
Lot
- Size: 0.31 Acres
- Features: Corner Lot, Cul-De-Sac
Details
- Parcel number: 0872011101202044.00
Construction
Type & style
- Home type: SingleFamily
- Architectural style: Ranch
- Property subtype: Single Family Onsite Built
Materials
- Frame w/Less than 50% Mas
- Foundation: Full, Walk Out Mid-Level, Day Light
- Roof: Composition
Condition
- Year built: 2026
Details
- Builder name: ANSA Construction
Utilities & green energy
- Gas: Natural Gas Available
- Utilities for property: Natural Gas Available, Public, Sewer Available
Community & HOA
Community
- Features: Lake, Playground
- Security: Smoke Detector(s)
- Subdivision: BLUE LAKE
HOA
- Has HOA: Yes
- HOA fee: $480 annually
Location
- Region: Wichita
Financial & listing details
- Price per square foot: $173/sqft
- Annual tax amount: $98
- Date on market: 9/24/2026
- Ownership: Individual
- Road surface type: Paved
Estimated market value
$464,200
$441,000 - $487,000
$2,703/mo
Price history
Price history is unavailable.
Public tax history
Tax history is unavailable.
Monthly payment
Est. payment
Payment breakdown
Explore the cost of this home by adjusting the details. Changes won't be saved.Climate risks
Neighborhood: 67215
Nearby schools
Schools provided by the listing agent
- Elementary: Oatville
- Middle: Haysville West
- High: Campus
Source: SCKMLS as distributed by MLS GRID. This data may not be complete. We recommend contacting the local school district to confirm school assignments for this home.


Similar homes
- $470,0005 bd3 ba2.6k sqft4818 W Calvert St, Wichita, KS 67215For Sale
 MLS ID #679121, Nadia Rodriguez, Coldwell Banker Plaza Real Estate. SCKMLS as distributed by MLS GRID
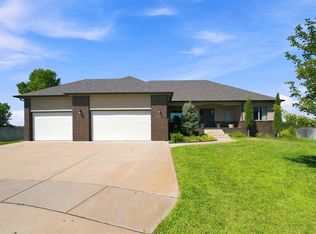
 - $435,0005 bd4 ba3.1k sqft3315 S Bluelake Ct, Wichita, KS 67215For Sale
 MLS ID #678244, Lucy Alfaro, Heritage 1st Realty. SCKMLS as distributed by MLS GRID
 - $416,0004 bd3 ba2.4k sqft4805 W Calvert St, Wichita, KS 67215For Sale
 MLS ID #678857, Carrie Licon, LPT Realty. SCKMLS as distributed by MLS GRID
 - $395,0005 bd3 ba2.6k sqft3213 S Bluelake Ct, Wichita, KS 67215For Sale
 MLS ID #677803, James Davis, Heritage 1st Realty. SCKMLS as distributed by MLS GRID
