Brand new, energy-efficient home available! This impressive 5-bedroom home is designed for homeowners who want room to grow and spaces that adapt to their lifestyle. With a versatile loft and a 3-car tandem garage, you’ll have plenty of space for work, play, and storage. Priced from the $600,000s, our energy-efficient, move-in ready homes include a washer, dryer, fridge, and whole home blinds, plus they can be closing-ready in 60 days or less–guaranteed. Have it all: Life in this amenity-rich neighborhood is complete with multiple pools, a fitness center, parks, dog parks and more, all with easy access to San Bernardino, Riverside, and Palm Springs. Each of our homes is built with innovative, energy-efficient features designed to help you enjoy more savings, better health, real comfort and peace of mind.
New construction
Listed by: Meritage Homes of California • Shawn Black • Contact: 949-444-3467
Price increase: $11K (7/29)
$667,000
35022 Ouimet Way, Beaumont, CA 92223
5beds
2,805sqft
:
Get pre-qualified$4,671/mo
Single Family Residence
Built in 2026
5,000 Square Feet Lot
$666,400 Zestimate®
$238/sqft
$195/mo HOA
What's special
Versatile loftWhole home blinds
- 85 days |
- 60 |
- 3 |
Zillow last checked:
Listing updated:
Listed by:
Shawn Black DRE #01490462 949-444-3467,
Meritage Homes of California
Source: CRMLS,MLS#: OC26098342 Originating MLS: California Regional MLS
Originating MLS: California Regional MLSFacts & features
Interior
Bedrooms & bathrooms
- Bedrooms: 5
- Bathrooms: 3
- Full bathrooms: 3
- Main level bathrooms: 3
- Main level bedrooms: 4
Rooms
- Room types: Bedroom, Laundry, Loft, Other
Bedroom
- Features: Bedroom on Main Level
Kitchen
- Features: Granite Counters, Kitchen Island, Quartz Counters, Walk-In Pantry
Other
- Features: Walk-In Closet(s)
Cooling
- Central Air
Appliances
- Included: Built-In Range, Dishwasher, Electric Range, Electric Water Heater, Disposal, Microwave, Refrigerator, Self Cleaning Oven, Dryer, Washer
- Laundry: Washer Hookup, Electric Dryer Hookup, Gas Dryer Hookup, Inside, Laundry Room
Features
- In-Law Floorplan, Pantry, Recessed Lighting, Bedroom on Main Level, Loft, Walk-In Closet(s)
- Windows: Insulated Windows
- Has fireplace: No
- Fireplace features: None
- Common walls with other units/homes: 2+ Common Walls
Interior area
- Total interior livable area: 2,805 sqft
- Finished area below ground: 0
Property
Parking
- Total spaces: 3
- Parking features: Direct Access, Driveway, Garage
- Attached garage spaces: 3
Features
- Levels: Two
- Stories: 2
- Entry location: 1
- Pool features: Community, Association
- Fencing: Vinyl
- Has view: Yes
- View description: Neighborhood
Lot
- Size: 5,000 Square Feet
- Features: 2-5 Units/Acre
Details
- Zoning: RES
- Special conditions: Standard
Construction
Type & style
- Home type: SingleFamily
- Property subtype: Single Family Residence
- Attached to another structure: Yes
Materials
- Frame
- Roof: Concrete
Condition
- New construction: Yes
- Year built: 2026
Details
- Builder model: Residence 3
- Builder name: Meritage Homes
Utilities & green energy
- Electric: 220 Volts in Garage
- Sewer: Public Sewer
- Water: Public
Green energy
- Energy efficient items: Appliances, Construction, Doors, HVAC, Insulation, Lighting, Windows
- Water conservation: Low-Flow Fixtures, Water-Smart Landscaping
Community & HOA
Community
- Features: Dog Park, Golf, Park, Street Lights, Suburban, Sidewalks, Pool
- Subdivision: Marigold At The Fairways
HOA
- Has HOA: Yes
- Amenities included: Clubhouse, Sport Court, Fitness Center, Outdoor Cooking Area, Barbecue, Playground, Pool, Recreation Room, Tennis Court(s)
- HOA fee: $195 monthly
- HOA name: Fairway Canyon HOA
- HOA phone: 951-712-9532
Location
- Region: Beaumont
Financial & listing details
- Price per square foot: $238/sqft
- Date on market: 5/8/2026
- Cumulative days on market: 85 days
- Listing terms: Conventional
- Road surface type: Paved
Estimated market value
$666,400
$633,000 - $700,000
$3,766/mo
Price history
| Date | Event | Price |
|---|---|---|
| 7/29/2026 | Price change | $667,000+1.7%$238/sqft |
Source:  CRMLS #OC26098342 Report a problem CRMLS #OC26098342 Report a problem | ||
| 6/24/2026 | Price change | $656,000+0.3%$234/sqft |
Source: CRMLS #OC26098342 Report a problem | ||
| 6/4/2026 | Price change | $654,000+0.2%$233/sqft |
Source: CRMLS #OC26098342 Report a problem | ||
| 5/19/2026 | Price change | $653,000+0.2%$233/sqft |
Source: CRMLS #OC26098342 Report a problem | ||
| 5/8/2026 | Listed for sale | $652,000+0.3%$232/sqft |
Source: CRMLS #OC26098342 Report a problem | ||
| 4/25/2026 | Listing removed | $650,000$232/sqft |
Source:  Meritage Homes Report a problem Meritage Homes Report a problem | ||
| 4/22/2026 | Listed for sale | $650,000$232/sqft |
Source: Meritage Homes Report a problem | ||
Public tax history
Tax history is unavailable.
Monthly payment
Est. payment
Payment breakdown
Explore the cost of this home by adjusting the details. Changes won't be saved.Climate risks
Neighborhood: 92223
Getting around
0 / 100
Car-DependentNearby schools
GreatSchools rating
- 8/10Summerwind Trails SchoolGrades: K-8Distance: 1 mi
- 7/10Beaumont Senior High SchoolGrades: 9-12Distance: 4.1 mi
Schools provided by the listing agent
- High: Beaumont
Source: CRMLS. This data may not be complete. We recommend contacting the local school district to confirm school assignments for this home.
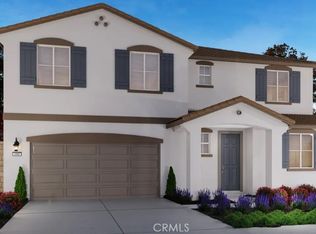
- $668,0005 bd3 ba2.8k sqft35038 Ouimet Way, Beaumont, CA 92223New Construction
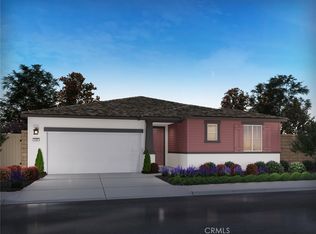
- $606,0004 bd3 ba2.2k sqft35042 Ouimet Way, Beaumont, CA 92223Pending
- $595,5004 bd3 ba2.2k sqft35044 Ouimet Way, Beaumont, CA 92223Sold

- $674,0005 bd4 ba3.1k sqft35048 Ouimet Way, Beaumont, CA 92223Sold

- $664,5005 bd3 ba2.8k sqft35056 Ouimet Way, Beaumont, CA 92223New Construction
- $594,8004 bd3 ba2.2k sqft35068 Ouimet Way, Beaumont, CA 92223Off Market
- $608,0004 bd3 ba2.2k sqft35060 Ouimet Way, Beaumont, CA 92223Sold
- $585,4004 bd3 ba2.5k sqft11457 Aaron Ave, Beaumont, CA 92223Off Market
A local agent can set up tours, give advice and negotiate with sellers.
Similar homes
- $668,0005 bd3 ba2.8k sqft35038 Ouimet Way, Beaumont, CA 92223New ConstructionMLS ID #OC26098341, Shawn Black, Meritage Homes of California. CRMLS
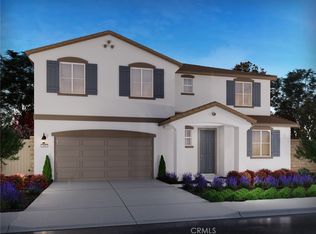
- $664,5005 bd3 ba2.8k sqft35056 Ouimet Way, Beaumont, CA 92223New Construction
 CRMLS
CRMLS - $675,0005 bd3 ba2.8k sqft11639 Weiskopf Way, Beaumont, CA 92223For Sale
 MLS ID #IG26116990, Lisa Madrigal, Fiv Realty Co.. CRMLS
 - $605,1005 bd3 ba2.4k sqft34404 Berg Dr, Beaumont, CA 92223New Construction
 MLS ID #OC26113054, Shawn Black, Meritage Homes of California. CRMLS
 - $635,0004 bd3 ba2.4k sqft11433 Faldo St, Beaumont, CA 92223New ConstructionMLS ID #OC26098333, Shawn Black, Meritage Homes of California. CRMLS
- $609,6005 bd3 ba2.4k sqft11539 Ballesteros Dr, Beaumont, CA 92223New ConstructionCRMLS
- $615,0004 bd3 ba2.4k sqft11420 Faldo St, Beaumont, CA 92223New ConstructionCRMLS
- $611,6005 bd3 ba2.4k sqft11511 Ballesteros Dr, Beaumont, CA 92223New ConstructionCRMLS
- $599,9994 bd3 ba2.4k sqft35256 Lopez Ln, Beaumont, CA 92223For SaleMLS ID #TR26148068, Ivana Saenz Valiente, Park Group Real Estate. CRMLS
- $563,0004 bd3 ba2k sqft11527 Ballesteros Dr, Beaumont, CA 92223New ConstructionCRMLS
- $577,0004 bd4 ba1.8k sqft11436 Faldo St, Beaumont, CA 92223New ConstructionCRMLS
- $620,0004 bd3 ba2.7k sqft14034 Amorosa Ct, Beaumont, CA 92223For SaleMLS ID #IG26103089, Mary Marino, CENTURY 21 LOIS LAUER REALTY. CRMLS
- $583,0003 bd2 ba1.6k sqft11465 Faldo St, Beaumont, CA 92223New ConstructionMLS ID #OC26125138, Shawn Black, Meritage Homes of California. CRMLS
- $649,0003 bd3 ba2.2k sqft1512 Yucca Ct, Calimesa, CA 92320For SaleMLS ID #IG26024946, Sharon Smith, Berkshire Hathaway Homeservices California Realty. CRMLS
- $625,0002 bd3 ba2.4k sqft276 Mission Trl, Beaumont, CA 92223For SaleMLS ID #IG26158159, WILLIAM PAVKOV, Century 21 Sun Lakes Realty. CRMLS
- $599,9004 bd3 ba2k sqft35227 Vernon Dr, Beaumont, CA 92223For SaleMLS ID #IG26085300, Sharmayne Husbands, Mayne Choice Realty, Inc.. CRMLS
- $599,9004 bd3 ba2.4k sqft1389 Hazel Ln, Banning, CA 92220For SaleMLS ID #IG26152906, MICHELLE THEISEN, COLDWELL BANKER KIVETT-TEETERS. CRMLS
- $550,0004 bd3 ba2.2k sqft34432 Granite Rd, Yucaipa, CA 92399For SaleMLS ID #IG26150215, Gabriela Guzman, Re/Max Champions. CRMLS
- $569,0002 bd2 ba1.7k sqft1584 Sunpark Dr, Beaumont, CA 92223New ConstructionMLS ID #IV26077822, NYLA STERLING, TRI POINTE HOMES HOLDINGS, INC.. CRMLS
- $649,9004 bd2 ba2.1k sqft14421 Quincy St, Moreno Valley, CA 92555For SaleMLS ID #HD26129706, Rachel Lawler, RE/MAX FREEDOM. CRMLS
Local buyer's agents are ready to help
