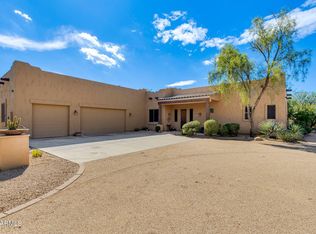
Beautiful single-level home on over an acre with an expansive split floor plan, private casita & stunning mountain views! The guest wing offers 3 bedrooms & 2 baths, w/direct bath access from 2 bedrooms for an ensuite feel. Private primary suite features backyard access, tiled walk-in shower, dual sinks, private toilet room & oversized walk-in closet. Separate casita with private entrance & full bath is ideal for guests, office or multi-generational living. Enjoy a 100% usable backyard with endless possibilities--add a pool, guest house, barn, RV garage, grassy play area & more! PAID-OFF SOLAR adds energy efficiency & value. Peaceful setting just minutes from new shopping & dining. Competitively priced and ready to sell!
For sale
Price cut: $4K (10/14)
$946,000
35029 N 12th Street, Phoenix, AZ 85086
5beds
2,968sqft
Single Family Residence
Built in 2017
1.16 Acres Lot
$-- Zestimate®
$319/sqft
$-- HOA
What's special
Expansive split floor planPrivate toilet roomStunning mountain viewsSingle-level homeOver an acreOversized walk-in closetTiled walk-in shower
- 21 days
- 1,046
- 112
Zillow last checked:
Listing updated:
Listed by:
Angela Vineyard 480-282-1221,
Realty ONE Group,
Sara Zandi 480-487-7523,
Realty ONE Group
Source: ARMLS,MLS#: 7084532
Facts & features
Interior
Bedrooms & bathrooms
- Bedrooms: 5
- Bathrooms: 4
- Full bathrooms: 4
Primary bedroom
- Area: 267.14
- Dimensions: 17.61 x 15.17
Bedroom 2
- Area: 80
- Dimensions: 10.00 x 8.00
Bedroom 3
- Area: 72
- Dimensions: 9.00 x 8.00
Bedroom 4
- Area: 112.17
- Dimensions: 9.62 x 11.66
Garage
- Area: 486.18
- Dimensions: 20.92 x 23.24
Kitchen
- Area: 370.64
- Dimensions: 17.45 x 21.24
Living room
- Area: 225
- Dimensions: 15.00 x 15.00
Heating
- Electric
Cooling
- Central Air, Ceiling Fan(s)
Appliances
- Included: Dryer, Washer, Refrigerator, Built-in Microwave, Dishwasher, Disposal, Electric Cooktop
- Laundry: Inside
Features
- High Speed Internet, Granite Counters, Double Vanity, Eat-in Kitchen, Breakfast Bar, 9+ Flat Ceilings, No Interior Steps, Kitchen Island, Pantry, 2 Master Baths, 3/4 Bath Master Bdrm
- Flooring: Carpet, Tile
- Windows: Low Emissivity Windows, Double Pane Windows
- Has basement: No
- Has fireplace: No
Interior area
- Total structure area: 2,968
- Total interior livable area: 2,968 sqft
Property
Parking
- Total spaces: 4
- Parking features: RV Access/Parking, Garage Door Opener, Circular Driveway, Side Vehicle Entry
- Garage spaces: 2
- Uncovered spaces: 2
Features
- Stories: 1
- Patio & porch: Covered
- Exterior features: Private Yard
- Spa features: None
- Fencing: Back Yard,Block,Partial
Lot
- Size: 1.16 Acres
- Features: Desert Front, Dirt Back
Details
- Parcel number: 21152010Q
Construction
Type & style
- Home type: SingleFamily
- Architectural style: Ranch
- Property subtype: Single Family Residence
Materials
- Synthetic Stucco, Stucco, Wood Frame, Painted
- Roof: Tile
Condition
- Year built: 2017
Utilities & green energy
- Sewer: Septic Tank
- Water: Shared Well
Green energy
- Energy efficient items: Solar Panels
Community & HOA
Community
- Subdivision: Desert Hills
HOA
- Has HOA: No
- Services included: No Fees
Location
- Region: Phoenix
Financial & listing details
- Price per square foot: $319/sqft
- Tax assessed value: $690,500
- Annual tax amount: $4,313
- Date on market: 9/24/2026
- Cumulative days on market: 21 days
- Listing terms: VA Loan,Cash,Conventional
- Ownership: Fee Simple
Estimated market value
Not available
Estimated sales range
Not available
Not available
Price history
| Date | Event | Price |
|---|---|---|
| 10/14/2026 | Price change | $946,000-0.4%$319/sqft |
Source:  ARMLS #7084532 Report a problem ARMLS #7084532 Report a problem | ||
| 9/24/2026 | Listed for sale | $950,000+26.7%$320/sqft |
Source: ARMLS #7084532 Report a problem | ||
| 10/21/2025 | Listing removed | $3,195$1/sqft |
Source: Zillow Rentals Report a problem | ||
| 9/30/2025 | Listed for rent | $3,195$1/sqft |
Source: Zillow Rentals Report a problem | ||
| 10/31/2023 | Listing removed | -- |
Source: Zillow Rentals Report a problem | ||
| 10/18/2023 | Price change | $3,195-11.1%$1/sqft |
Source: Zillow Rentals Report a problem | ||
| 10/12/2023 | Sold | $750,000+2.7%$253/sqft |
Source: Public Record Report a problem | ||
| 10/6/2023 | Listed for rent | $3,595$1/sqft |
Source: Zillow Rentals Report a problem | ||
| 12/13/2022 | Sold | $730,000-2.7%$246/sqft |
Source: ARMLS #6427883 Report a problem | ||
| 12/8/2022 | Pending sale | $750,000$253/sqft |
Source: ARMLS #6427883 Report a problem | ||
| 12/2/2022 | Price change | $750,000-2.6%$253/sqft |
Source: ARMLS #6427883 Report a problem | ||
| 11/23/2022 | Price change | $770,000-1.3%$259/sqft |
Source: ARMLS #6427883 Report a problem | ||
| 11/19/2022 | Price change | $780,000-1.3%$263/sqft |
Source: ARMLS #6427883 Report a problem | ||
| 11/14/2022 | Price change | $790,000-1.3%$266/sqft |
Source: ARMLS #6427883 Report a problem | ||
| 8/20/2022 | Price change | $800,000-3%$270/sqft |
Source: ARMLS #6427883 Report a problem | ||
| 8/16/2022 | Price change | $825,000-2.9%$278/sqft |
Source: ARMLS #6427883 Report a problem | ||
| 8/12/2022 | Price change | $850,000-1.2%$286/sqft |
Source: ARMLS #6427883 Report a problem | ||
| 7/16/2022 | Price change | $860,000-1.7%$290/sqft |
Source: ARMLS #6427883 Report a problem | ||
| 7/8/2022 | Price change | $875,000-2.8%$295/sqft |
Source: ARMLS #6427883 Report a problem | ||
| 7/2/2022 | Listed for sale | $900,000+506.1%$303/sqft |
Source: ARMLS #6427883 Report a problem | ||
| 9/9/2016 | Sold | $148,500+86.8%$50/sqft |
Source: Agent Provided Report a problem | ||
| 4/29/2016 | Sold | $79,500+341.7%$27/sqft |
Source: Public Record Report a problem | ||
| 7/9/1997 | Sold | $18,000$6/sqft |
Source: Public Record Report a problem | ||
Public tax history
| Year | Property taxes | Tax assessment |
|---|---|---|
| 2025 | $2,355 +16.6% | $69,050 +6.1% |
| 2024 | $2,020 | $65,083 |
Find assessor info on the county website
Monthly payment
Est. payment
Payment breakdown
Explore the cost of this home by adjusting the details. Changes won't be saved.Climate risks
Neighborhood: 85086
Nearby schools
Schools provided by the listing agent
- Elementary: Desert Mountain School
- Middle: Desert Mountain School
- High: Boulder Creek High School
- District: Deer Valley Unified District
Source: ARMLS. This data may not be complete. We recommend contacting the local school district to confirm school assignments for this home.

Similar homes
- $950,0004 bd3 ba2.9k sqft38626 N 19TH Way, Phoenix, AZ 85086For Sale
 MLS ID #7054562, Brandon C Schneider, Compass. ARMLS
 - $874,9005 bd3 ba3k sqft38320 N 12TH Avenue, Phoenix, AZ 85086For Sale
 MLS ID #7088463, Thomas M Lesieutre, Red Manor Realty. ARMLS
 - $900,0004 bd4 ba2.8k sqft39112 N 2ND Place, Phoenix, AZ 85086For Sale
 MLS ID #7070312, Brett C Gunsalus, Southwest Desert Properties. ARMLS
 - $967,9004 bd4 ba3k sqft35819 N 17TH Avenue, Phoenix, AZ 85086For Sale
 MLS ID #7067180, Charles Conway, Copper Peak Realty. ARMLS
