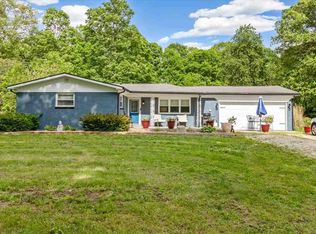
Charming3-bedroom, 1-bath chalet offering 1,304 square feet of comfortable living space with soaring ceilings & stunning lake views. The main level features two bedrooms & a full bath, while the upper level offers a spacious third bedroom with a large walk-in closet & an open loft overlooking the main living area. This home has been thoughtfully maintained with major updates already completed, including a new roof (single layer) in 2018, a gas furnace replaced in 2020 & professionally serviced annually, & a new well pump installed in 2026. Enjoy peaceful lake living at Indian Trail Lake, a hidden gem known for bass and bluegill fishing. The annual $1,000 maintenance fee covers snow removal, mowing of common areas, lake stocking/treatment, & dam maintenance, making ownership easy and worry-free. Conveniently located near Yuhas Woods Nature Preserve, this property offers the perfect blend of nature, recreation, & year-round comfort. Whether you're looking for a full-time residence or a weekend retreat, this chalet is ready to welcome you home.
Pending
$259,000
3503 SW Indian Trl, Farmland, IN 47340
3beds
1,304sqft
Single Family Residence
Built in 1974
0.34 Acres Lot
$-- Zestimate®
$--/sqft
$83/mo HOA
What's special
Stunning lake viewsSoaring ceilings
- 14 days |
- 803 |
- 59 |
Zillow last checked:
Listing updated:
Listed by:
Laura Amlin Office:765-289-2228,
Coldwell Banker Real Estate Group
Source: IRMLS,MLS#: 202626449
Facts & features
Interior
Bedrooms & bathrooms
- Bedrooms: 3
- Bathrooms: 1
- Full bathrooms: 1
- Main level bedrooms: 2
Bedroom 1
- Level: Main
Bedroom 2
- Level: Main
Kitchen
- Level: Main
- Area: 90
- Dimensions: 10 x 9
Living room
- Level: Main
- Area: 300
- Dimensions: 25 x 12
Heating
- Natural Gas, Forced Air
Cooling
- None
Appliances
- Included: Range/Oven Hook Up Elec, Microwave, Refrigerator, Washer, Dryer-Electric, Electric Oven, Electric Range, Electric Water Heater, Water Softener Owned
- Laundry: Electric Dryer Hookup, Main Level, Washer Hookup
Features
- Ceiling-9+, Ceiling Fan(s), Walk-In Closet(s), Laminate Counters, Natural Woodwork, Open Floorplan, Tub/Shower Combination, Main Level Bedroom Suite
- Flooring: Carpet, Tile, Vinyl
- Basement: Crawl Space,Block
- Number of fireplaces: 1
- Fireplace features: Dining Room, Wood Burning
Interior area
- Total structure area: 1,304
- Total interior livable area: 1,304 sqft
- Finished area above ground: 1,304
- Finished area below ground: 0
Video & virtual tour
Property
Parking
- Total spaces: 2
- Parking features: Detached, Garage Door Opener, Concrete
- Garage spaces: 2
- Has uncovered spaces: Yes
Features
- Levels: One and One Half
- Stories: 1.5
- Patio & porch: Deck
- Fencing: None
- Has view: Yes
- On waterfront: Yes
- Waterfront features: Waterfront, Deck on Waterfront, Boat Docking Rights, Pier/Dock, Assoc, Lake Front, Non Ski Lake, Lake
- Body of water: Indian Lake
- Frontage length: Channel/Canal Frontage(85),Water Frontage(85)
Lot
- Size: 0.34 Acres
- Dimensions: 100 X 150
- Features: Lake, Landscaped
Details
- Additional parcels included: 6814-08-241-060.000-011
- Parcel number: 681408241059.000011
Construction
Type & style
- Home type: SingleFamily
- Architectural style: Other
- Property subtype: Single Family Residence
Materials
- Vinyl Siding
- Roof: Asphalt
Condition
- New construction: No
- Year built: 1974
Utilities & green energy
- Electric: REMC
- Gas: CenterPoint Energy
- Sewer: Septic Tank
- Water: Well
Community & HOA
Community
- Security: Smoke Detector(s)
- Subdivision: Indian Trail(s)
HOA
- Has HOA: Yes
- HOA fee: $1,000 annually
Location
- Region: Farmland
Financial & listing details
- Annual tax amount: $1,274
- Date on market: 7/3/2026
- Listing terms: Cash,Conventional
Estimated market value
Not available
Estimated sales range
Not available
Not available
Price history
| Date | Event | Price |
|---|---|---|
| 7/7/2026 | Pending sale | $259,000 |
Source:  IRMLS #202626449 Report a problem IRMLS #202626449 Report a problem | ||
| 7/3/2026 | Listed for sale | $259,000 |
Source: IRMLS #202626449 Report a problem | ||
Public tax history
Tax history is unavailable.
Monthly payment
Est. payment
Payment breakdown
Explore the cost of this home by adjusting the details. Changes won't be saved.Climate risks
Neighborhood: 47340
Nearby schools
GreatSchools rating
- 5/10Union Elementary SchoolGrades: PK-6Distance: 5.1 mi
- 5/10Union Junior & High SchoolGrades: 7-12Distance: 5.1 mi
Schools provided by the listing agent
- Elementary: Union
- Middle: Union
- High: Union
- District: Union School Corp.
Source: IRMLS. This data may not be complete. We recommend contacting the local school district to confirm school assignments for this home.
- $191,1003 bd1 ba936 sqft3503 SW Indian Trail Lake Rd, Farmland, IN 47340Off Market
- $583,8002 bd0 ba2.1k sqft3489 SW Indian Trail Lake Rd, Farmland, IN 47340Off Market
- $205,3003 bd2 ba936 sqft3513 SW Indian Trail Lake Rd, Farmland, IN 47340Off Market
- $268,3002 bd2 ba1.2k sqft3525 SW Indian Trail Lake Rd, Farmland, IN 47340Off Market
- $298,3004 bd2 ba1.8k sqft3531 SW Indian Trail Lake Rd, Farmland, IN 47340Off Market
- $260,9002 bd2 ba1.5k sqft3449 SW Indian Trail Lake Rd, Farmland, IN 47340Off Market
- $202,4002 bd1 ba1.2k sqft3541 SW Indian Trail Lake Rd, Farmland, IN 47340Off Market
- $2,600-- bd-- ba-- sqftIndian Trail Lake Rd, Farmland, IN 47340Off Market
A local agent can set up tours, give advice and negotiate with sellers.
Similar homes
- $149,9002 bd1 ba1.5k sqft6176 W 300 S, Farmland, IN 47340For Sale
 MLS ID #202627864, Matt Glentzer, RE/MAX Evolve. IRMLS
 - $227,0003 bd2 ba1.2k sqft25 N 500 W, Winchester, IN 47394For Sale
 MLS ID #10053547, Jill Friend. RLMS
 - $269,9003 bd2 ba1.6k sqft11201 S County Road 700 E, Selma, IN 47383Active
 MLS ID #22105750, Austin Rich, NextHome Elite Real Estate. MIBOR as distributed by MLS GRID
 - $269,9003 bd2 ba1.1k sqft4660 E County Road 550 S, Muncie, IN 47302For Sale
 MLS ID #202622049, Ryan Kramer, RE/MAX Real Estate Groups. IRMLS
 - $239,9003 bd2 ba1.4k sqft1301 N County Road 650 E, Selma, IN 47383For SaleMLS ID #202619243, Ryan Orr, RE/MAX Real Estate Groups. IRMLS
- $299,9993 bd2 ba1.1k sqft10577 Dalton Rd, Hagerstown, IN 47346For SaleMLS ID #10053946, Judy Confer. RLMS
- $242,0003 bd3 ba1.7k sqft1906 N Meadowlark Ln, Muncie, IN 47304For SaleMLS ID #202627537, Jenny Lash, RE/MAX Real Estate Groups. IRMLS
- $259,0003 bd2 ba1.6k sqft505 S Albany St, Selma, IN 47383For Sale By Owner
- $219,9003 bd2 ba1.3k sqft501 N County Road 800 E, Parker City, IN 47368For SaleMLS ID #202624057, Dustin Ford, RE/MAX Real Estate Groups. IRMLS
- $269,9993 bd2 ba1.6k sqft114 N Cook Rd, Muncie, IN 47303ActiveMLS ID #22102673, Mya Williams, F.C. Tucker Company. MIBOR as distributed by MLS GRID
- $224,9004 bd2 ba1.7k sqft2525 E Jackson St, Muncie, IN 47303ActiveMLS ID #22112106, Peter Mikhail, eXp Realty LLC. MIBOR as distributed by MLS GRID
- $229,9003 bd1 ba1.8k sqft8901 E Jackson St, Selma, IN 47383For SaleMLS ID #202624857, Cortney Felton, NextHome Elite Real Estate. IRMLS
- $215,0003 bd2 ba1.1k sqft5805 E Carolyn Dr, Muncie, IN 47303For SaleMLS ID #202626361, Lisa Buckner, RE/MAX Real Estate Groups. IRMLS
- $335,0003 bd2 ba1.5k sqft5564 Sugar Grove Rd, Greens Fork, IN 47345For SaleMLS ID #10053923, Lori Rider. RLMS
- $295,0003 bd3 ba1.9k sqft7122 N Prairie Rd, Springport, IN 47386For SaleMLS ID #10053787, Paul Faddis. RLMS
- $240,0004 bd3 ba1.9k sqft7104 S Hibiscus Dr, Muncie, IN 47302For SaleMLS ID #202621148, Sarah Hathaway, F.C. Tucker Muncie, REALTORS. IRMLS
- $289,0003 bd1 ba1.4k sqft874 Webster Rd, Richmond, IN 47374For SaleMLS ID #10053724, Rhonda Duning. RLMS
- $269,9003 bd2 ba1.6k sqft7501 N Hamilton Dr, Muncie, IN 47303For SaleMLS ID #202622445, Michael Lambert, Leading Home Realty. IRMLS
- $259,0004 bd2 ba1.7k sqft718 Lynwood Ct, Union City, OH 45390For Sale
 MLS ID #958348, Casey Fisher, Glasshouse Realty Group. DABR MLS
 - $185,0003 bd2 ba1.3k sqft1930 N Tree St, Parker City, IN 47368For SaleMLS ID #202626272, Jerry Flanagan, Wagner Auctioneering and Real Estate. IRMLS
