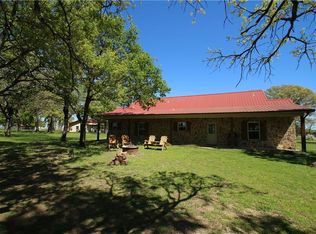
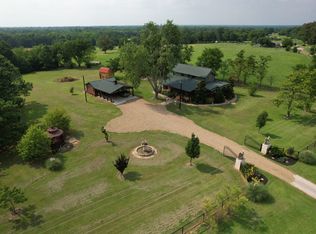
Beautiful horse property with a custom home featuring an open floor plan, scored and stained concrete floors, and covered porches. The spacious kitchen offers custom cabinets, stainless steel appliances, and a breakfast bar. The large primary bedroom includes a sitting area, huge shower, double sinks, and claw foot tub. The property is thoughtfully set up for country living and livestock, with a 40x60 metal workshop featuring electricity and water, plus 1 bedroom 1 bath guest quarters. The 1,600 SF barn provides plenty of open space for horses, equipment, or storage. A spacious 125x225 sandy arena provides an ideal space for riding, training, and exercising horses. Four pastures have water access, along with two ponds and a second barn. Additional features include a metal roof, electric entry gate, and the property has an ag exemption in place. With approximately 600 feet of State Highway 276 frontage, this property offers a great combination of comfortable living, space for livestock, and room to work and enjoy the country.
For sale
Price cut: $125K (9/16)
$750,000
3503 State Highway 276, Emory, TX 75440
3beds
2,253sqft
Single Family Residence
Built in 2008
20 Acres Lot
$718,900 Zestimate®
$333/sqft
$-- HOA
What's special
Covered porchesSecond barnStainless steel appliancesLarge primary bedroomTwo pondsClaw foot tubElectric entry gate
- 47 days
- 367
- 34
Likely to sell faster than
Zillow last checked:
Listing updated:
Listed by:
Cody Pike 0747687,
Texas Real Estate Twins 940-704-6033
Source: NTREIS,MLS#: 21365829
Facts & features
Interior
Bedrooms & bathrooms
- Bedrooms: 3
- Bathrooms: 2
- Full bathrooms: 2
Primary bedroom
- Level: First
- Dimensions: 15 x 15
Bedroom
- Features: Walk-In Closet(s)
- Level: First
- Dimensions: 12 x 12
Bedroom
- Level: First
- Dimensions: 12 x 12
Other
- Level: First
- Dimensions: 12 x 12
Other
- Level: First
- Dimensions: 12 x 12
Living room
- Level: First
- Dimensions: 15 x 15
Heating
- Central, Fireplace(s)
Cooling
- Central Air
Appliances
- Included: Dishwasher, Electric Cooktop, Electric Oven, Electric Range, Disposal, Microwave
Features
- Decorative/Designer Lighting Fixtures, Double Vanity, Eat-in Kitchen, Open Floorplan, Pantry, Walk-In Closet(s)
- Has basement: No
- Number of fireplaces: 1
- Fireplace features: Family Room, Living Room
Interior area
- Total interior livable area: 2,253 sqft
Video & virtual tour
Property
Parking
- Total spaces: 2
- Parking features: Asphalt, Concrete, Garage
- Attached garage spaces: 2
Features
- Levels: One
- Stories: 1
- Patio & porch: Awning(s), Covered
- Exterior features: Dog Run, Private Entrance, Rain Gutters, Storage
- Pool features: None
- Fencing: Barbed Wire,Cross Fenced,Electric,Gate,Wire
Lot
- Size: 20 Acres
- Features: Acreage, Back Yard, Lawn, Landscaped, Pond on Lot, Many Trees
Details
- Additional structures: Arena, Garage(s), Outbuilding, RV/Boat Storage, Shed(s), Workshop, Barn(s), Stable(s)
- Parcel number: R2981
- Horses can be raised: Yes
- Horse amenities: Barn, Loafing Shed, Round Pen, Arena
Construction
Type & style
- Home type: SingleFamily
- Architectural style: Detached
- Property subtype: Single Family Residence
Materials
- Foundation: Slab
Condition
- Year built: 2008
Utilities & green energy
- Sewer: Aerobic Septic
- Utilities for property: Septic Available
Community & HOA
Community
- Subdivision: Timbercreek Estates #1
HOA
- Has HOA: No
Location
- Region: Emory
Financial & listing details
- Price per square foot: $333/sqft
- Tax assessed value: $501,905
- Annual tax amount: $4,458
- Date on market: 8/21/2026
- Cumulative days on market: 48 days
- Exclusions: Please see transaction desk.
Estimated market value
$718,900
$683,000 - $755,000
$2,138/mo
Price history
| Date | Event | Price |
|---|---|---|
| 9/16/2026 | Price change | $750,000-14.3%$333/sqft |
Source: NTREIS #21365829 Report a problem | ||
| 8/21/2026 | Listed for sale | $875,000+94.9%$388/sqft |
Source: NTREIS #21365829 Report a problem | ||
| 8/10/2019 | Listing removed | $449,000$199/sqft |
Source: AT Home Texas Real Estate #14110645 Report a problem | ||
| 6/11/2019 | Listed for sale | $449,000$199/sqft |
Source: AT Home Texas Real Estate #14110645 Report a problem | ||
Public tax history
| Year | Property taxes | Tax assessment |
|---|---|---|
| 2025 | -- | $501,905 +0.3% |
| 2024 | $2,478 -22.9% | $500,595 +3.2% |
| 2023 | $3,213 -19.7% | $485,218 +2.3% |
| 2022 | $4,003 -0.3% | $474,430 +5.1% |
| 2021 | $4,014 | $451,452 +24.1% |
| 2020 | -- | $363,833 |
| 2019 | -- | -- |
| 2018 | -- | -- |
| 2017 | -- | -- |
| 2016 | -- | -- |
| 2015 | -- | -- |
| 2014 | -- | -- |
| 2012 | -- | -- |
| 2011 | -- | -- |
| 2010 | -- | -- |
| 2009 | -- | $216,201 +627.8% |
| 2008 | -- | $29,705 -18.2% |
| 2007 | -- | $36,305 |
Find assessor info on the county website
Monthly payment
Est. payment
Payment breakdown
Explore the cost of this home by adjusting the details. Changes won't be saved.Climate risks
Neighborhood: 75440
Nearby schools
Schools provided by the listing agent
- Elementary: Rains
- Middle: Rains
- High: Rains
- District: Rains ISD
Source: NTREIS. This data may not be complete. We recommend contacting the local school district to confirm school assignments for this home.

Similar homes
- $724,9004 bd3 ba2.3k sqft1143 Rs County Rd 2300, Emory, TX 75440For Sale
 MLS ID #21324103, Laura Crivello. NTREIS
 - $899,0003 bd3 ba2.8k sqft1847 Highway 19 #N, Emory, TX 75440For Sale
 MLS ID #110469, Chris Malinowski. REALSTACK
 - $679,9003 bd2 ba1.8k sqft17398 Farm Road 1567 W, Lone Oak, TX 75453For Sale
 MLS ID #21403321, Jaime Huddleston. NTREIS
 - $899,0003 bd3 ba2.8k sqft1847 N State Highway 19, Emory, TX 75440For Sale
 MLS ID #21303714, chris malinowski. NTREIS
