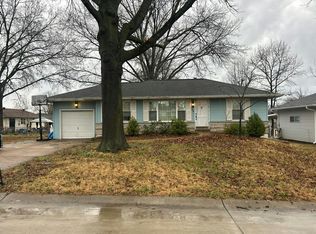
Full 4-sided brick ranch with over 1,600 square feet above grade and plenty of potential in an established neighborhood. This 3 bedroom, 1.5 bath home features a functional layout, spacious living areas, generous bedroom sizes, a brick fireplace, and a sunroom addition off the back that opens to the patio and backyard. Hardwood flooring is believed to be under the carpet in the front living room and bedrooms, giving the next owner another great feature to work with. The kitchen and baths are ready for your updates, while the full brick exterior, attached garage, and unfinished walkout lower level with a rough-in for an additional bathroom add to the long-term value and possibilities.
Pending
Listed by: Coldwell Banker Premier Group • Ryan R Miller
Price cut: $15K (7/29)
$255,000
3503 Wintergreen Ln, Saint Louis, MO 63125
3beds
1,680sqft
:
Get pre-qualified$1,728/mo
Single Family Residence
Built in 1961
0.28 Acres Lot
$248,400 Zestimate®
$152/sqft
$13/mo HOA
What's special
Brick fireplaceAttached garageFull brick exteriorGenerous bedroom sizesFunctional layout
- 77 days |
- 514 |
- 20 |
Zillow last checked:
Listing updated:
Listed by:
Ryan R Miller 314-852-9413,
Coldwell Banker Premier Group
Source: MARIS,MLS#: 26024497 Originating MLS: St. Louis Association of REALTORS
Originating MLS: St. Louis Association of REALTORSFacts & features
Interior
Bedrooms & bathrooms
- Bedrooms: 3
- Bathrooms: 3
- Full bathrooms: 1
- 1/2 bathrooms: 2
- Main level bathrooms: 2
- Main level bedrooms: 3
Primary bedroom
- Description: Wood floors underneath carpeting
- Features: Floor Covering: Carpeting
- Level: Main
- Area: 154
- Dimensions: 14x11
Bedroom 2
- Description: Wood floors underneath carpeting
- Features: Floor Covering: Carpeting
- Level: Main
- Area: 130
- Dimensions: 13x10
Bathroom 3
- Description: Wood floors underneath carpeting
- Features: Floor Covering: Carpeting
- Level: Main
- Area: 110
- Dimensions: 11x10
Breakfast room
- Features: Floor Covering: Laminate
- Level: Main
- Area: 182
- Dimensions: 14x13
Family room
- Description: Wood floors underneath carpeting
- Features: Floor Covering: Carpeting
- Level: Main
- Area: 228
- Dimensions: 19x12
Kitchen
- Features: Floor Covering: Vinyl
- Level: Main
- Area: 140
- Dimensions: 14x10
Sunroom
- Features: Floor Covering: Carpeting
- Level: Main
- Area: 210
- Dimensions: 14x15
Heating
- Forced Air, Natural Gas
Cooling
- Central Air, Electric
Appliances
- Laundry: In Basement
Features
- Flooring: Carpet, Linoleum, Luxury Vinyl, See Remarks
- Basement: Full,Storage Space,Unfinished,Walk-Out Access
- Number of fireplaces: 1
- Fireplace features: Gas Log, Insert, Living Room
Interior area
- Total structure area: 1,680
- Total interior livable area: 1,680 sqft
- Finished area above ground: 1,680
- Finished area below ground: 0
Property
Parking
- Total spaces: 2
- Parking features: Attached
- Attached garage spaces: 2
Features
- Levels: One
- Fencing: None
Lot
- Size: 0.28 Acres
- Dimensions: 140 x 86
- Features: Back Yard, Few Trees, Landscaped, Private
Details
- Parcel number: 28J141058
- Special conditions: Listing As Is
Construction
Type & style
- Home type: SingleFamily
- Architectural style: Ranch
- Property subtype: Single Family Residence
- Attached to another structure: Yes
Materials
- Brick, Concrete
- Foundation: Concrete Perimeter
- Roof: Asphalt
Condition
- Year built: 1961
Utilities & green energy
- Electric: Ameren
- Sewer: Public Sewer
- Water: Public
- Utilities for property: Cable Available, Electricity Connected, Natural Gas Connected, Phone Available, Sewer Connected, Underground Utilities, Water Connected
Community & HOA
Community
- Subdivision: Bellewood Park Sec 5 Blk B Lts 8 &
HOA
- Has HOA: Yes
- Amenities included: None
- Services included: Common Area Maintenance
- HOA fee: $150 annually
- HOA name: Bellewood Home Owners
Location
- Region: Saint Louis
Financial & listing details
- Price per square foot: $152/sqft
- Tax assessed value: $337,400
- Annual tax amount: $4,002
- Date on market: 4/24/2026
- Cumulative days on market: 77 days
- Listing terms: Cash,Other
- Electric utility on property: Yes
Estimated market value
$248,400
$236,000 - $261,000
$2,337/mo
Price history
| Date | Event | Price |
|---|---|---|
| 7/29/2026 | Pending sale | $255,000$152/sqft |
Source:  MARIS #26024497 Report a problem MARIS #26024497 Report a problem | ||
| 7/29/2026 | Price change | $255,000-5.6%$152/sqft |
Source: MARIS #26024497 Report a problem | ||
| 7/6/2026 | Pending sale | $270,000$161/sqft |
Source: MARIS #26024497 Report a problem | ||
| 6/22/2026 | Price change | $270,000-5.3%$161/sqft |
Source: MARIS #26024497 Report a problem | ||
| 6/3/2026 | Price change | $285,000-6.6%$170/sqft |
Source: MARIS #26024497 Report a problem | ||
| 5/12/2026 | Price change | $305,000-6.2%$182/sqft |
Source: MARIS #26024497 Report a problem | ||
| 4/24/2026 | Listed for sale | $325,000$193/sqft |
Source: MARIS #26024497 Report a problem | ||
Public tax history
| Year | Property taxes | Tax assessment |
|---|---|---|
| 2025 | $4,002 +14.3% | $64,110 +24.1% |
| 2024 | $3,500 +1.3% | $51,640 |
| 2023 | $3,455 +24.3% | $51,640 +34.1% |
| 2022 | $2,781 +12.7% | $38,520 |
| 2021 | $2,468 -2.7% | $38,520 +2.3% |
| 2020 | $2,536 +8% | $37,660 |
| 2019 | $2,348 | $37,660 +19.3% |
| 2018 | $2,348 | $31,560 |
| 2017 | $2,348 +0.1% | $31,560 +10.1% |
| 2016 | $2,345 +5.6% | $28,670 |
| 2015 | $2,222 | $28,670 +6.9% |
| 2014 | $2,222 +12.7% | $26,830 |
| 2013 | $1,970 | $26,830 -10.7% |
| 2012 | -- | $30,060 |
| 2011 | -- | $30,060 -9.5% |
| 2010 | $2,186 +6.4% | $33,210 |
| 2009 | $2,054 -7.7% | $33,210 -11% |
| 2008 | $2,226 +12.9% | $37,310 |
| 2007 | $1,973 | $37,310 +23.4% |
| 2006 | $1,973 -3% | $30,230 -0.1% |
| 2005 | $2,035 | $30,270 +2.2% |
| 2003 | -- | $29,620 +8.9% |
| 2002 | $1,967 +23.2% | $27,190 |
| 2001 | $1,598 | $27,190 |
Find assessor info on the county website
Monthly payment
Est. payment
Payment breakdown
Explore the cost of this home by adjusting the details. Changes won't be saved.Climate risks
Neighborhood: 63125
Nearby schools
GreatSchools rating
- 7/10Bierbaum Elementary SchoolGrades: K-5Distance: 1.3 mi
- 7/10Margaret Buerkle Middle SchoolGrades: 6-8Distance: 1.5 mi
- 5/10Mehlville High SchoolGrades: 9-12Distance: 0.9 mi
Schools provided by the listing agent
- Elementary: Bierbaum Elem.
- Middle: Margaret Buerkle Middle
- High: Mehlville High School
Source: MARIS. This data may not be complete. We recommend contacting the local school district to confirm school assignments for this home.
- $337,0003 bd3 ba1.5k sqft3507 Wintergreen Ln, Saint Louis, MO 63125Off Market
- $500-- bd-- ba-- sqft3507 Wintergreen Ln #A, Saint Louis, MO 63125Off Market
- $345,0003 bd2 ba1.7k sqft3501 Wintergreen Ln, Saint Louis, MO 63125Off Market
- $304,2003 bd1 ba1.5k sqft3514 Forest Dale Dr, Saint Louis, MO 63125Off Market
- $441,2003 bd3 ba1.9k sqft1 Lone Elm Cir, Saint Louis, MO 63125Off Market
- $338,4003 bd2 ba1.2k sqft4 Lone Elm Cir, Saint Louis, MO 63125Off Market
- $338,8003 bd2 ba1.5k sqft3511 Wintergreen Ln, Saint Louis, MO 63125Off Market
- $324,8003 bd5 ba1.8k sqft3502 Wintergreen Ln, Saint Louis, MO 63125Off Market
A local agent can set up tours, give advice and negotiate with sellers.
A local lender can help you make sure your offer is ready when you are.
Similar homes
- $250,0003 bd2 ba1.6k sqft4212 Sweet Gum Dr, Saint Louis, MO 63125For Sale

 MLS ID #26047728, Doran C Jaenke, Worth Clark Realty. MARIS
 - $--3 bd2 ba1.3k sqft98 Buckley Meadows Dr, Saint Louis, MO 63125Auction
 Auction.com 2
 - $239,0002 bd2 ba1.4k sqft3737 Will Ave, Saint Louis, MO 63125For Sale
 MLS ID #26048149, Lisa Sofia, RE/MAX Results. MARIS
 - $259,0003 bd2 ba988 sqft3909 Southern Aire Dr, Saint Louis, MO 63125For Sale
 MLS ID #26042905, Jim Potterfield, RE/MAX Results. MARIS
 - $255,0004 bd2 ba1.4k sqft1146 Hawkstone Ln, Saint Louis, MO 63125For SaleMLS ID #26030639, Michael A Zouglas, REO Xpress, LLC. MARIS
- $289,9003 bd2 ba1.3k sqft732 Hubert Dr, Saint Louis, MO 63125For SaleMLS ID #26048890, Ramo Bajric, Worth Clark Realty. MARIS
- $250,0002 bd2 ba1.5k sqft2616 Waltham Dr, Saint Louis, MO 63125For SaleMLS ID #26047850, Derek P Merkel, Harold M. Klamen & Assoc.. MARIS
- $249,9003 bd2 ba1k sqft4146 Garvey Dr, Saint Louis, MO 63129For SaleMLS ID #26044705, Ashley Beckman Ettorre, Mera & Beckman Real Estate. MARIS
- $245,0003 bd2 ba1.1k sqft3608 Apple Orchard Ln, Saint Louis, MO 63125For SaleMLS ID #26043437, Monica Schmidt, EXP Realty, LLC. MARIS
- $280,0003 bd2 ba1.4k sqft11346 Ranger Dr, Saint Louis, MO 63128For SaleMLS ID #26048714, Dan Brassil, RedKey Realty Leaders Circa. MARIS
- $229,9003 bd2 ba1.2k sqft454 Lambeth Ln, Saint Louis, MO 63125For SaleMLS ID #26048230, Zach J Fagas, Compass Realty Group. MARIS
- $246,0002 bd2 ba985 sqft317 Earlsfield Ln, Saint Louis, MO 63125For SaleMLS ID #26049558, Pamela Chyba, ListWithFreedom.com Inc. MARIS
- $312,0003 bd3 ba1.4k sqft3403 Dekamay Dr, Saint Louis, MO 63125For SaleMLS ID #26048117, Suzanne M Jaeger, Coldwell Banker Realty - Gundaker. MARIS
- $275,0003 bd2 ba1.6k sqft11219 Behr Dr, Saint Louis, MO 63123For SaleMLS ID #26046588, Stephanie L Parson, Keller Williams Realty West. MARIS
- $264,9002 bd2 ba2k sqft3755 Park Crest Dr, Saint Louis, MO 63125For SaleMLS ID #26045795, Rebecca D Bauer, Magnolia Real Estate. MARIS
- $242,5002 bd2 ba1.3k sqft539 Golden Valley Dr, Saint Louis, MO 63129For SaleMLS ID #26046929, Patty A Vergano, County Cottage Realty LLC. MARIS
- $--3 bd1 ba888 sqft4004 Dolbil Dr, Saint Louis, MO 63125AuctionAuction.com 2
- $275,0003 bd2 ba2k sqft9211 Alpine Dr, Saint Louis, MO 63123For SaleMLS ID #26048930, David Sinn, Coldwell Banker Realty - Gundaker. MARIS
- $289,9002 bd2 ba1.9k sqft9828 Whitcomb Ln, Saint Louis, MO 63123For SaleMLS ID #26049457, Emily Pacheco, Nettwork Global. MARIS
- $270,0003 bd1 ba1.4k sqft10917 Larkspur Dr, Saint Louis, MO 63123For SaleMLS ID #26046196, Bryan Vancil, Vancil Brothers Realty. MARIS
