Welcome to this beautifully updated and meticulously maintained ranch offering an incredible amount of finished living space, exceptional entertaining areas, and true pride of ownership throughout. Inside, you'll find a spacious floor plan filled with natural light, a stunning stone fireplace, generously sized bedrooms, and an updated kitchen featuring abundant cabinetry, stainless steel appliances, and a seamless flow into the dining and living areas. The finished lower level significantly expands your living space with multiple gathering areas, a dedicated office, and endless possibilities for entertaining, hobbies, or multi-generational living. Step outside and enjoy your own private courtyard-style patio surrounded by mature greenery, creating a peaceful outdoor oasis perfect for morning coffee, summer gatherings, and evenings around the fire pit. Extensively updated over the years, this move-in ready home offers the perfect combination of quality, comfort, and functionality. Features you'll love: * Beautifully updated throughout * Expansive ranch floor plan * Finished lower level with multiple living spaces * Dedicated office/flex room * Stunning stone fireplace * Private courtyard patio and outdoor entertaining spaces * Mature landscaping, excellent curb appeal, and storage shed This is the kind of home that's becoming increasingly difficult to find... spacious, thoughtfully updated, and exceptionally cared for from top to bottom.
Contingent
$272,500
3505 Bently Dr, Rockford, IL 61101
3beds
3,320sqft
Single Family Residence
Built in 1972
0.32 Acres Lot
$265,500 Zestimate®
$82/sqft
$-- HOA
What's special
- 62 days |
- 666 |
- 50 |
Zillow last checked:
Listing updated:
Listed by:
Elizabeth Gaffney 815-402-1172,
Epique Realty Inc
Source: MRED as distributed by MLS GRID,MLS#: 12677961
Facts & features
Interior
Bedrooms & bathrooms
- Bedrooms: 3
- Bathrooms: 3
- Full bathrooms: 3
Rooms
- Room types: Office, Bonus Room, Recreation Room
Primary bedroom
- Features: Bathroom (Half)
- Level: Main
- Area: 180 Square Feet
- Dimensions: 15X12
Bedroom 2
- Level: Main
- Area: 156 Square Feet
- Dimensions: 13X12
Bedroom 3
- Level: Main
- Area: 110 Square Feet
- Dimensions: 11X10
Bonus room
- Level: Basement
- Area: 99 Square Feet
- Dimensions: 11X9
Family room
- Level: Main
- Area: 260 Square Feet
- Dimensions: 20X13
Kitchen
- Level: Main
- Area: 247 Square Feet
- Dimensions: 19X13
Laundry
- Level: Basement
- Area: 96 Square Feet
- Dimensions: 12X8
Living room
- Level: Main
- Area: 312 Square Feet
- Dimensions: 24X13
Office
- Level: Basement
- Area: 132 Square Feet
- Dimensions: 12X11
Recreation room
- Level: Basement
- Area: 481 Square Feet
- Dimensions: 37X13
Heating
- Forced Air
Cooling
- Central Air
Appliances
- Included: Range, Microwave, Dishwasher, Disposal, Gas Water Heater
Features
- Basement: Finished,Full
- Number of fireplaces: 1
- Fireplace features: Wood Burning, Family Room
Interior area
- Total structure area: 3,476
- Total interior livable area: 3,320 sqft
Property
Parking
- Total spaces: 3
- Parking features: Yes, Garage Owned, Attached, Garage
- Attached garage spaces: 3
Accessibility
- Accessibility features: No Disability Access
Features
- Stories: 1
Lot
- Size: 0.32 Acres
- Dimensions: 140X100
Details
- Parcel number: 1103453014
- Special conditions: None
- Other equipment: Water-Softener Owned
Construction
Type & style
- Home type: SingleFamily
- Architectural style: Ranch
- Property subtype: Single Family Residence
Materials
- Brick, Frame
Condition
- New construction: No
- Year built: 1972
Utilities & green energy
- Sewer: Public Sewer
- Water: Public
Community & HOA
HOA
- Services included: None
Location
- Region: Rockford
Financial & listing details
- Price per square foot: $82/sqft
- Tax assessed value: $152,295
- Annual tax amount: $3,847
- Date on market: 6/19/2026
- Ownership: Fee Simple
Estimated market value
$265,500
$252,000 - $279,000
$2,453/mo
Price history
| Date | Event | Price |
|---|---|---|
| 8/4/2026 | Contingent | $272,500$82/sqft |
Source:  MRED as distributed by MLS GRID #12677961 Report a problem MRED as distributed by MLS GRID #12677961 Report a problem | ||
| 7/25/2026 | Listed for sale | $272,500$82/sqft |
Source: MRED as distributed by MLS GRID #12677961 Report a problem | ||
| 7/15/2026 | Contingent | $272,500$82/sqft |
Source: MRED as distributed by MLS GRID #12677961 Report a problem | ||
| 7/2/2026 | Listed for sale | $272,500$82/sqft |
Source:  NorthWest Illinois Alliance of REALTORS® #202603728 Report a problem NorthWest Illinois Alliance of REALTORS® #202603728 Report a problem | ||
| 6/24/2026 | Pending sale | $272,500$82/sqft |
Source: MRED as distributed by MLS GRID #12677961 Report a problem | ||
| 6/19/2026 | Listed for sale | $272,500+147.7%$82/sqft |
Source: MRED as distributed by MLS GRID #12677961 Report a problem | ||
| 6/18/2018 | Sold | $110,000-1.8%$33/sqft |
Source: NorthWest Illinois Alliance of REALTORS® #201801832 Report a problem | ||
| 5/23/2018 | Pending sale | $112,000$34/sqft |
Source: Key Realty Inc #09919123 Report a problem | ||
| 5/11/2018 | Price change | $112,000-2.5%$34/sqft |
Source: Key Realty Inc #09919123 Report a problem | ||
| 4/17/2018 | Listed for sale | $114,900+14.9%$35/sqft |
Source: Key Realty, Inc #201801832 Report a problem | ||
| 4/22/1999 | Sold | $100,000$30/sqft |
Source: Public Record Report a problem | ||
Public tax history
| Year | Property taxes | Tax assessment |
|---|---|---|
| 2024 | $3,579 +8.5% | $50,765 +13.4% |
| 2023 | $3,298 +6.9% | $44,763 +11.9% |
| 2022 | $3,086 | $40,010 +9.1% |
| 2021 | -- | $36,687 +5.8% |
| 2020 | $3,431 +2.2% | $34,682 +4.9% |
| 2019 | $3,357 -22.8% | $33,055 +8.5% |
| 2018 | $4,348 +104.7% | $30,469 +6.4% |
| 2017 | $2,124 | $28,639 +1.9% |
| 2016 | $2,124 -50% | $28,102 |
| 2015 | $4,245 -1.2% | $28,102 -10.7% |
| 2014 | $4,299 -3.4% | $31,460 -29.5% |
| 2009 | $4,450 | $44,653 +3.6% |
| 2007 | -- | $43,111 +1.3% |
| 2006 | -- | $42,544 +4.7% |
| 2005 | -- | $40,615 +5.5% |
| 2004 | -- | $38,490 +15.1% |
| 2003 | -- | $33,427 +3.3% |
| 2001 | -- | $32,347 +2.9% |
| 2000 | -- | $31,446 |
| 1999 | -- | $31,446 |
Find assessor info on the county website
Monthly payment
Est. payment
Payment breakdown
Explore the cost of this home by adjusting the details. Changes won't be saved.Climate risks
Neighborhood: 61101
Nearby schools
GreatSchools rating
- 6/10West View Elementary SchoolGrades: K-5Distance: 0.9 mi
- 2/10West Middle SchoolGrades: 6-8Distance: 1.3 mi
- 1/10Auburn High SchoolGrades: 9-12Distance: 2.5 mi
Schools provided by the listing agent
- District: 205
Source: MRED as distributed by MLS GRID. This data may not be complete. We recommend contacting the local school district to confirm school assignments for this home.
- $190,0004 bd1 ba1.4k sqft2923 Carriage Ln, Rockford, IL 61101Off Market
- $208,2003 bd1 ba1.8k sqft3509 Bently Dr, Rockford, IL 61101Off Market
- $204,1003 bd1 ba1.5k sqft3504 Bently Dr, Rockford, IL 61101Off Market
- $228,5003 bd2 ba1.5k sqft2919 Carriage Ln, Rockford, IL 61101Off Market
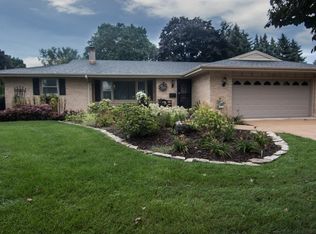
- $221,9003 bd3 ba1.6k sqft3004 Carriage Ln, Rockford, IL 61101Off Market
- $201,0003 bd2 ba1.4k sqft3513 Bently Dr, Rockford, IL 61101Off Market
- $179,1003 bd1 ba1.1k sqft2916 Warwick Way, Rockford, IL 61101Off Market
- $228,8003 bd2 ba1.8k sqft3508 Bently Dr, Rockford, IL 61101Off Market
A local agent can set up tours, give advice and negotiate with sellers.
A local lender can help you make sure your offer is ready when you are.
Similar homes
- $270,0004 bd3 ba3.1k sqft349 Sycamore Ln, Machesney Park, IL 61115For Sale
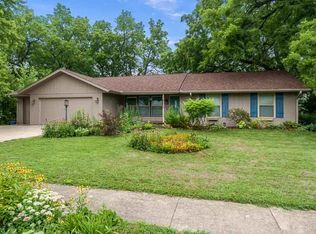 MLS ID #202604929, Trisha Dunaway. NorthWest Illinois Alliance of REALTORS®
 - $249,0003 bd2 ba2k sqft3919 Falling Leaf Dr, Rockford, IL 61109For Sale
 MLS ID #202605173, Christine Wilke. NorthWest Illinois Alliance of REALTORS®
 - $279,9003 bd2 ba2.9k sqft6225 Browns Pkwy, Loves Park, IL 61111For Sale
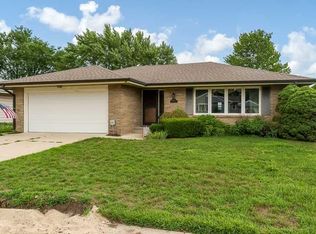 MLS ID #202605032, Dianne Parvin. NorthWest Illinois Alliance of REALTORS®
 - $254,0004 bd3 ba2k sqft1518 Harlem Blvd, Rockford, IL 61103For Sale
 MLS ID #202604047, Anna Marie Marino. NorthWest Illinois Alliance of REALTORS®
 - $329,9003 bd2 ba2.4k sqft5337 N Main St, Rockford, IL 61103For SaleMLS ID #202603595, Donna Shipler. NorthWest Illinois Alliance of REALTORS®
- $242,5004 bd1 ba1.8k sqft1939 Cumberland St, Rockford, IL 61103For SaleMLS ID #202605008, Danielle Lee. NorthWest Illinois Alliance of REALTORS®
- $295,0003 bd2 ba1.7k sqft1441 Chokecherry Dr, Rockford, IL 61108For SaleMLS ID #202604970, Keith Kelly. NorthWest Illinois Alliance of REALTORS®
- $300,0003 bd2 ba1.8k sqft7103 Mill Rd, Rockford, IL 61108For SaleMLS ID #202604969, Donna Andrews. NorthWest Illinois Alliance of REALTORS®
- $300,0005 bd2 ba2.2k sqft2916 Rural St, Rockford, IL 61107For SaleMLS ID #202604621, Dana Gulik. NorthWest Illinois Alliance of REALTORS®
- $340,0004 bd3 ba3.2k sqft3296 N Trainer Rd, Rockford, IL 61114For SaleMLS ID #202605110, Thomas Holder. NorthWest Illinois Alliance of REALTORS®
- $244,0003 bd3 ba2k sqft5537 Guilford Rd, Rockford, IL 61107For SaleMLS ID #202604097, Bobby Walsh. NorthWest Illinois Alliance of REALTORS®
- $289,9005 bd3 ba2.8k sqft4202 Sunbury Dr, Rockford, IL 61109For SaleMLS ID #202604897, David Reyes. NorthWest Illinois Alliance of REALTORS®
- $244,9004 bd2 ba2.1k sqft901 Parkview Ave, Rockford, IL 61107For SaleMLS ID #202604825, Jesse Dabson. NorthWest Illinois Alliance of REALTORS®
- $244,9263 bd3 ba2.2k sqft2722 Bavarian Ln, Rockford, IL 61109For SaleMLS ID #202604870, Victoria Turnmire. NorthWest Illinois Alliance of REALTORS®
- $318,0004 bd3 ba2.5k sqft3342 Montlake Dr, Rockford, IL 61114For SaleMLS ID #202604826, Andrew Kordash. NorthWest Illinois Alliance of REALTORS®
- $299,0003 bd3 ba1.8k sqft6481 Palo Verde Dr, Rockford, IL 61114For SaleMLS ID #202603935, Harris Pham. NorthWest Illinois Alliance of REALTORS®
- $249,9003 bd2 ba1.9k sqft11321 Debussey Dr, Machesney Park, IL 61115For SaleMLS ID #202605035, Julie Wilson. NorthWest Illinois Alliance of REALTORS®
- $289,9004 bd3 ba2.1k sqft308 S Seward St, Winnebago, IL 61088For SaleMLS ID #202605057, Rose Munson. NorthWest Illinois Alliance of REALTORS®
- $259,9002 bd2 ba1.8k sqft7917-7921 Venus St, Loves Park, IL 61111For SaleMLS ID #202602870, Julie Humpal. NorthWest Illinois Alliance of REALTORS®
- $269,0003 bd3 ba2.5k sqft1401 Stone Bridge Xing, Rockford, IL 61108For SaleMLS ID #202604713, Cassandra Hoch. NorthWest Illinois Alliance of REALTORS®
