Escape to a totally renovated private home on almost 2 acres with a new salt-water gunite pool and a fish pond~No HOA! This home was fully updated by a custom homebuilder/owner. Enjoy privacy, nature, and tons of space! Major upgrades include: Spray foam insulation in attic, Impact doors and windows, new HVAC system, Gas service (range/dryer/pool heater/stubout/tankless water heater), 2 tile showers, all tile and wood tile flooring, all new cabinets to include living room built-ins, new fireplace surround, Quartz countertops throughout, All new lighting and plumbing fixtures, Epoxy coated porches, and a beautiful pool. The kitchen was fully renovated to offer custom cabinet drawers/spice rack/lazy susan, KitchenAid black stainless appliances, custom pantry shelves, black stainless sink, and a full kitchen backsplash. Lots of seating available with an oversized bartop/dining area. Very large master bedroom will allow for bedroom/office/den area. Master bath has soaking tub, tile shower, makeup vanity and custom closet shelving. Third bedroom is currently being used as a gameroom. The family room is roomy, with a vaulted ceiling, built-in cabinets, and a wood burning fireplace. Lush landscaping to include Crepe Myrtles, a Plum tree that produces, Lemon tree, Maple, Bottle Brush, Mimosas, and Oaks. There are an abundance of tropical plants: Ferns, Lillies, Banana trees, Lemongrass, Elephant Ears. The pond is stocked with fish and has a lovely fountain. The salt-water gunite pool is great for get-togethers, with a sun ledge, accent wall with fountains, gas pool heater, and seating ledges on 2 sides. Plenty of parking on a circular driveway and side driveway to the back yard-recently paved. There is a huge storage building with loft/electricity out back and an additional shed for gardening/tools. Full sprinkler system on a well. Alarm system and 8 security cameras in place. Screened in back porch and open patio. Very peaceful and quiet!
Pending
$699,900
3505 Chief Mate Dr, Pensacola, FL 32506
3beds
2,234sqft
:
Get pre-qualified$4,469/mo
Single Family Residence
Built in 1988
1.81 Acres Lot
$-- Zestimate®
$313/sqft
$-- HOA
What's special
New fireplace surroundNew salt-water gunite poolTotally renovated private homeNew hvac systemQuartz countertops throughoutCustom closet shelvingVery large master bedroom
- 34 days |
- 1,092 |
- 47 |
Likely to sell faster than
Zillow last checked:
Listing updated:
Listed by:
Kimberly Edgar 850-529-8876,
Pensacola Househunters, LLC
Source: PAR,MLS#: 685309
Facts & features
Interior
Bedrooms & bathrooms
- Bedrooms: 3
- Bathrooms: 2
- Full bathrooms: 2
Rooms
- Room types: Game Room
Primary bedroom
- Level: First
- Area: 390
- Dimensions: 30 x 13
Heating
- Heat Pump, Central, Fireplace(s)
Cooling
- Heat Pump, Central Air, Ceiling Fan(s)
Appliances
- Included: Tankless Water Heater/Gas, Dryer, Washer, Built In Microwave, Dishwasher, Refrigerator
- Laundry: Inside, W/D Hookups
Features
- Baseboards, Cathedral Ceiling(s), Ceiling Fan(s), High Speed Internet, Vaulted Ceiling(s), Smart Thermostat
- Flooring: Tile, Simulated Wood
- Windows: Blinds, Impact Resistant Windows
- Has basement: No
- Has fireplace: Yes
Interior area
- Total structure area: 2,234
- Total interior livable area: 2,234 sqft
Property
Parking
- Parking features: Circular Driveway, Guest
- Has uncovered spaces: Yes
Features
- Levels: One
- Stories: 1
- Patio & porch: Patio, Porch, Screened
- Exterior features: Fire Pit, Irrigation Well, Rain Gutters
- Has private pool: Yes
- Pool features: Gunite, In Ground, Salt Water, Heated
- Fencing: Back Yard,Chain Link,Privacy
- Has view: Yes
- View description: Pond
- Has water view: Yes
- Water view: Pond
- Waterfront features: Pond
Lot
- Size: 1.81 Acres
- Dimensions: 192x411
- Features: Interior Lot, Sprinkler
Details
- Additional structures: Barn(s), Yard Building
- Parcel number: 073s322001000008
- Zoning description: Res Single
Construction
Type & style
- Home type: SingleFamily
- Architectural style: Ranch
- Property subtype: Single Family Residence
Materials
- Frame
- Foundation: Slab
- Roof: Shingle
Condition
- Resale
- New construction: No
- Year built: 1988
Details
- Warranty included: Yes
Utilities & green energy
- Electric: Circuit Breakers
- Sewer: Septic Tank
- Water: Public
Green energy
- Energy efficient items: Insulation, Insulated Walls
Community & HOA
Community
- Security: Security System, Smoke Detector(s)
- Subdivision: None
HOA
- Has HOA: No
Location
- Region: Pensacola
Financial & listing details
- Price per square foot: $313/sqft
- Tax assessed value: $312,133
- Annual tax amount: $4,162
- Price range: $699.9K - $699.9K
- Date on market: 7/1/2026
- Cumulative days on market: 14 days
- Road surface type: Paved
Estimated market value
Not available
Estimated sales range
Not available
Not available
Price history
| Date | Event | Price |
|---|---|---|
| 8/3/2026 | Pending sale | $699,900$313/sqft |
Source:  PAR #685309 Report a problem PAR #685309 Report a problem | ||
| 7/14/2026 | Contingent | $699,900$313/sqft |
Source: PAR #685309 Report a problem | ||
| 7/1/2026 | Listed for sale | $699,900+55.5%$313/sqft |
Source: PAR #685309 Report a problem | ||
| 10/9/2023 | Sold | $450,000-4.1%$201/sqft |
Source: PAR #633225 Report a problem | ||
| 9/14/2023 | Contingent | $469,000$210/sqft |
Source: PAR #633225 Report a problem | ||
| 9/12/2023 | Listed for sale | $469,000$210/sqft |
Source: PAR #633225 Report a problem | ||
Public tax history
| Year | Property taxes | Tax assessment |
|---|---|---|
| 2024 | $4,162 +3221.1% | $312,133 +32.3% |
| 2023 | $125 | $235,947 +8.4% |
| 2022 | $125 | $217,621 +20.3% |
| 2021 | $125 | $180,907 +9.3% |
| 2020 | $125 | $165,583 +12.5% |
| 2019 | $125 | $147,226 +48.8% |
| 2018 | $125 | $98,924 +2.1% |
| 2017 | $125 -71% | $96,890 +2.1% |
| 2016 | $432 -25.2% | $94,898 +0.7% |
| 2015 | $577 | $94,239 +0.8% |
| 2014 | $577 | $93,492 +1.5% |
| 2013 | -- | $92,111 +1.7% |
| 2012 | -- | $90,572 +3% |
| 2011 | -- | $87,934 +1.5% |
| 2010 | -- | $86,635 +2.7% |
| 2009 | -- | $84,358 +0.1% |
| 2008 | -- | $84,274 +3% |
| 2007 | -- | $81,820 +2.5% |
| 2006 | -- | $79,830 +3% |
| 2005 | -- | $77,510 +3% |
| 2004 | -- | $75,250 +1.9% |
| 2003 | -- | $73,850 +2.4% |
| 2002 | -- | $72,120 +1.6% |
| 2001 | -- | $70,980 +3% |
| 2000 | -- | $68,910 +2.7% |
| 1999 | -- | $67,100 |
Find assessor info on the county website
Monthly payment
Est. payment
Payment breakdown
Explore the cost of this home by adjusting the details. Changes won't be saved.Climate risks
Neighborhood: 32506
Nearby schools
GreatSchools rating
- 7/10Hellen Caro Elementary SchoolGrades: PK-5Distance: 0.9 mi
- 5/10Jim C. Bailey Middle SchoolGrades: 6-8Distance: 0.9 mi
- 3/10Escambia High SchoolGrades: 9-12Distance: 8.1 mi
Schools provided by the listing agent
- Elementary: Hellen Caro
- Middle: BAILEY
- High: Escambia
Source: PAR. This data may not be complete. We recommend contacting the local school district to confirm school assignments for this home.
- $399,0003 bd2 ba1.8k sqft3495 Chief Mate Dr, Pensacola, FL 32506For Sale

- $509,0004 bd2 ba2.9k sqft3515 Chief Mate Dr, Pensacola, FL 32506Off Market

- $353,5003 bd2 ba1.9k sqft3504 Chief Mate Dr, Pensacola, FL 32506Off Market
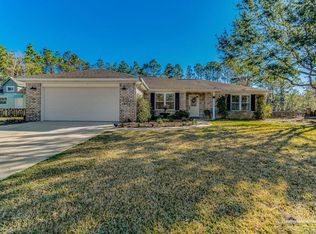
- $486,200-- bd8 ba2.1k sqft3498 Chief Mate Dr, Pensacola, FL 32506Off Market
- $625,400-- bd12 ba2.7k sqft3510 Chief Mate Dr, Pensacola, FL 32506Off Market
- $379,7003 bd3 ba1.7k sqft3485 Chief Mate Dr, Pensacola, FL 32506Off Market
- $100-- bd-- ba-- sqft3400 Blk Chief Mate Dr, Pensacola, FL 32506Off Market
- $373,600-- bd8 ba1.8k sqft3525 Chief Mate Dr, Pensacola, FL 32506Off Market
A local agent can set up tours, give advice and negotiate with sellers.
Similar homes
- $710,5003 bd3 ba2.8k sqft3085 Robertson Rd, Perdido Key, FL 32507For Sale
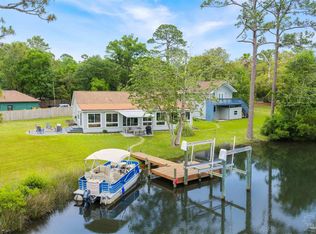 MLS ID #679122, Sara Davis, KELLER WILLIAMS REALTY GULF COAST. PAR
 - $444,9004 bd3 ba2.2k sqft3370 Pitcher Plant Cir, Pensacola, FL 32506For Sale
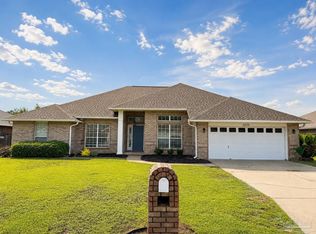 MLS ID #683239, Matt Petzold, LPT Realty. PAR
 - $550,0004 bd2 ba2.6k sqft6021 Firefly Dr, Perdido Key, FL 32507For Sale
 MLS ID #683797, Summer Chason, Engel & Volkers Pensacola. PAR
 - $499,0004 bd3 ba2.5k sqft3 Bow String Cir, Perdido Key, FL 32507For Sale
 MLS ID #679776, Gwen Vigon, Gwen Vigon Realty LLC. PAR
 - $544,9004 bd2 ba2.4k sqft5562 Ponte Verde Ct, Perdido Key, FL 32507For SaleMLS ID #674436, Sean Kramer, Levin Rinke Realty. PAR
- $649,9994 bd3 ba2.6k sqft6550 Chardonnay, Pensacola, FL 32504For SaleMLS ID #686849, Janice Henke, LPT Realty. PAR
- $364,5004 bd2 ba1.8k sqft4026 Shorewood Dr, Perdido Key, FL 32507For SaleMLS ID #682854, Miriam Rogers, Poppy Properties LLC. PAR
- $610,0003 bd3 ba2.1k sqft13889 Red Drum Ct, Perdido Key, FL 32507For SaleMLS ID #681577, Becky Johnson, RE/MAX Paradise, Inc.. PAR
- $389,9003 bd2 ba2.1k sqft1501 Navaho Ct, Perdido Key, FL 32507For SaleMLS ID #683154, Lagay Fenters, POINTE SOUTH. PAR
- $559,9003 bd2 ba2k sqft16660 Innerarity Point Rd, Perdido Key, FL 32507For SaleMLS ID #683866, Michael Whitner, RE/MAX GULF PROPERTIES. PAR
- $749,0004 bd4 ba2.3k sqft2490 Hallmark Dr, Pensacola, FL 32503For SaleMLS ID #685559, Kim Franklin, Southern Realty Gulf Coast LLC. PAR
- $410,0003 bd2 ba1.8k sqft4909 Alvin Dr, Perdido Key, FL 32507For SaleMLS ID #683904, Justin Creel, KELLER WILLIAMS REALTY GULF COAST. PAR
- $599,9003 bd3 ba2.5k sqft3175 Marcus Pointe Blvd, Pensacola, FL 32505For SaleMLS ID #679380, Amber Jernigan, Engel & Volkers Pensacola. PAR
- $765,0004 bd3 ba2.9k sqft4074 Portland Cir, Gulf Shores, AL 36542ActiveMLS ID #400065, Hunter McClure, Pointe South. Baldwin Realtors
- $649,0004 bd4 ba2.8k sqft7955 Doublegate Dr, Perdido Key, FL 32507For SaleMLS ID #675001, Justin Massey, RE/MAX Paradise, Inc.. PAR
- $649,0004 bd3 ba2.7k sqft521 Timber Ridge Dr, Pensacola, FL 32534For SaleMLS ID #683728, Tyler Elise Moore, Levin Rinke Realty. PAR
- $599,0004 bd2 ba1.9k sqft1800 N Baylen St, Pensacola, FL 32501For SaleMLS ID #686710, Carson Younger, KELLER WILLIAMS REALTY GULF COAST. PAR
- $635,0004 bd3 ba2.4k sqft435 Meander Ln, Cantonment, FL 32533For SaleMLS ID #682682, Christopher Thom, Levin Rinke Realty. PAR
- $715,0004 bd4 ba2.1k sqft6599 Carlinga Dr, Perdido Key, FL 32507For SaleMLS ID #678412, Susan Carleton, POINTE SOUTH. PAR
- $489,9003 bd3 ba1.7k sqft13893 Red Drum Ct, Perdido Key, FL 32507For SaleMLS ID #685424, Lee Wood, Serhant Florida LLC. PAR
