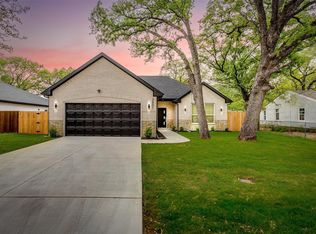
Built in 2021, this stunning 4-bedroom, 2-bath home with a versatile bonus room blends modern comfort with timeless elegance. From the moment you step inside, beauty exudes throughout the thoughtfully designed living spaces.
The gourmet kitchen is a true centerpiece, featuring sleek stainless steel appliances, luxurious marble countertops, and ample cabinetry—perfect for both everyday living and entertaining. The open-concept layout creates a seamless flow between the kitchen, dining, and living areas, filled with natural light.The spacious primary suite offers a relaxing retreat, while three additional bedrooms provide flexibility for family, guests, or a home office. The bonus room adds even more versatility—ideal for a media room, playroom, or gym.
Step outside to a generous backyard, perfect for gatherings, gardening, or simply enjoying peaceful evening outdoors. Modern construction, elegant finishes, and functional design make this home a must-see.
Under contract
$395,000
3505 Wood Oak Dr, Balch Springs, TX 75180
4beds
1,625sqft
:
Get pre-qualified$2,828/mo
Single Family Residence
Built in 2021
0.28 Acres Lot
$-- Zestimate®
$243/sqft
$-- HOA
What's special
Elegant finishesGenerous backyardFilled with natural lightSleek stainless steel appliancesThoughtfully designed living spacesLuxurious marble countertopsGourmet kitchen
- 172 days |
- 294 |
- 11 |
Zillow last checked:
Listing updated:
Listed by:
Olivier Sebag 0619681 214-356-9221,
United Real Estate 972-372-0590
Source: NTREIS,MLS#: 21180614
Facts & features
Interior
Bedrooms & bathrooms
- Bedrooms: 4
- Bathrooms: 2
- Full bathrooms: 2
Primary bedroom
- Level: First
- Dimensions: 15 x 12
Bedroom
- Level: First
- Dimensions: 12 x 10
Bedroom
- Level: First
- Dimensions: 11 x 9
Bedroom
- Level: First
- Dimensions: 12 x 9
Kitchen
- Features: Kitchen Island
- Level: First
- Dimensions: 15 x 12
Living room
- Level: First
- Dimensions: 19 x 15
Heating
- Central, Natural Gas
Cooling
- Central Air, Ceiling Fan(s), Electric
Appliances
- Included: Some Gas Appliances, Dishwasher, Gas Range, Gas Water Heater, Microwave, Plumbed For Gas, Refrigerator
Features
- Decorative/Designer Lighting Fixtures
- Has basement: No
- Has fireplace: No
Interior area
- Total interior livable area: 1,625 sqft
Video & virtual tour
Property
Parking
- Parking features: Driveway
Features
- Levels: One
- Stories: 1
- Pool features: None
Lot
- Size: 0.28 Acres
Details
- Parcel number: 120068100A0010000
Construction
Type & style
- Home type: SingleFamily
- Architectural style: Detached
- Property subtype: Single Family Residence
Condition
- Year built: 2021
Utilities & green energy
- Sewer: Public Sewer
- Water: Public
- Utilities for property: Sewer Available, Water Available
Community & HOA
Community
- Subdivision: Barney Paynes Sr Sub
HOA
- Has HOA: No
Location
- Region: Balch Springs
Financial & listing details
- Price per square foot: $243/sqft
- Tax assessed value: $340,160
- Annual tax amount: $7,900
- Date on market: 2/22/2026
- Cumulative days on market: 173 days
Estimated market value
Not available
Estimated sales range
Not available
$2,181/mo
Price history
| Date | Event | Price |
|---|---|---|
| 8/13/2026 | Contingent | $395,000$243/sqft |
Source: NTREIS #21180614 Report a problem | ||
| 3/31/2026 | Listed for sale | $395,000$243/sqft |
Source: NTREIS #21180614 Report a problem | ||
| 3/28/2026 | Contingent | $395,000$243/sqft |
Source: NTREIS #21180614 Report a problem | ||
| 2/22/2026 | Listed for sale | $395,000+38.8%$243/sqft |
Source: NTREIS #21180614 Report a problem | ||
| 12/1/2021 | Sold | -- |
Source: NTREIS #14701306 Report a problem | ||
| 11/22/2021 | Pending sale | $284,500$175/sqft |
Source: NTREIS #14701306 Report a problem | ||
| 11/11/2021 | Contingent | $284,500$175/sqft |
Source: NTREIS #14701306 Report a problem | ||
| 11/7/2021 | Listed for sale | $284,500$175/sqft |
Source: NTREIS #14701306 Report a problem | ||
| 3/25/2020 | Sold | -- |
Source: Public Record Report a problem | ||
Public tax history
| Year | Property taxes | Tax assessment |
|---|---|---|
| 2025 | $7,900 -0.1% | $340,160 |
| 2024 | $7,909 +11.3% | $340,160 +12.7% |
| 2023 | $7,103 -8% | $301,770 |
| 2022 | $7,723 +626% | $301,770 +654.4% |
| 2021 | $1,064 +55.3% | $40,000 +60% |
| 2020 | $685 +65.4% | $25,000 +66.7% |
| 2019 | $414 -3.9% | $15,000 |
| 2018 | $431 +4.7% | $15,000 |
| 2017 | $411 +0.1% | $15,000 |
| 2016 | $411 -0.3% | $15,000 |
| 2015 | $412 | $15,000 |
| 2014 | $412 | $15,000 |
| 2009 | -- | -- |
| 2008 | -- | -- |
Find assessor info on the county website
Monthly payment
Est. payment
Payment breakdown
Explore the cost of this home by adjusting the details. Changes won't be saved.Climate risks
Neighborhood: 75180
Nearby schools
GreatSchools rating
- 6/10Gilbert Cuellar Sr Elementary SchoolGrades: PK-5Distance: 0.4 mi
- 5/10Balch Springs Middle SchoolGrades: 6-9Distance: 0.4 mi
- 2/10H Grady Spruce High SchoolGrades: 9-12Distance: 1.3 mi
Schools provided by the listing agent
- Elementary: Cuellar
- Middle: Comstock
- High: Spruce
- District: Dallas ISD
Source: NTREIS. This data may not be complete. We recommend contacting the local school district to confirm school assignments for this home.
- $177,4003 bd2 ba672 sqft3509 Wood Oak Dr, Balch Springs, TX 75180Off Market
- $--4 bd2 ba1.6k sqft3501 Wood Oak Dr, Balch Springs, TX 75180Sold
- $217,8003 bd2 ba1.2k sqft3513 Wood Oak Dr, Balch Springs, TX 75180Off Market
- $180,9003 bd1 ba1k sqft3429 Wood Oak Dr, Balch Springs, TX 75180Off Market
- $185,800-- bd1 ba1k sqft3508 Wood Oak Dr, Balch Springs, TX 75180Off Market
- $165,500-- bd1 ba1.2k sqft3425 Wood Oak Dr, Balch Springs, TX 75180Off Market
- $240,300-- bd1 ba1.6k sqft3504 Wood Oak Dr, Balch Springs, TX 75180Off Market
- $110,8702 bd1 ba624 sqft10953 Elam Rd, Balch Springs, TX 75180Off Market
A local agent can set up tours, give advice and negotiate with sellers.
A local lender can help you make sure your offer is ready when you are.
Similar homes
- $335,0003 bd2 ba1.5k sqft11915 Carson Dr, Balch Springs, TX 75180For Sale
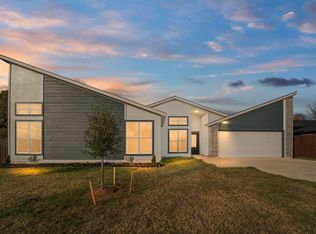 MLS ID #21356149, Oscar Gonzalez. NTREIS
 - $325,0005 bd2 ba2.2k sqft3901 Winter Park, Balch Springs, TX 75180For Sale
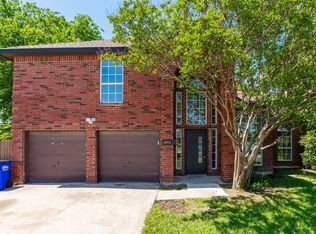 MLS ID #21245390, Hina Ali. NTREIS
 - $390,0004 bd3 ba1.8k sqft604 S Fitzhugh Ave, Dallas, TX 75223For Sale
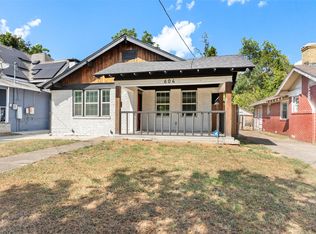 MLS ID #21354621, Bryan Davis. NTREIS
 - $319,0004 bd2 ba1.6k sqft8730 Dunlap St, Dallas, TX 75217For Sale
 MLS ID #21202878, Lauren Church. NTREIS
 - $259,9994 bd2 ba1.3k sqft10124 Shayna Dr, Dallas, TX 75217For SaleMLS ID #21350332, Amy Calderon. NTREIS
- $265,0004 bd2 ba888 sqft10020 Homeplace Dr, Dallas, TX 75217For SaleMLS ID #21297989, Adrian Salgado Hernandez. NTREIS
- $275,0003 bd2 ba1k sqft1409 W Bruton Rd, Mesquite, TX 75149For SaleMLS ID #21353981, Andy Vinet. NTREIS
- $400,0003 bd3 ba1.9k sqft6946 Hunnicut Pl, Dallas, TX 75227For SaleMLS ID #21143354, Daniel Cline. NTREIS
- $410,0005 bd3 ba2.1k sqft4212 Balch Dr, Dallas, TX 75216For SaleMLS ID #21343096, Iana Price. NTREIS
- $386,9994 bd2 ba1.9k sqft1704 Quapaw Trl, Mesquite, TX 75149New ConstructionNTREIS
- $225,0003 bd1 ba1k sqft1408 Melanie Ln, Mesquite, TX 75149For SaleMLS ID #21354985, Lilliana Kemp. NTREIS
- $354,1904 bd3 ba2.1k sqft3563 Bronze Oak Ter, Dallas, TX 75253New ConstructionNTREIS
- $400,0004 bd3 ba2.1k sqft3806 Vandervort Dr, Dallas, TX 75216For SaleMLS ID #21299509, Todd Tramonte. NTREIS
- $365,0004 bd2 ba1.8k sqft2217 Crystal Creek Ln, Garland, TX 75040For SaleMLS ID #21348390, Deba Douglas. NTREIS
- $375,0003 bd2 ba1.6k sqft4909 Collingwood Dr, Garland, TX 75043For SaleMLS ID #21317755, Tania Garcia. NTREIS
- $295,0004 bd2 ba1.9k sqft302 Newsom Rd, Mesquite, TX 75149For SaleMLS ID #21314220, Hernan Romero. NTREIS
- $299,0004 bd2 ba1.8k sqft5735 Bon Air Dr, Dallas, TX 75210For SaleMLS ID #21350026, Onyeka Ehie. NTREIS
- $414,0003 bd2 ba1.9k sqft3402 Carla Dr, Rowlett, TX 75088For SaleMLS ID #21349695, Jason Danford. NTREIS
- $359,9003 bd2 ba1.7k sqft113 Country View Ln, Garland, TX 75043For SaleMLS ID #21315012, Jeff Hornischer. NTREIS
- from $357,9004 bd3 ba2k sqftCypress Plan, College Park, Dallas, TX 75241New ConstructionLGI Homes
