(BACK ON MARKET: Updates include fresh paint throughout, new carpets, an added 5th bedroom, and many other notable changes)
Discover this elegant 5-bedroom, 5-bathroom home in the sought-after Mad River Hills community, offering 4,620 square feet of beautifully designed living space. A grand entry with rich wood flooring leads to a great room featuring soaring ceilings, paneled walls, a brick fireplace, custom wet bar, built-in display, and an opera house chandelier. The spacious study includes deck access and built-in shelving. The culinary heart of the home is a well-appointed eat-in kitchen featuring granite countertops, a central island, walk-in pantry, and modern appliances including a hands-free faucet/disposal, dishwasher, refrigerator, wine cooler, and an AGA range. The elegant dining room features a tray ceiling with a baroque-revival brass candelabra for the most memorable gatherings. The primary bedroom features new carpet, stained glass displays, laundry room access, and an en-suite with a large tile shower, "Steamist" system, hidden safe compartment, and a massive walk-in closet with a make-up vanity. Upstairs, the guest bedroom features an en-suite with an updated tile shower and walk-in closet, two spacious bedrooms with large closets, and a large full bath in the hallway. The backyard reveals a screened-in deck with custom lighting and dual infrared heaters, an exquisite English garden, lower patio, stone fireplace, private hot tub retreat, smart irrigation system, and multiple fountains; ideal for outdoor enjoyment and admiring the wooded landscape. The finished walk-out basement features an additional spacious bedroom, a half-bathroom, an at-home gym/exercise room, and an extended 3-car garage complete with epoxy flooring. Enjoy the convenience of a gated community, with access to an in-ground pool and recreation area.
For sale
$779,900
1910 Rustling Oak Ct, Dayton, OH 45459
5beds
4,620sqft
Single Family Residence
Built in 1987
0.25 Acres Lot
$757,300 Zestimate®
$169/sqft
$283/mo HOA
What's special
Central islandHidden safe compartmentLower patioMultiple fountainsBaroque-revival brass candelabraSmart irrigation systemGranite countertops
- 13 days |
- 923 |
- 32 |
Likely to sell faster than
Zillow last checked:
Listing updated:
Listed by:
Hunter Burke 937-903-8225,
Howard Hanna Real Estate Serv
Source: DABR MLS,MLS#: 960489 Originating MLS: Dayton Area Board of REALTORS
Originating MLS: Dayton Area Board of REALTORSFacts & features
Interior
Bedrooms & bathrooms
- Bedrooms: 5
- Bathrooms: 5
- Full bathrooms: 3
- 1/2 bathrooms: 2
- Main level bathrooms: 2
Primary bedroom
- Level: Main
- Dimensions: 21 x 15
Bedroom
- Level: Second
- Dimensions: 18 x 15
Bedroom
- Level: Second
- Dimensions: 15 x 13
Bedroom
- Level: Second
- Dimensions: 14 x 14
Bedroom
- Level: Basement
- Dimensions: 26 x 15
Breakfast room nook
- Level: Main
- Dimensions: 12 x 11
Dining room
- Level: Main
- Dimensions: 15 x 13
Entry foyer
- Level: Main
- Dimensions: 16 x 14
Exercise room
- Level: Basement
- Dimensions: 19 x 13
Great room
- Level: Main
- Dimensions: 24 x 18
Kitchen
- Level: Main
- Dimensions: 15 x 11
Laundry
- Level: Main
- Dimensions: 8 x 6
Office
- Level: Main
- Dimensions: 16 x 12
Other
- Level: Main
- Dimensions: 8 x 7
Recreation
- Level: Basement
- Dimensions: 31 x 16
Screened porch
- Level: Main
- Dimensions: 20 x 11
Heating
- Forced Air
Cooling
- Central Air
Appliances
- Included: Dryer, Dishwasher, Disposal, Microwave, Range, Refrigerator, Water Softener, Wine Cooler, Washer, Gas Water Heater
Features
- Wet Bar, Ceiling Fan(s), Granite Counters, Hot Tub/Spa, Kitchen Island, Pantry, Vaulted Ceiling(s), Bar, Walk-In Closet(s)
- Windows: Bay Window(s), Double Hung, Double Pane Windows, Skylight(s), Vinyl
- Basement: Finished,Partial,Walk-Out Access
- Has fireplace: Yes
- Fireplace features: Gas, Multi-Sided
Interior area
- Total structure area: 4,620
- Total interior livable area: 4,620 sqft
Property
Parking
- Total spaces: 3
- Parking features: Attached, Garage, Garage Door Opener, Storage
- Attached garage spaces: 3
Features
- Levels: Two
- Stories: 2
- Patio & porch: Deck, Patio, Porch
- Exterior features: Deck, Sprinkler/Irrigation, Pool, Porch, Patio
- Pool features: In Ground
Lot
- Size: 0.25 Acres
- Dimensions: 10,890 SqFt
Details
- Parcel number: O67284130011
- Zoning: Residential
- Zoning description: Residential
- Other equipment: Dehumidifier
Construction
Type & style
- Home type: SingleFamily
- Architectural style: Colonial
- Property subtype: Single Family Residence
Materials
- Brick, Frame
Condition
- Year built: 1987
Utilities & green energy
- Water: Public
- Utilities for property: Natural Gas Available, Sewer Available, Water Available
Community & HOA
Community
- Features: Gated
- Security: Gated Community, Smoke Detector(s)
- Subdivision: Mad River Hills
HOA
- Has HOA: Yes
- Services included: Association Management, Other, Pool(s), Snow Removal
- HOA fee: $850 quarterly
- HOA name: Turner Property Services Group
- HOA phone: 937-461-7474
Location
- Region: Dayton
Financial & listing details
- Price per square foot: $169/sqft
- Tax assessed value: $836,470
- Annual tax amount: $19,946
- Date on market: 6/3/2026
- Date available: 06/03/2026
Estimated market value
$757,300
$719,000 - $795,000
$4,746/mo
Price history
| Date | Event | Price |
|---|---|---|
| 8/7/2026 | Listed for sale | $779,900$169/sqft |
Source:  DABR MLS #960489 Report a problem DABR MLS #960489 Report a problem | ||
| 7/1/2026 | Listing removed | $779,900$169/sqft |
Source: DABR MLS #960489 Report a problem | ||
| 6/11/2026 | Price change | $779,900-2.5%$169/sqft |
Source: DABR MLS #960489 Report a problem | ||
| 6/5/2026 | Price change | $799,900-2.4%$173/sqft |
Source: DABR MLS #960489 Report a problem | ||
| 6/3/2026 | Listed for sale | $819,900+49.1%$177/sqft |
Source: DABR MLS #960489 Report a problem | ||
| 4/28/2014 | Sold | $550,000$119/sqft |
Source: Public Record Report a problem | ||
| 4/12/2014 | Pending sale | $550,000$119/sqft |
Source: Berkshire Hathaway HS Pro Rlty #580124 Report a problem | ||
| 4/12/2014 | Listed for sale | $550,000+34.8%$119/sqft |
Source: Berkshire Hathaway HS Pro Rlty #580124 Report a problem | ||
| 1/24/2008 | Sold | $408,000+22.2%$88/sqft |
Source: Public Record Report a problem | ||
| 10/23/2000 | Sold | $334,000-12.1%$72/sqft |
Source: Public Record Report a problem | ||
| 1/20/1999 | Sold | $380,000$82/sqft |
Source: Public Record Report a problem | ||
Public tax history
| Year | Property taxes | Tax assessment |
|---|---|---|
| 2025 | $19,946 -0.2% | $292,760 |
| 2024 | $19,981 +8.6% | $292,760 |
| 2023 | $18,390 +4.2% | $292,760 +31.7% |
| 2022 | $17,651 -0.3% | $222,350 |
| 2021 | $17,700 +0.1% | $222,350 |
| 2020 | $17,675 -4.9% | $222,350 +6.4% |
| 2019 | $18,583 +11.7% | $208,930 |
| 2018 | $16,637 +1% | $208,930 |
| 2017 | $16,475 +8.9% | $208,930 +12.7% |
| 2016 | $15,134 -0.2% | $185,420 |
| 2015 | $15,162 +1.8% | $185,420 |
| 2014 | $14,889 | $185,420 |
Find assessor info on the county website
Monthly payment
Est. payment
Payment breakdown
Explore the cost of this home by adjusting the details. Changes won't be saved.Climate risks
Neighborhood: 45459
Nearby schools
GreatSchools rating
- 8/10Dr John Hole Elementary SchoolGrades: 2-5Distance: 2.1 mi
- 8/10Hadley E Watts Middle SchoolGrades: 6-8Distance: 1 mi
- 8/10Centerville High SchoolGrades: 9-12Distance: 3.3 mi
Schools provided by the listing agent
- District: Centerville
Source: DABR MLS. This data may not be complete. We recommend contacting the local school district to confirm school assignments for this home.
- $---- bd-- ba-- sqft7071 Hunters Creek Dr, Dayton, OH 45459Off Market
- $573,9004 bd4 ba5.7k sqft1920 Rustling Oak Ct, Dayton, OH 45459Off Market

- $600,6003 bd3 ba2.7k sqft1911 Arbor Walk, Dayton, OH 45459Off Market
- $607,5004 bd3 ba3.4k sqft1926 Rustling Oak Ct, Dayton, OH 45459Off Market
- $560,0003 bd4 ba3.9k sqft1929 Rustling Oak Ct, Dayton, OH 45459Off Market
- $619,6005 bd4 ba4.6k sqft1924 Arbor Walk, Dayton, OH 45459Off Market
- $467,6003 bd2 ba2.8k sqft7101 Hunters Creek Dr, Dayton, OH 45459Off Market
- $623,0004 bd3 ba3.4k sqft1932 Rustling Oak Ct, Dayton, OH 45459Off Market
A local agent can set up tours, give advice and negotiate with sellers.
A local lender can help you make sure your offer is ready when you are.
Similar homes
- $450,0004 bd4 ba3.1k sqft1520 Heritage Rd, Dayton, OH 45459For Sale

 MLS ID #967010, Sean Goodyear, Keller Williams Community Part. DABR MLS
 - $510,0004 bd3 ba3.3k sqft7128 Hunters Creek Dr, Dayton, OH 45459For Sale
 MLS ID #965712, Michael Helton, Coldwell Banker Heritage. DABR MLS
 - $750,0004 bd5 ba5.2k sqft5417 Spice Bush, Dayton, OH 45429For Sale
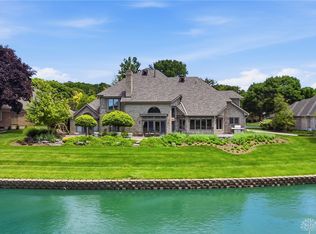 MLS ID #963660, Felix S McGinnis, Coldwell Banker Heritage. DABR MLS
 - $549,0004 bd3 ba3.6k sqft2534 Oakmoor Ln, Dayton, OH 45459For Sale
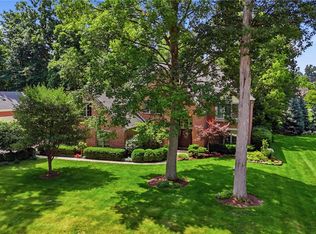 MLS ID #962357, Cynthia A Buckreus, Coldwell Banker Heritage. DABR MLS
 - $800,0005 bd4 ba3.9k sqft7260 Stone Ridge Dr, Springboro, OH 45066For SaleMLS ID #966451, Claire Dunn, Coldwell Banker Heritage. DABR MLS
- $775,0005 bd5 ba4.6k sqft2248 Harlan Rd, Waynesville, OH 45068For SaleMLS ID #965327, Michelle McBride, Glasshouse Realty Group. DABR MLS
- $670,0005 bd5 ba5k sqft861 Kelsey Ct, Dayton, OH 45458For SaleMLS ID #965312, Nicole M Gulick, Reign Realty. DABR MLS
- $525,0003 bd2 ba2.3k sqft6790 Rosezita Ln, Dayton, OH 45459For SaleMLS ID #966060, Billie Duncan-Hart, Coldwell Banker Heritage. DABR MLS
- $819,0004 bd4 ba3.8k sqft2020 Coolidge Dr, Dayton, OH 45419For SaleMLS ID #966693, Joanne Cronin, Irongate Inc.. DABR MLS
- $445,5004 bd3 ba2.4k sqft6800 Cranford Dr, Dayton, OH 45459For SaleMLS ID #965263, Thomas E Bechtel CRB, Bechtel Realty. DABR MLS
- $799,9004 bd5 ba4.6k sqft2054 Winding Brook Way, Xenia, OH 45385For SaleMLS ID #965307, Stephanie Clemens, RE/MAX Victory + Affiliates. DABR MLS
- $625,0004 bd5 ba4.9k sqft5338 Split Rail, Dayton, OH 45429For SaleMLS ID #958915, Cynthia A Buckreus, Coldwell Banker Heritage. DABR MLS
- $749,9005 bd4 ba4.6k sqft295 N Hills Blvd, Springboro, OH 45066For SaleMLS ID #962521, Brittain Hood, Coldwell Banker Heritage. DABR MLS
- $485,0003 bd4 ba3.1k sqft303 E Whipp Rd, Dayton, OH 45459For SaleMLS ID #965898, Mark G Rosko, Keller Williams Community Part. DABR MLS
- $675,0004 bd3 ba4.4k sqft10138 Benham Dr, Dayton, OH 45458For SaleMLS ID #966115, Dana C Pant, Irongate Inc.. DABR MLS
- $550,0005 bd4 ba3.5k sqft228 E Rahn Rd, Dayton, OH 45429For SaleMLS ID #966640, Edmund B Griffith, Irongate Inc.. DABR MLS
- $640,9005 bd4 ba4.2k sqft1413 Verna Ct, Dayton, OH 45458For SaleMLS ID #966517, Stephanie Armacost, BHHS Professional Realty. DABR MLS
- $639,9005 bd4 ba3.8k sqft1200 Sweet Audrey Ct, Dayton, OH 45458For SaleMLS ID #965782, Ron S Hinds, BHHS Professional Realty. DABR MLS
- $699,0004 bd3 ba5k sqft269 Rue Marseille, Dayton, OH 45429For SaleMLS ID #960692, Carolyn Gudorf, Howard Hanna Real Estate Serv. DABR MLS
- $760,0005 bd3 ba3.5k sqft450 Ridgewood Ave, Dayton, OH 45409For SaleMLS ID #953904, Karen Gump, RE/MAX Alliance Realty. DABR MLS
