SELLER is SUPER MOTIVATED and said BRING ALL OFFERS TO THE TABLE ASAP! Buyers spoke and my Seller listened....Welcome to 3507 Haley Court, located in the sought-after Birch Pointe condominiums in the heart of Pike Creek Valley! This beautiful 2-bedroom, 1-bath condo offers the perfect blend of modern finishes and low-maintenance living. The entire home has JUST been freshly painted a neutral color tone making it a blank canvas for the new owner(s). Step inside to find the BRAND NEW Luxury Vinyl Plank flooring flowing throughout the main living areas, and new laminate flooring in the second bedroom and full bathroom, creating a clean and cohesive feel, while the primary bedroom features newer, plush carpeting for added comfort. The fully renovated bathroom showcases stylish neutral tones, offering a fresh and timeless design.The spacious living area opens to a private balcony that overlooks serene wooded views—an ideal spot to enjoy your morning coffee or unwind at the end of the day.The monthly condo fee provides exceptional value, covering exterior maintenance, lawn care, snow removal, water, sewer, and trash—making for truly stress-free living. Conveniently located near shopping, dining, parks, and major routes, this home offers both tranquility and accessibility. Whether you’re a first-time buyer, downsizing, or looking for an investment opportunity, this move-in-ready condo is a must-see! Schedule your private tour today and experience all that this lovely condo and community have to offer!
Under contract
Price cut: $5.1K (6/29)
$239,900
3507 Haley Ct, Wilmington, DE 19808
2beds
1,002sqft
:
Get pre-qualified$1,928/mo
Condominium
Built in 1985
-- sqft lot
$232,500 Zestimate®
$239/sqft
$365/mo HOA
What's special
- 37 days |
- 395 |
- 7 |
Likely to sell faster than
Zillow last checked:
Listing updated:
Listed by:
Barb Fenimore 302-437-4840,
Patterson-Schwartz - Greenville 3024294500
Source: Bright MLS,MLS#: DENC2105548
Facts & features
Interior
Bedrooms & bathrooms
- Bedrooms: 2
- Bathrooms: 1
- Full bathrooms: 1
- Main level bathrooms: 1
- Main level bedrooms: 2
Rooms
- Room types: Living Room, Dining Room, Primary Bedroom, Bedroom 2, Kitchen, Foyer, Full Bath
Primary bedroom
- Features: Flooring - Carpet
- Level: Main
- Area: 180 Square Feet
- Dimensions: 15 X 12
Bedroom 2
- Features: Flooring - Laminate Plank
- Level: Main
- Area: 110 Square Feet
- Dimensions: 10 X 11
Dining room
- Features: Flooring - Luxury Vinyl Plank
- Level: Main
- Area: 121 Square Feet
- Dimensions: 11 X 11
Foyer
- Features: Flooring - Luxury Vinyl Plank
- Level: Main
- Area: 84 Square Feet
- Dimensions: 6 X 14
Other
- Features: Flooring - Laminate Plank
- Level: Main
- Area: 64 Square Feet
- Dimensions: 8 X 8
Kitchen
- Features: Flooring - Luxury Vinyl Plank, Kitchen - Electric Cooking
- Level: Main
- Area: 90 Square Feet
- Dimensions: 10 X 9
Living room
- Features: Flooring - Luxury Vinyl Plank
- Level: Main
- Area: 228 Square Feet
- Dimensions: 12 X 19
Heating
- Heat Pump, Electric
Cooling
- Central Air, Electric
Appliances
- Included: Dishwasher, Disposal, Oven/Range - Electric, Refrigerator, Washer/Dryer Stacked, Electric Water Heater
- Laundry: Dryer In Unit, Washer In Unit, In Unit
Features
- Open Floorplan, Kitchen - Galley, Walk-In Closet(s)
- Flooring: Carpet, Ceramic Tile, Laminate
- Has basement: No
- Has fireplace: No
Interior area
- Total structure area: 1,002
- Total interior livable area: 1,002 sqft
- Finished area above ground: 1,002
- Finished area below ground: 0
Video & virtual tour
Property
Parking
- Total spaces: 1
- Parking features: Paved, Parking Lot
Accessibility
- Accessibility features: None
Features
- Levels: One
- Stories: 1
- Pool features: None
- Has view: Yes
- View description: Trees/Woods
Lot
- Features: Backs to Trees
Details
- Additional structures: Above Grade, Below Grade
- Parcel number: 08042.20035.C.0082
- Zoning: NCAP
- Special conditions: Standard
Construction
Type & style
- Home type: Condo
- Property subtype: Condominium
- Attached to another structure: Yes
Materials
- Vinyl Siding
- Roof: Architectural Shingle
Condition
- New construction: No
- Year built: 1985
Utilities & green energy
- Electric: Circuit Breakers
- Sewer: Public Sewer
- Water: Public
Community & HOA
Community
- Condo and coop fee: $365 monthly
- Subdivision: Birch Pointe
HOA
- Has HOA: No
- Amenities included: None
- Services included: Common Area Maintenance, Maintenance Structure, Maintenance Grounds, Management, Sewer, Snow Removal, Trash, Water
- HOA name: Birch Pointe Condo Assoc
Location
- Region: Wilmington
Financial & listing details
- Price per square foot: $239/sqft
- Tax assessed value: $214,100
- Annual tax amount: $1,878
- Date on market: 6/19/2026
- Listing agreement: Exclusive Right To Sell
- Listing terms: Cash,Conventional,FHA,VA Loan
- Inclusions: Washer, Dryer, Stove, Refrigerator And
- Exclusions: Personal Property
- Ownership: Condominium
Estimated market value
$232,500
$219,000 - $244,000
$1,683/mo
Price history
| Date | Event | Price |
|---|---|---|
| 7/1/2026 | Contingent | $239,900$239/sqft |
Source:  Patterson Schwartz #DENC2105548 Report a problem Patterson Schwartz #DENC2105548 Report a problem | ||
| 6/29/2026 | Price change | $239,900-2.1%$239/sqft |
Source: Patterson Schwartz #DENC2105548 Report a problem | ||
| 6/19/2026 | Listed for sale | $245,000+8.9%$245/sqft |
Source:  Bright MLS #DENC2105548 Report a problem Bright MLS #DENC2105548 Report a problem | ||
| 6/4/2026 | Listing removed | $224,900$224/sqft |
Source: Bright MLS #DENC2103006 Report a problem | ||
| 5/13/2026 | Listed for sale | $224,900-2.2%$224/sqft |
Source: Bright MLS #DENC2103006 Report a problem | ||
| 5/4/2026 | Contingent | $229,900$229/sqft |
Source: Patterson Schwartz #DENC2099254 Report a problem | ||
| 3/21/2026 | Listed for sale | $229,900+107.6%$229/sqft |
Source: Bright MLS #DENC2099254 Report a problem | ||
| 4/9/2020 | Sold | $110,720-20.3%$110/sqft |
Source: Public Record Report a problem | ||
| 3/30/2020 | Listed for sale | $138,900$139/sqft |
Source: RE/MAX Point Realty #DENC491112 Report a problem | ||
| 2/22/2020 | Pending sale | $138,900$139/sqft |
Source: RE/MAX Point Realty #DENC491112 Report a problem | ||
| 2/21/2020 | Price change | $138,900-0.7%$139/sqft |
Source: RE/MAX Point Realty #DENC491112 Report a problem | ||
| 2/4/2020 | Price change | $139,900-1.8%$140/sqft |
Source: RE/MAX Point Realty #DENC491112 Report a problem | ||
| 1/8/2020 | Price change | $142,500-1.7%$142/sqft |
Source: RE/MAX Point Realty #DENC491112 Report a problem | ||
| 11/22/2019 | Listed for sale | $145,000-4.6%$145/sqft |
Source: RE/MAX Point Realty #DENC491112 Report a problem | ||
| 6/28/2017 | Listing removed | $1,299$1/sqft |
Source: Owner Report a problem | ||
| 6/12/2017 | Price change | $1,299-7.2%$1/sqft |
Source: Owner Report a problem | ||
| 6/7/2017 | Listed for rent | $1,400$1/sqft |
Source: Owner Report a problem | ||
| 3/3/2006 | Sold | $152,000+17%$152/sqft |
Source: Public Record Report a problem | ||
| 7/6/2004 | Sold | $129,900$130/sqft |
Source: Public Record Report a problem | ||
Public tax history
| Year | Property taxes | Tax assessment |
|---|---|---|
| 2025 | -- | $214,100 +289.3% |
| 2024 | $2,032 +13.4% | $55,000 |
| 2023 | $1,793 -1.2% | $55,000 |
| 2022 | $1,814 +0% | $55,000 |
| 2021 | $1,814 -0.3% | $55,000 |
| 2020 | $1,820 +0.2% | $55,000 |
| 2019 | $1,817 +3.3% | $55,000 |
| 2017 | $1,759 +4.7% | $55,000 |
| 2016 | $1,680 | $55,000 |
| 2015 | $1,680 +6.7% | $55,000 |
| 2014 | $1,574 | $55,000 |
| 2013 | -- | $55,000 |
| 2012 | -- | $55,000 |
| 2011 | -- | $55,000 |
| 2010 | -- | $55,000 |
| 2009 | -- | $55,000 |
| 2008 | -- | $55,000 |
| 2007 | -- | $55,000 |
| 2006 | -- | $55,000 |
| 2005 | -- | $55,000 |
| 2004 | -- | $55,000 |
| 2003 | -- | $55,000 |
| 2002 | -- | $55,000 |
| 2001 | -- | $55,000 |
Find assessor info on the county website
Monthly payment
Est. payment
Payment breakdown
Explore the cost of this home by adjusting the details. Changes won't be saved.Climate risks
Neighborhood: 19808
Nearby schools
GreatSchools rating
- 10/10Linden Hill Elementary SchoolGrades: K-5Distance: 0.6 mi
- 1/10Skyline Middle SchoolGrades: 6-8Distance: 0.6 mi
- 3/10Dickinson (John) High SchoolGrades: 6-12Distance: 1.2 mi
Schools provided by the listing agent
- District: Red Clay Consolidated
Source: Bright MLS. This data may not be complete. We recommend contacting the local school district to confirm school assignments for this home.
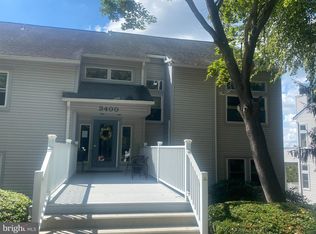
- $220,0002 bd1 ba-- sqft3407 Birch Cir #7, Wilmington, DE 19808Sold
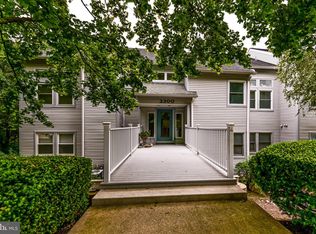
- $230,0001 bd1 ba-- sqft3301 Birch Cir, Wilmington, DE 19808Sold
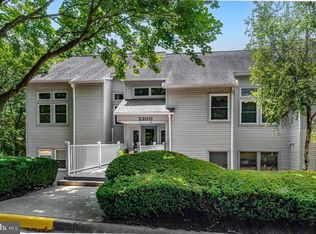
- $215,0001 bd1 ba-- sqft3303 Birch Cir, Wilmington, DE 19808Sold
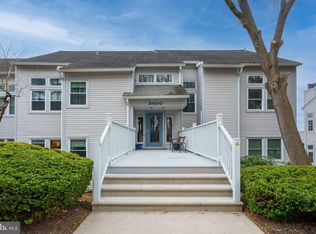
- $260,0002 bd2 ba-- sqft3405 Birch Cir UNIT 9, Wilmington, DE 19808Sold
- $210,1002 bd2 ba-- sqft3805 Haley Ct, Wilmington, DE 19808Off Market
- $192,9001 bd1 ba-- sqft3803 Haley Ct, Wilmington, DE 19808Off Market
- $224,6002 bd2 ba-- sqft3809 Haley Ct, Wilmington, DE 19808Off Market
- $230,8002 bd2 ba-- sqft3811 Haley Ct, Wilmington, DE 19808Off Market
A local agent can set up tours, give advice and negotiate with sellers.
A local lender can help you make sure your offer is ready when you are.
Similar homes
- $225,0002 bd2 ba1.2k sqft4888 W Brigantine Ct #4888, Wilmington, DE 19808For Sale

 MLS ID #DENC2105704, Andrew White, Compass. Bright MLS
 - $319,9002 bd3 ba1.4k sqft3237 Brookline Rd, Wilmington, DE 19808For Sale
 MLS ID #DENC2107532, Natalie Craig, Compass. Bright MLS
 - $335,0004 bd2 ba1.5k sqft5406 Doral Dr, Wilmington, DE 19808For Sale
 MLS ID #DENC2107618, Octavia Williams, Century 21 Gold Key Realty. Bright MLS
 - $274,9002 bd2 ba1.1k sqft24 Carolina Ct, Wilmington, DE 19808For Sale
 MLS ID #DENC2106508, Terry Young, EXP Realty, LLC. Bright MLS
 - $265,0003 bd1 ba1k sqftNone Available, Wilmington, DE 19808For SaleMLS ID #DENC2103564, rashmi Mundalmani, Patterson-Schwartz - Greenville. Bright MLS
- $240,0002 bd2 ba1.1k sqft1960 Superfine Ln APT 90, Wilmington, DE 19802For SaleMLS ID #DENC2100034, Deneen Sweeney, Keller Williams Real Estate - West Chester. Bright MLS
- $249,9952 bd2 ba1k sqft2304 Riddle Ave Unit 5C, Wilmington, DE 19806For SaleMLS ID #DENC2106148, Elmar Ashman, Redfin Corporation. Bright MLS
- $225,0002 bd2 ba970 sqft7 Rockford Rd APT F1, Wilmington, DE 19806For SaleMLS ID #DENC2102470, Daniel Demers, Sell Your Home Services. Bright MLS
- $265,0003 bd2 ba1.2k sqft1108 Blair Ct, Newark, DE 19711For SaleMLS ID #DENC2107694, Huajun Zhou, Realty Mark Cityscape. Bright MLS
- $284,9003 bd1 ba1k sqft13 S Sycamore St, Wilmington, DE 19805For SaleMLS ID #DENC2107488, Danielle Benson, Century 21 Gold Key Realty. Bright MLS
- $269,9002 bd3 ba1.3k sqft1704 N Park Dr #A313, Wilmington, DE 19806For SaleMLS ID #DENC2105192, Kristy Mottola, Compass. Bright MLS
- $208,0002 bd2 ba1.4k sqft2905 N Madison St, Wilmington, DE 19802For SaleMLS ID #DENC2107656, Shonda Kelly, Empower Real Estate, LLC. Bright MLS
- $239,9003 bd2 ba1.1k sqft1127 E 14th St, Wilmington, DE 19802For SaleMLS ID #DENC2099064, Doris Shorts, RE/MAX Associates - Newark. Bright MLS
- $260,0002 bd1 ba775 sqft20 Opus Dr, Newark, DE 19702For SaleMLS ID #DENC2105496, Kate McMasters, Crown Homes Real Estate. Bright MLS
- $190,0002 bd2 ba825 sqft1000 Fountainview Cir #1306, Newark, DE 19713For SaleMLS ID #DENC2105598, Carol Quattrociocchi, EXP Realty, LLC. Bright MLS
- $299,9002 bd2 ba925 sqft529 Sparrow Ct, Newark, DE 19702For SaleMLS ID #DENC2107420, Michelle Marini, RE/MAX Elite. Bright MLS
- $250,0002 bd1 ba875 sqft241 S Union St, Wilmington, DE 19805For SaleMLS ID #DENC2100136, Debbie Dicamilla, Compass. Bright MLS
- $217,5002 bd1 ba1k sqft72 Welsh Tract Rd APT 209, Newark, DE 19713For SaleMLS ID #DENC2100436, Travis Dorman, RE/MAX Elite. Bright MLS
- $214,9003 bd2 ba1.1k sqft703 E 9th St, Wilmington, DE 19801For SaleMLS ID #DENC2103912, Jacob Ryan, RE/MAX Point Realty. Bright MLS
- $209,9002 bd3 ba1.1k sqft527 E 8th St, Wilmington, DE 19801For SaleMLS ID #DENC2106446, Sharon Stewart, EXP Realty, LLC. Bright MLS
