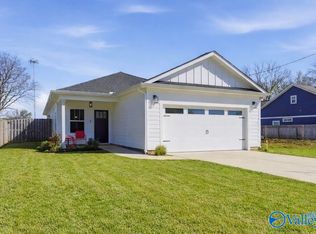
NEW CONSTRUCTION COTTAGE HOME WITH OPEN FLOOR PLAN AND ISOLATED MASTER! REAR GARAGE, AND PRIVACY FENCE, ALLEY ACCESS TO GARAGE, QUARTZ COUNTERS WITH ISLAND IN THE KITCHEN! GAS FIREPLACE IN SPACIOUS KITCHEN. WALK TO COFFEE SHOPS, BREWERY'S AT 801 AREA, LOTS OF FOOD PLACES AND PLAY! CLOSE TO REDSTONE ARSENAL AND RESEARCH PARK, SHOPPING AND SCHOOLS ALSO JUST MINUTES AWAY. $5000 Homebuyer Grant Potentially Available for Owner Occupants With Preferred Lender! Grants can be applied to closing costs, fees, points or down payments—no repayment required.
New construction
Price cut: $10K (11/18)
$399,900
3508 7th Ave SW, Huntsville, AL 35805
3beds
2,025sqft
Single Family Residence
Built in 2026
7,500 Square Feet Lot
$398,800 Zestimate®
$197/sqft
$-- HOA
What's special
Isolated masterAlley access to garageRear garagePrivacy fenceOpen floor plan
- 30 days
- 174
- 22
Likely to sell faster than
Zillow last checked:
Listing updated:
Listed by:
Sandra Vann 256-679-6628,
Legend Realty,
Bert Klimer 256-656-3759,
Legend Realty
Source: ValleyMLS,MLS#: 21932394
Facts & features
Interior
Bedrooms & bathrooms
- Bedrooms: 3
- Bathrooms: 2
- Full bathrooms: 2
Rooms
- Room types: Master Bedroom, Living Room, Bedroom 2, Bedroom 3, Kitchen, Laundry
Primary bedroom
- Features: Ceiling Fan(s), Crown Molding, LVP
- Level: First
- Area: 240
- Dimensions: 15 x 16
Bedroom 2
- Features: 9’ Ceiling, LVP Flooring
- Level: First
- Area: 154
- Dimensions: 11 x 14
Bedroom 3
- Features: 9’ Ceiling, LVP
- Level: First
- Area: 154
- Dimensions: 11 x 14
Kitchen
- Features: 9’ Ceiling, Crown Molding, Kitchen Island, Pantry
- Level: First
- Area: 224
- Dimensions: 14 x 16
Living room
- Features: 9’ Ceiling, Crown Molding, Fireplace, LVP
- Level: First
- Area: 360
- Dimensions: 18 x 20
Laundry room
- Features: 9’ Ceiling, Tile
- Level: First
- Area: 84
- Dimensions: 7 x 12
Heating
- Central 1, Electric
Cooling
- Central 1, Electric
Appliances
- Included: Range, Dishwasher, Microwave, Disposal, Electric Water Heater
Features
- Has basement: No
- Number of fireplaces: 1
- Fireplace features: Gas Log, One
Interior area
- Total interior livable area: 2,025 sqft
Property
Parking
- Parking features: Garage-Two Car, Garage-Attached, Garage Door Opener, Alley Access, Driveway-Concrete, Parking Pad
Features
- Levels: One
- Stories: 1
Lot
- Size: 7,500 Square Feet
- Dimensions: 150 x 50
Details
- Parcel number: 1702034002064.000
Construction
Type & style
- Home type: SingleFamily
- Architectural style: Ranch,Craftsman,Traditional
- Property subtype: Single Family Residence
Materials
- Foundation: Slab
Condition
- New Construction
- New construction: Yes
- Year built: 2026
Details
- Builder name: MVP CONSTRUCTION
Utilities & green energy
- Sewer: Public Sewer
- Water: Public
Community & HOA
Community
- Subdivision: West Huntsville
HOA
- Has HOA: No
Location
- Region: Huntsville
Financial & listing details
- Price per square foot: $197/sqft
- Tax assessed value: $22,500
- Annual tax amount: $248
- Date on market: 10/23/2026
Estimated market value
$398,800
$379,000 - $419,000
$2,019/mo
Price history
| Date | Event | Price |
|---|---|---|
| 11/18/2026 | Price change | $399,900-2.4%$197/sqft |
Source:  ValleyMLS #21932394 Report a problem | ||
| 10/23/2026 | Listed for sale | $409,900+256.4%$202/sqft |
Source: ValleyMLS #21932394 Report a problem | ||
| 6/5/2024 | Listing removed | -- |
Source: ValleyMLS #21850719 Report a problem | ||
| 1/4/2024 | Listed for sale | $115,000$57/sqft |
Source: ValleyMLS #21850719 Report a problem | ||
| 12/1/2023 | Listing removed | -- |
Source: ValleyMLS #1835300 Report a problem | ||
| 9/6/2023 | Price change | $115,000-8%$57/sqft |
Source: ValleyMLS #1835300 Report a problem | ||
| 5/31/2023 | Listed for sale | $125,000+219.1%$62/sqft |
Source: ValleyMLS #1835300 Report a problem | ||
| 3/18/2019 | Sold | $39,167-21.5%$19/sqft |
Source: ValleyMLS #1113236 Report a problem | ||
| 3/4/2019 | Listed for sale | $49,900+27.9%$25/sqft |
Source: Superior Realty Group, Inc #1113236 Report a problem | ||
| 9/10/2018 | Sold | $39,000-13.3%$19/sqft |
Source: ValleyMLS #1101712 Report a problem | ||
| 8/23/2018 | Listed for sale | $45,000$22/sqft |
Source: First Choice Real Estate #1101712 Report a problem | ||
Public tax history
| Year | Property taxes | Tax assessment |
|---|---|---|
| 2025 | $248 +7% | $4,280 +7% |
| 2024 | $232 +122.2% | $4,000 +122.2% |
| 2023 | $104 | $1,800 |
| 2022 | $104 | $1,800 |
| 2021 | $104 +12.5% | $1,800 +12.5% |
| 2020 | $93 -75.4% | $1,600 -75.4% |
| 2019 | $377 | $6,500 +32.7% |
| 2018 | $377 +32.7% | $4,900 |
| 2017 | $284 | $4,900 |
| 2016 | $284 | $4,900 |
| 2015 | $284 -0.8% | $4,900 -0.8% |
| 2014 | $287 | $4,940 |
Find assessor info on the county website
Monthly payment
Est. payment
Payment breakdown
Explore the cost of this home by adjusting the details. Changes won't be saved.Climate risks
Neighborhood: West Huntsville
Nearby schools
Schools provided by the listing agent
- Elementary: Morris
- Middle: Morris P-8
- High: Columbia High
Source: ValleyMLS. This data may not be complete. We recommend contacting the local school district to confirm school assignments for this home.

Similar homes
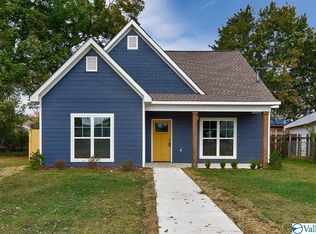
- $412,5004 bd2 ba2k sqft2715 6th Ave SW, Huntsville, AL 35805For Sale
 MLS ID #21922060, Nicholas Ceci. ValleyMLS
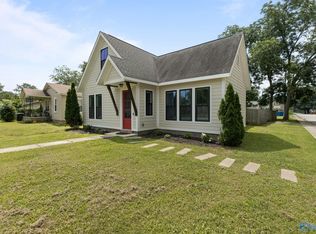
- $385,0004 bd3 ba2.2k sqft3317 Clopton St SW, Huntsville, AL 35805For Sale
 MLS ID #21931284, Kelsey Zwack Pizzato. ValleyMLS
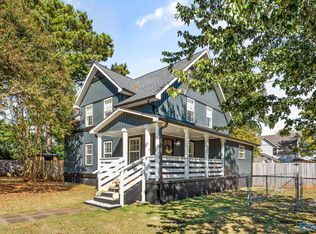
- $450,0004 bd3 ba2k sqft2109 14th St SW, Huntsville, AL 35805For Sale
 MLS ID #21931152, Blake Cantrell. ValleyMLS
- $374,9004 bd2 ba2.1k sqft3105 7th Ave SW, Huntsville, AL 35805For Sale
 MLS ID #21922680, Tracy Hood. ValleyMLS
