CLOSING COSTS, RATE BUYDOWN OPTION AVAILABLE! Highly sought after Silverado neighborhood! Home is less than 1 year old and is in perfect condition! You will not find a better lot within neighborhood either! Ryker Plan from DR Horton, this home is clean and ready for you! Improvements include, epoxy garage flooring and ceiling fans in bedrooms too! Charming design with master bedroom downstairs, office located at front of home and plenty of living spaces! Kitchen offers tall cabinets, custom quartz countertops, appliances that stay! Master bedroom features large windows and plenty of space too! Afternoon shade for the backyard is great for this home. The lot is situated right on the greenbelt that will likely never be built on!
Pending
Price cut: $15K (9/30)
$364,900
3509 Cribbing Trl, Aubrey, TX 76227
4beds
2,407sqft
Single Family Residence
Built in 2025
5,270 Square Feet Lot
$358,900 Zestimate®
$152/sqft
$75/mo HOA
What's special
Plenty of living spacesAppliances that stayMaster bedroom downstairsCustom quartz countertopsCharming designEpoxy garage flooringBetter lot within neighborhood
- 60 days
- 32
- 0
Zillow last checked:
Listing updated:
Listed by:
Justin Henry 0555435 972-757-6273,
Justin Henry Real Estate Advis 972-757-6273
Source: NTREIS,MLS#: 21380049
Facts & features
Interior
Bedrooms & bathrooms
- Bedrooms: 4
- Bathrooms: 3
- Full bathrooms: 3
Primary bedroom
- Features: Ceiling Fan(s), Walk-In Closet(s)
- Level: First
- Dimensions: 17 x 16
Bedroom
- Features: Ceiling Fan(s), Walk-In Closet(s)
- Level: Second
- Dimensions: 13 x 12
Bedroom
- Features: Ceiling Fan(s)
- Level: Second
- Dimensions: 11 x 12
Bedroom
- Features: Ceiling Fan(s)
- Level: Second
- Dimensions: 12 x 11
Kitchen
- Level: First
- Dimensions: 14 x 11
Laundry
- Level: Second
- Dimensions: 7 x 8
Living room
- Features: Ceiling Fan(s)
- Level: First
- Dimensions: 16 x 16
Living room
- Level: Second
- Dimensions: 12 x 10
Office
- Features: Ceiling Fan(s)
- Level: First
- Dimensions: 13 x 12
Heating
- Central
Cooling
- Central Air
Appliances
- Included: Dishwasher, Disposal, Gas Range
- Laundry: Washer Hookup, Dryer Hookup, ElectricDryer Hookup
Features
- Granite Counters, High Speed Internet
- Flooring: Carpet, Luxury Vinyl Plank
- Has basement: No
- Has fireplace: No
Interior area
- Total interior livable area: 2,407 sqft
Video & virtual tour
Property
Parking
- Total spaces: 2
- Parking features: Garage Faces Front
- Attached garage spaces: 2
Features
- Levels: Two
- Stories: 2
- Patio & porch: Covered
- Pool features: None, Community
- Fencing: Wood
Lot
- Size: 5,270 Square Feet
- Features: Backs to Greenbelt/Park, Subdivision, Sprinkler System
Details
- Parcel number: 1070289
Construction
Type & style
- Home type: SingleFamily
- Architectural style: Traditional,Detached
- Property subtype: Single Family Residence
Materials
- Brick, Wood Siding
- Foundation: Slab
- Roof: Composition
Condition
- Resale
- Year built: 2025
Utilities & green energy
- Utilities for property: Municipal Utilities, Sewer Available, Water Available
Community & HOA
Community
- Features: Dock, Fitness Center, Playground, Park, Pool, Trails/Paths
- Security: Carbon Monoxide Detector(s), Smoke Detector(s)
- Subdivision: Silverado Ph 5
HOA
- Has HOA: Yes
- Services included: All Facilities, Association Management
- HOA fee: $450 semi-annually
- HOA name: Assured Management
- HOA phone: 469-900-8000
Location
- Region: Aubrey
Financial & listing details
- Price per square foot: $152/sqft
- Date on market: 9/11/2026
- Cumulative days on market: 33 days
- Listing terms: Cash,Conventional,USDA Loan,VA Loan
Estimated market value
$358,900
$341,000 - $377,000
$2,613/mo
Price history
| Date | Event | Price |
|---|---|---|
| 10/8/2026 | Pending sale | $364,900$152/sqft |
Source: NTREIS #21380049 Report a problem | ||
| 9/30/2026 | Price change | $364,900-3.9%$152/sqft |
Source: NTREIS #21380049 Report a problem | ||
| 9/11/2026 | Listed for sale | $379,900+16.5%$158/sqft |
Source: NTREIS #21380049 Report a problem | ||
| 11/19/2025 | Listing removed | $325,990$135/sqft |
Source:  DR Horton Report a problem | ||
| 11/13/2025 | Listed for sale | $325,990$135/sqft |
Source: DR Horton Report a problem | ||
Public tax history
Tax history is unavailable.
Monthly payment
Est. payment
Payment breakdown
Explore the cost of this home by adjusting the details. Changes won't be saved.Climate risks
Neighborhood: 76227
Nearby schools
Schools provided by the listing agent
- Elementary: Pete and Myra West
- Middle: Aubrey
- High: Aubrey
- District: Aubrey ISD
Source: NTREIS. This data may not be complete. We recommend contacting the local school district to confirm school assignments for this home.

Similar homes
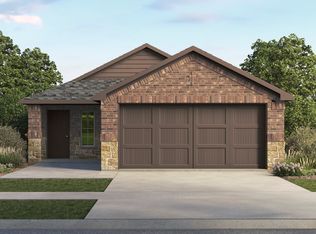
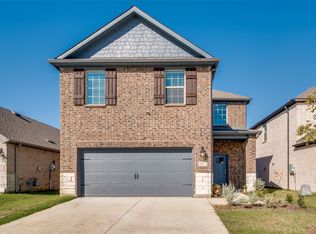
- $375,0004 bd3 ba2k sqft11203 Hawks Landing Dr, Aubrey, TX 76227For Sale
 MLS ID #21360944, Javier Montemayor. NTREIS
- $--4 bd3 ba2.6k sqft9713 Cherrywood Way, Aubrey, TX 76227AuctionAuction.com 2
- $355,0004 bd2 ba1.8k sqft3102 Moccasin Ln, Aubrey, TX 76227For Sale
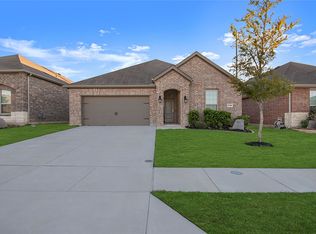 MLS ID #21406447, Brandt Phillips. NTREIS
- $354,9004 bd3 ba2.5k sqft13041 Dawson Dr, Providence Village, TX 76227For Sale
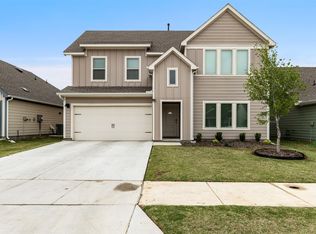 MLS ID #21415854, Ashley Johnson. NTREIS
