2025 Built by D.R. Horton- The Haven Floorplan— UPGRADES INCLUDED
Move-in ready and packed with must-have upgrades, this Haven floorplan offers a stately covered front porch for enjoying that morning coffee with an open-concept layout boasting tons of natural light. The luxe kitchen features quartz countertops, a tiled backsplash, and a large kitchen island, perfect for everyday living and entertaining. Blinds are included throughout — truly turn-key.
This home is loaded with smart living upgrades, including a built-in security system, app controlled front door lock and thermostat, plus video doorbell for added peace of mind. A tankless hot water heater delivers energy-efficient, on-demand hot water. The low-maintenance backyard features no-fade mulch landscaping and offers plenty of space to entertain, relax, or unwind outdoors.
Located in a sought-after Aubrey Silverado community, residents enjoy resort-style amenities including a community amenity center, pools, a splash pad, playgrounds, tennis and basketball courts, and scenic walking trails.
Built in 2025, this 2 story offers modern construction, low-maintenance living, and an unbeatable location close to shopping, dining, and top-rated schools. Buyer and buyer's agent to verify all measurements and schools.
For sale
$400,000
3520 Ample Vista Rd, Aubrey, TX 76227
4beds
2,133sqft
Single Family Residence
Built in 2025
4,599 Square Feet Lot
$-- Zestimate®
$188/sqft
$75/mo HOA
What's special
Low-maintenance backyardTons of natural lightTiled backsplashTankless hot water heaterQuartz countertopsEnergy-efficient on-demand hot waterStately covered front porch
- 5 days
- 197
- 4
Zillow last checked:
Listing updated:
Listed by:
Kathy Johnson 0658839 817-266-9890,
Keller Williams Realty 817-329-8850
Source: NTREIS,MLS#: 21396781
Facts & features
Interior
Bedrooms & bathrooms
- Bedrooms: 4
- Bathrooms: 3
- Full bathrooms: 2
- 1/2 bathrooms: 1
Primary bedroom
- Features: Ceiling Fan(s), Dual Sinks, En Suite Bathroom, Walk-In Closet(s)
- Level: First
- Dimensions: 13 x 15
Bedroom
- Level: Second
- Dimensions: 11 x 9
Bedroom
- Level: Second
- Dimensions: 10 x 10
Bedroom
- Level: Second
- Dimensions: 10 x 10
Game room
- Features: Ceiling Fan(s)
- Level: Second
- Dimensions: 15 x 10
Kitchen
- Features: Built-in Features, Kitchen Island, Pantry, Stone Counters, Walk-In Pantry
- Level: First
- Dimensions: 12 x 17
Laundry
- Level: First
- Dimensions: 10 x 5
Living room
- Features: Ceiling Fan(s)
- Level: First
- Dimensions: 19 x 14
Heating
- Electric
Cooling
- Ceiling Fan(s), Electric
Appliances
- Included: Some Gas Appliances, Dishwasher, Electric Water Heater, Disposal, Gas Range, Microwave, Plumbed For Gas, Tankless Water Heater
- Laundry: Electric Dryer Hookup, Laundry in Utility Room
Features
- Cathedral Ceiling(s), High Speed Internet, Kitchen Island, Open Floorplan, Pantry, Smart Home, Cable TV, Walk-In Closet(s)
- Flooring: Carpet, Ceramic Tile, Laminate
- Windows: Window Coverings
- Has basement: No
- Has fireplace: No
Interior area
- Total interior livable area: 2,133 sqft
Video & virtual tour
Property
Parking
- Total spaces: 2
- Parking features: Door-Single, Driveway, Garage Faces Front, Garage, Garage Door Opener
- Attached garage spaces: 2
Features
- Levels: Two
- Stories: 2
- Exterior features: Rain Gutters
- Pool features: None, Community
- Fencing: Back Yard,Gate,Wood
Lot
- Size: 4,599 Square Feet
- Features: Interior Lot, Sprinkler System
Details
- Parcel number: 1070332
Construction
Type & style
- Home type: SingleFamily
- Architectural style: Detached
- Property subtype: Single Family Residence
Materials
- Brick, Rock, Stone
- Foundation: Slab
- Roof: Composition
Condition
- Year built: 2025
Utilities & green energy
- Sewer: Public Sewer
- Water: Public
- Utilities for property: Natural Gas Available, Sewer Available, Separate Meters, Water Available, Cable Available
Community & HOA
Community
- Features: Other, Playground, Park, Pool, Tennis Court(s), Trails/Paths, Sidewalks
- Security: Security System Owned, Carbon Monoxide Detector(s), Smoke Detector(s)
- Subdivision: High Country
HOA
- Has HOA: Yes
- Services included: All Facilities
- HOA fee: $900 annually
- HOA name: Assured Management
- HOA phone: 469-480-8000
Location
- Region: Aubrey
Financial & listing details
- Price per square foot: $188/sqft
- Annual tax amount: $6,780
- Date on market: 9/27/2026
- Cumulative days on market: 7 days
- Listing terms: Cash,Conventional,FHA,USDA Loan,VA Loan
- Exclusions: none
Estimated market value
Not available
Estimated sales range
Not available
Not available
Price history
| Date | Event | Price |
|---|---|---|
| 9/27/2026 | Listed for sale | $400,000$188/sqft |
Source: NTREIS #21396781 Report a problem | ||
Public tax history
Tax history is unavailable.
Monthly payment
Est. payment
Payment breakdown
Explore the cost of this home by adjusting the details. Changes won't be saved.Climate risks
Neighborhood: 76227
Nearby schools
Schools provided by the listing agent
- Elementary: Jackie Fuller
- Middle: Aubrey
- High: Aubrey
- District: Aubrey ISD
Source: NTREIS. This data may not be complete. We recommend contacting the local school district to confirm school assignments for this home.

Similar homes
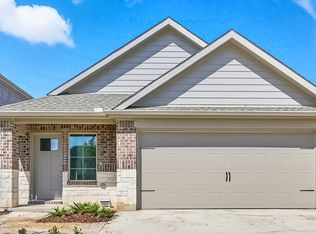
- $394,9004 bd3 ba2.4k sqft3808 High Country Rd, Aubrey, TX 76227For Sale
 MLS ID #21373276, John Joseph. NTREIS
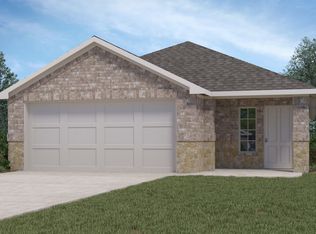
 - $399,9994 bd3 ba2.4k sqft10121 Table Bluff St, Aubrey, TX 76227For Sale
 MLS ID #21287748, Brittany Smith. NTREIS

 - $389,9004 bd3 ba2.3k sqft3707 Smuggler Mine St, Aubrey, TX 76227For Sale
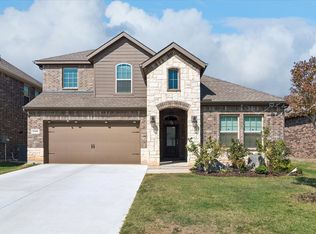 MLS ID #21374982, Cami Hobbs Riley. NTREIS
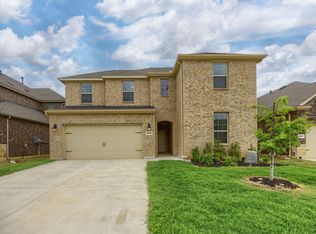
 - $379,9994 bd3 ba2.5k sqft3703 High Country Rd, Aubrey, TX 76227For Sale
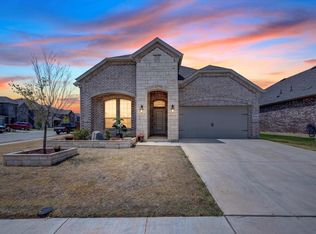 MLS ID #21372783, Yurika Soto. NTREIS
