Looking for a beautiful single-story home with 3 bedrooms and 2.5 bathrooms in a desirable gated community near Lone Mountain in Northwest Las Vegas? This could be the perfect home for you! Offering 1,944 sqft of living space, this well-maintained property features numerous upgrades a spacious floor plan and a beautifully landscaped backyard.
Step inside to discover an inviting entryway featuring beautiful porcelain and luxury vinyl flooring, elegant plantation shutters, and separate living and family rooms. The family room features a cozy gas fireplace, while the kitchen offers beautiful countertops a new gas cooktop, new double ovens, a pantry and ample cabinet space.
The spacious primary suite offers a comfortable and private retreat, featuring a walk-in closet and a bathroom with dual sinks and an upgraded shower. Two additional bedrooms provide comfortable living space and flexibility for guests or a home office.
This home has been thoughtfully maintained and offers numerous updates, including an updated A/C compressor, water heater, plumbing components, refrigerator, microwave, dishwasher, kitchen sink, and garage door opener. Additional upgrades include an upgraded primary bathroom shower.
Step outside to enjoy a beautifully landscaped backyard featuring lush natural grass, mature fruit trees, colorful yellow bell flowers, and a garden area, creating a peaceful setting for outdoor relaxation and entertaining.
Conveniently located in the desirable Northwest Las Vegas area near Lone Mountain and approximately five minutes from Summerlin this lovely home offers comfort, space, and thoughtful upgrades throughout.
Don't wait! This beautiful single-story home won't last long!
Active
Price cut: $10.9K (10/23)
$519,000
3509 Natural View St, Las Vegas, NV 89129
3beds
1,944sqft
Single Family Residence
Built in 2000
6,969 Square Feet Lot
$513,800 Zestimate®
$267/sqft
$136/mo HOA
What's special
Beautiful countertopsLush natural grassMature fruit treesGarden areaSpacious primary suiteNew double ovensBeautifully landscaped backyard
- 14 days
- 538
- 61
Likely to sell faster than
Zillow last checked:
Listing updated:
Listed by:
Jessica Cory S.0195057 (561)251-9618,
Simply Vegas
Source: LVR,MLS#: 2826415 Originating MLS: Greater Las Vegas Association of Realtors Inc
Facts & features
Interior
Bedrooms & bathrooms
- Bedrooms: 3
- Bathrooms: 3
- Full bathrooms: 2
- 1/2 bathrooms: 1
Primary bedroom
- Description: Ceiling Light,Walk-In Closet(s)
- Dimensions: 16x18
Bedroom 2
- Description: Ceiling Light,Closet
- Dimensions: 13x11
Bedroom 3
- Description: Ceiling Light
- Dimensions: 12x10
Primary bathroom
- Description: Double Sink,Separate Shower,Tub
Family room
- Description: Separate Family Room
- Dimensions: 17x17
Kitchen
- Description: Breakfast Bar/Counter,Granite Countertops,Pantry
- Dimensions: 12x18
Living room
- Description: Formal
- Dimensions: 12x21
Heating
- Central, Gas
Cooling
- Central Air, Electric
Appliances
- Included: Built-In Gas Oven, Dryer, Gas Cooktop, Disposal, Refrigerator, Washer
- Laundry: Gas Dryer Hookup, Laundry Room
Features
- Primary Downstairs, None
- Flooring: Luxury Vinyl Plank, Porcelain Tile, Tile
- Number of fireplaces: 1
- Fireplace features: Family Room, Gas
Interior area
- Total structure area: 1,944
- Total interior livable area: 1,944 sqft
Video & virtual tour
Property
Parking
- Total spaces: 3
- Parking features: Attached, Garage, Inside Entrance, Private
- Attached garage spaces: 3
Features
- Stories: 1
- Exterior features: Private Yard
- Pool features: Community
- Fencing: Block,Back Yard
Lot
- Size: 6,969 Square Feet
- Features: Desert Landscaping, Landscaped, Trees, < 1/4 Acre
Details
- Parcel number: 13712715035
- Zoning description: Single Family
- Horse amenities: None
Construction
Type & style
- Home type: SingleFamily
- Architectural style: One Story
- Property subtype: Single Family Residence
Materials
- Roof: Tile
Condition
- Resale
- Year built: 2000
Utilities & green energy
- Electric: Photovoltaics None
- Sewer: Public Sewer
- Water: Public
- Utilities for property: Underground Utilities
Community & HOA
Community
- Features: Pool
- Security: Gated Community
- Subdivision: Cheyenne Hualapai
HOA
- Has HOA: Yes
- Amenities included: Clubhouse, Fitness Center, Gated, Pool
- Services included: Association Management
- HOA fee: $75 monthly
- HOA name: Shadow Hills
- HOA phone: 702-562-0555
- Second HOA fee: $61 monthly
Location
- Region: Las Vegas
Financial & listing details
- Price per square foot: $267/sqft
- Tax assessed value: $355,506
- Annual tax amount: $2,643
- Date on market: 10/17/2026
- Listing agreement: Exclusive Right To Sell
- Listing terms: Cash,Conventional,FHA,VA Loan
Estimated market value
$513,800
$488,000 - $539,000
$2,143/mo
Price history
| Date | Event | Price |
|---|---|---|
| 10/23/2026 | Price change | $519,000-2.1%$267/sqft |
Source:  LVR #2826415 Report a problem | ||
| 10/17/2026 | Listed for sale | $529,900+164.6%$273/sqft |
Source: LVR #2826415 Report a problem | ||
| 9/1/2000 | Sold | $200,268$103/sqft |
Source: Public Record Report a problem | ||
Public tax history
| Year | Property taxes | Tax assessment |
|---|---|---|
| 2026 | $2,646 +3% | $124,427 -1.1% |
| 2025 | $2,569 +3% | $125,863 +2.7% |
| 2024 | $2,494 +3% | $122,564 +13.9% |
| 2023 | $2,422 +3% | $107,585 +7.3% |
| 2022 | $2,351 +3% | $100,293 -0.4% |
| 2021 | $2,282 +3% | $100,667 +8.2% |
| 2020 | $2,215 +3% | $93,052 +6.3% |
| 2019 | $2,151 +5.7% | $87,518 |
| 2018 | $2,035 | $87,518 +1.1% |
| 2017 | $2,035 | $86,573 +11.1% |
| 2016 | $2,035 +0.2% | $77,940 +15.4% |
| 2015 | $2,031 +3% | $67,525 +16.6% |
| 2014 | $1,972 | $57,932 |
| 2013 | -- | $57,932 -9.9% |
| 2012 | -- | $64,278 -7.2% |
| 2011 | -- | $69,301 +0.7% |
| 2010 | -- | $68,847 -25.1% |
| 2009 | -- | $91,867 |
| 2008 | -- | $91,867 -34.5% |
| 2007 | -- | $140,332 +0.1% |
| 2006 | -- | $140,231 +29.7% |
| 2005 | -- | $108,087 +43.9% |
| 2004 | -- | $75,124 +15.1% |
| 2003 | -- | $65,258 -0.1% |
| 2002 | -- | $65,350 +5.9% |
| 2001 | -- | $61,710 |
Find assessor info on the county website
Monthly payment
Est. payment
Payment breakdown
Explore the cost of this home by adjusting the details. Changes won't be saved.Climate risks
Neighborhood: Lone Mountain
Nearby schools
Schools provided by the listing agent
- Elementary: Conners, Eileen,Conners, Eileen
- Middle: Leavitt Justice Myron E
- High: Centennial
Source: LVR. This data may not be complete. We recommend contacting the local school district to confirm school assignments for this home.

Similar homes
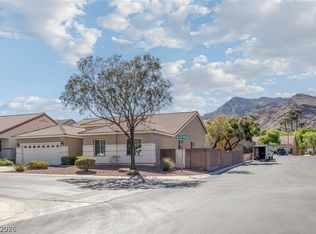
- $485,0003 bd2 ba1.6k sqft3441 Mountain Park St, Las Vegas, NV 89129For Sale
 MLS ID #2774712, Dianne M. Simmons, Milestone Realty. LVR
- $485,0005 bd3 ba2k sqft3421 Sun Rhythm St, Las Vegas, NV 89129For Sale
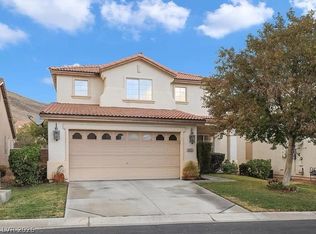 MLS ID #2803270, Lester R. Madsen III, IS Luxury. LVR
- $565,0003 bd3 ba2.2k sqft3425 Baldoyle Ln, Las Vegas, NV 89129For Sale
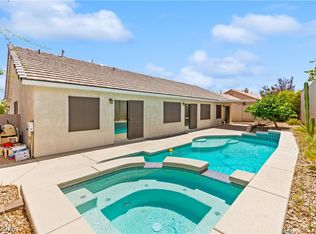 MLS ID #2813668, Craig Tann, Huntington & Ellis, A Real Est. LVR
- $549,9104 bd3 ba2.2k sqft9951 Kimura Hills Ave, Las Vegas, NV 89129New Construction
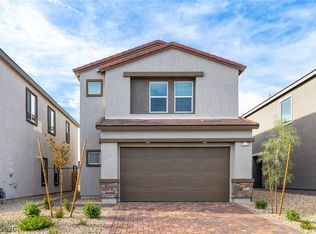 LVR
