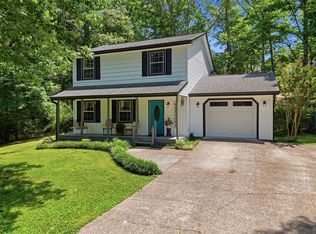
Private acreage with agricultural potential. Situated on 2.9 scenic acres in Soddy-Daisy, this 3 bedroom, 2.5 bath home offers privacy, space, and a peaceful country setting.
Tucked away from the road, the property features mature trees, an established orchard, and partially Agricultural zoned lot, providing flexibility for hobby farming, gardening, livestock, and other agriculture uses.
The home features comfortable living spaces, abundant natural light, and a functional floor plan designed for everyday living. A double attached carport provides covered parking and direct access to a large workshop, offering excellent storage and workspace. With its size and layout, the workshop could easily be converted into a garage, making it ideal for hobbyists, car enthusiasts, or anyone needing additional utility space.
The expansive acreage offers room for a barn, equipment storage, recreational vehicles, gardens, and future improvements. Enjoy the peace and privacy of country living while remaining conveniently located near schools, shopping, restaurants, marinas, and outdoor recreation.
Whether you're searching for a homestead, mini-farm, family retreat, or private getaway, this property presents a rare opportunity to own usable acreage in a desirable Soddy-Daisy location.
Contingent
Price cut: $10K (6/29)
$449,000
350B Carden St, Soddy Daisy, TN 37379
3beds
2,976sqft
:
Get pre-qualified$2,562/mo
Single Family Residence
Built in 1975
2.9 Acres Lot
$440,100 Zestimate®
$151/sqft
$-- HOA
What's special
Excellent storage and workspaceDouble attached carportPrivate acreageMature treesExpansive acreageFunctional floor planEstablished orchard
- 46 days |
- 699 |
- 49 |
Likely to sell faster than
Zillow last checked:
Listing updated:
Listed by:
Mario Morante 423-292-0068,
Zach Taylor - Chattanooga 855-261-2233
Source: Greater Chattanooga Realtors,MLS#: 1536804
Facts & features
Interior
Bedrooms & bathrooms
- Bedrooms: 3
- Bathrooms: 3
- Full bathrooms: 2
- 1/2 bathrooms: 1
Heating
- Central, Natural Gas
Cooling
- Central Air, Electric
Appliances
- Included: Dryer, Dishwasher, Microwave, Oven, Refrigerator, Washer
- Laundry: Laundry Room, Main Level
Features
- Ceiling Fan(s), Crown Molding, Double Vanity, Entrance Foyer, Granite Counters, Kitchen Island, Open Floorplan, Primary Downstairs, Walk-In Closet(s), Tub/shower Combo, En Suite
- Flooring: Carpet, Hardwood, Tile, Vinyl
- Windows: Vinyl Frames
- Basement: None
- Has fireplace: Yes
- Fireplace features: Gas Log, Living Room
Interior area
- Total structure area: 2,976
- Total interior livable area: 2,976 sqft
- Finished area above ground: 2,976
Property
Parking
- Total spaces: 3
- Parking features: Off Street, Garage Faces Front
- Attached garage spaces: 1
- Carport spaces: 2
- Covered spaces: 3
Features
- Levels: One
- Stories: 1
- Patio & porch: Deck, Patio, Porch, Porch - Screened, Porch - Covered
- Exterior features: Garden, Rain Gutters
Lot
- Size: 2.9 Acres
- Dimensions: 2.9 acres
- Features: Agricultural, Gentle Sloping, Landscaped, Level, Orchard(s), Views, Wooded
Details
- Parcel number: 066i B 013.01
Construction
Type & style
- Home type: SingleFamily
- Property subtype: Single Family Residence
Materials
- Other
- Foundation: Block, Slab
- Roof: Metal
Condition
- New construction: No
- Year built: 1975
Utilities & green energy
- Sewer: Septic Tank
- Water: Public
- Utilities for property: Electricity Connected, Water Connected
Community & HOA
Community
- Subdivision: None
HOA
- Has HOA: No
Location
- Region: Soddy Daisy
Financial & listing details
- Price per square foot: $151/sqft
- Annual tax amount: $2,540
- Date on market: 6/15/2026
- Listing terms: Cash,Conventional,FHA,VA Loan
- Inclusions: Refrigerator, Washer, and Dryer
Estimated market value
$440,100
$418,000 - $462,000
$2,372/mo
Price history
| Date | Event | Price |
|---|---|---|
| 7/10/2026 | Contingent | $449,000$151/sqft |
Source: Greater Chattanooga Realtors #1536804 Report a problem | ||
| 6/29/2026 | Price change | $449,000-2.2%$151/sqft |
Source: Greater Chattanooga Realtors #1536804 Report a problem | ||
| 6/15/2026 | Listed for sale | $459,000+18%$154/sqft |
Source: Greater Chattanooga Realtors #1536804 Report a problem | ||
| 6/27/2022 | Sold | $389,000-2.5%$131/sqft |
Source: Greater Chattanooga Realtors #1355508 Report a problem | ||
| 5/23/2022 | Contingent | $399,000$134/sqft |
Source: Greater Chattanooga Realtors #1355508 Report a problem | ||
| 5/19/2022 | Listed for sale | $399,000$134/sqft |
Source: Greater Chattanooga Realtors #1355508 Report a problem | ||
Public tax history
Tax history is unavailable.
Monthly payment
Est. payment
Payment breakdown
Explore the cost of this home by adjusting the details. Changes won't be saved.Climate risks
Neighborhood: 37379
Nearby schools
GreatSchools rating
- 8/10Daisy Elementary SchoolGrades: PK-5Distance: 0.8 mi
- 5/10Soddy Daisy Middle SchoolGrades: 6-8Distance: 2.5 mi
- 7/10Soddy Daisy High SchoolGrades: 9-12Distance: 0.7 mi
Schools provided by the listing agent
- Elementary: Daisy Elementary
- Middle: Soddy-Daisy Middle
- High: Soddy-Daisy High
Source: Greater Chattanooga Realtors. This data may not be complete. We recommend contacting the local school district to confirm school assignments for this home.
- $117,7002 bd1 ba922 sqft350 Carden St #C, Soddy Daisy, TN 37379Off Market
- $457,600-- bd2 ba2.9k sqft350 Carden St, Soddy Daisy, TN 37379Off Market
- $38,000-- bd-- ba1k sqft350 Carden St, Soddy Daisy, TN 37379Off Market
- $---- bd-- ba-- sqft350 Carden St #B, Soddy Daisy, TN 37379Off Market
- $123,0001 bd1 ba900 sqft354 Carden St, Soddy Daisy, TN 37379Off Market
- $363,000-- bd2 ba1.9k sqft352 Carden St, Soddy Daisy, TN 37379Off Market
- $287,6003 bd1 ba1.2k sqft348 Carden St, Soddy Daisy, TN 37379Off Market
- $55,000-- bd2 ba1.1k sqft360 Carden St, Soddy Daisy, TN 37379Sold
A local agent can set up tours, give advice and negotiate with sellers.
A local lender can help you make sure your offer is ready when you are.
Similar homes
- $625,0003 bd3 ba2.1k sqft9061 Daisy Dallas Rd, Soddy Daisy, TN 37379For Sale
 MLS ID #1539867, Annette Clark Nutt. Greater Chattanooga Realtors
 - $369,9003 bd2 ba2.2k sqft8831 E Ridge Rd, Soddy Daisy, TN 37379For Sale

 MLS ID #3246196, Shatara Patz. RealTracs MLS as distributed by MLS GRID
 - $369,9003 bd2 ba2.2k sqft8831 E Ridge Trail Rd, Soddy Daisy, TN 37379For Sale
 MLS ID #1537196, Shatara Patz. Greater Chattanooga Realtors
 - $385,0004 bd4 ba2k sqft1210 Lovelady Lewis Rd, Soddy Daisy, TN 37379For Sale
 MLS ID #1535164, Wendi C Stott. Greater Chattanooga Realtors
 - $409,9003 bd2 ba2.1k sqft1140 Woodsage Dr, Soddy Daisy, TN 37379For SaleMLS ID #1538398, Katrina Morrow. Greater Chattanooga Realtors
- $539,0003 bd3 ba2.3k sqft1011 Clift Cave Dr, Soddy Daisy, TN 37379For SaleMLS ID #1538276, Katrina Morrow. Greater Chattanooga Realtors
- $450,0003 bd3 ba2.7k sqft441 Sandalwood Dr, Hixson, TN 37343For SaleMLS ID #1534709, Heather Clark. Greater Chattanooga Realtors
- $473,0003 bd3 ba2.4k sqft605 Falls View Dr, Hixson, TN 37343For SaleMLS ID #1534698, Chloe Tiano. Greater Chattanooga Realtors
- $324,0003 bd2 ba1.7k sqft10408 Hamby Rd, Soddy Daisy, TN 37379For SaleMLS ID #1535613, Lori Montieth. Greater Chattanooga Realtors
- $399,0004 bd3 ba2.3k sqft7807 Hixson Pike, Hixson, TN 37343For SaleMLS ID #1534571, Diane E Burke. Greater Chattanooga Realtors
- $439,9004 bd4 ba3.3k sqft1808 Hidden Harbor Rd, Hixson, TN 37343For SaleMLS ID #1536288, Amy S Kuehnel. Greater Chattanooga Realtors
- $539,0004 bd4 ba2.5k sqft2309 Watershore Dr, Soddy Daisy, TN 37379For SaleMLS ID #1531489, Tracie L Smith. Greater Chattanooga Realtors
- $450,0003 bd2 ba2.6k sqft7064 Brady Dr, Harrison, TN 37341For SaleMLS ID #1536360, Drew Carey. Greater Chattanooga Realtors
- $435,0005 bd3 ba2.7k sqft1008 Panorama Dr, Chattanooga, TN 37421For SaleMLS ID #1539484, Misty Newsome. Greater Chattanooga Realtors
- $479,0004 bd3 ba2.9k sqft117 Rackham Rd, Hixson, TN 37343For SaleMLS ID #1535144, Hannah Cothron. Greater Chattanooga Realtors
- $440,0004 bd3 ba2.1k sqft6700 Moss Lake Dr, Hixson, TN 37343For SaleMLS ID #1538412, Dilon Farmer. Greater Chattanooga Realtors
- $330,0003 bd3 ba1.7k sqft13411 Cindy Dr, Soddy Daisy, TN 37379For SaleMLS ID #1538560, Gregg Buck. Greater Chattanooga Realtors
- $349,9004 bd3 ba2k sqft2404 Horseshoe Dr, Soddy Daisy, TN 37379For SaleMLS ID #1537893, Brock Sparks. Greater Chattanooga Realtors
- $444,0003 bd2 ba2.4k sqft125 Seminole Dr, Dunlap, TN 37327For SaleMLS ID #1537741, Todd Henon. Greater Chattanooga Realtors
- $495,0004 bd3 ba2.7k sqft4171 Gann Store Rd, Hixson, TN 37343For SaleMLS ID #1539214, Karen S Sharp. Greater Chattanooga Realtors
