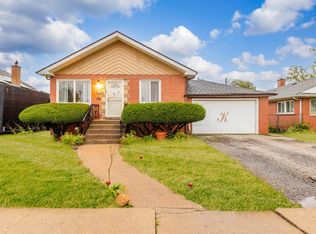
Welcome to 351 E 146th Street, a versatile single-story brick home in Harvey that offers an incredible layout backed by big-ticket mechanical upgrades. Whether you are looking for a spacious primary residence with related-living options or a smart investment opportunity, this property delivers total peace of mind alongside exceptional functional potential. The main level features a bright and comfortable living environment anchored by three generously sized bedrooms and a full bath. A well-appointed main kitchen serves as the hub of the home, while central air conditioning-updated roughly 4 years ago-keeps the space effortlessly cool. Downstairs, the fully finished basement doubles your living possibilities. Complete with a brand-new sump pump replaced this year, this lower level features two additional private bedrooms, dedicated storage, and its very own second kitchen-making it the ideal setup for an in-law suite or guest area. Beyond the layout, the major systems have been wonderfully maintained: the furnace and water heater are both approximately 7 years old, and the roof is roughly 9 years old. Outside, a detached two-car garage provides secure parking and additional utility storage. Situated with quick access to local schools, public transit, and major commuter routes, this turn-key, mechanically sound home is packed with possibilities and ready for its next owner! Seller is willing to leave some/all furniture with acceptable offer.
Contingent
$175,000
351 E 146th St, Harvey, IL 60426
5beds
1,800sqft
Single Family Residence
Built in 1959
6,250 Square Feet Lot
$175,900 Zestimate®
$97/sqft
$-- HOA
What's special
Single-story brick homeFully finished basementTwo additional private bedroomsThree generously sized bedroomsDetached two-car garageSecond kitchenWell-appointed main kitchen
- --
- 28
- views
- 0
- saves
Zillow last checked:
Listing updated:
Listed by:
Edward Pluchar 815-930-2279,
1% Lists Real Estate Solutions
Source: MRED as distributed by MLS GRID,MLS#: 12742488
Facts & features
Interior
Bedrooms & bathrooms
- Bedrooms: 5
- Bathrooms: 1
- Full bathrooms: 1
Rooms
- Room types: Bedroom 5, Kitchen
Primary bedroom
- Level: Main
- Area: 132 Square Feet
- Dimensions: 12X11
Bedroom 2
- Level: Main
- Area: 110 Square Feet
- Dimensions: 11X10
Bedroom 3
- Level: Main
- Area: 90 Square Feet
- Dimensions: 10X9
Bedroom 4
- Level: Basement
- Area: 110 Square Feet
- Dimensions: 11X10
Bedroom 5
- Level: Basement
- Area: 100 Square Feet
- Dimensions: 10X10
Family room
- Level: Basement
- Area: 264 Square Feet
- Dimensions: 22X12
Kitchen
- Level: Main
- Area: 120 Square Feet
- Dimensions: 12X10
Kitchen 2nd
- Level: Basement
- Area: 120 Square Feet
- Dimensions: 12X10
Laundry
- Level: Basement
- Area: 96 Square Feet
- Dimensions: 12X8
Living room
- Level: Main
- Area: 180 Square Feet
- Dimensions: 15X12
Heating
- Natural Gas
Cooling
- Central Air
Features
- Basement: Finished,Full
- Number of fireplaces: 1
Interior area
- Total structure area: 0
- Total interior livable area: 1,800 sqft
Property
Parking
- Total spaces: 2
- Parking features: Yes, Garage Owned, Detached, Garage
- Garage spaces: 2
Accessibility
- Accessibility features: No Disability Access
Features
- Stories: 1
Lot
- Size: 6,250 Square Feet
- Dimensions: 50x125
Details
- Parcel number: 29091130010000
- Special conditions: None
Construction
Type & style
- Home type: SingleFamily
- Property subtype: Single Family Residence
Materials
- Brick
Condition
- New construction: No
- Year built: 1959
Utilities & green energy
- Sewer: Public Sewer
- Water: Public
Community & HOA
HOA
- Services included: None
Location
- Region: Harvey
Financial & listing details
- Price per square foot: $97/sqft
- Tax assessed value: $18,250
- Annual tax amount: $3,065
- Date on market: 8/26/2026
- Ownership: Fee Simple
Estimated market value
$175,900
$167,000 - $185,000
$2,520/mo
Price history
| Date | Event | Price |
|---|---|---|
| 4/20/2006 | Sold | $48,000$27/sqft |
Source: Public Record Report a problem | ||
Public tax history
| Year | Property taxes | Tax assessment |
|---|---|---|
| 2024 | $1,020 +4.5% | $1,825 +0.1% |
| 2023 | $976 +19.5% | $1,824 +35.5% |
| 2022 | $816 +2.6% | $1,346 |
| 2021 | $796 -4.8% | $1,346 |
| 2020 | $836 +18.1% | $1,346 +7.3% |
| 2019 | $708 -7.4% | $1,255 -7.2% |
| 2018 | $764 +1.7% | $1,353 |
| 2017 | $751 +12.2% | $1,353 +5.4% |
| 2016 | $669 +5.4% | $1,284 |
| 2015 | $635 +21.4% | $1,284 |
| 2014 | $523 -18.7% | $1,284 -2.8% |
| 2013 | $644 +3.4% | $1,321 |
| 2012 | $623 +4.4% | $1,321 |
| 2011 | $597 +5% | $1,321 -3.9% |
| 2010 | $568 +3.7% | $1,375 |
| 2009 | $548 -8.2% | $1,375 -23.1% |
| 2008 | $597 -6.1% | $1,789 +8.4% |
| 2007 | $636 +7.6% | $1,651 |
| 2006 | $591 -1% | $1,651 |
| 2005 | $597 -4.5% | $1,651 +2.3% |
| 2004 | $625 +1.5% | $1,614 |
| 2003 | $616 +6.2% | $1,614 |
| 2002 | $580 +2.5% | $1,614 +9.4% |
| 2001 | $566 +11.3% | $1,475 |
| 2000 | $508 +41.5% | $1,475 |
| 1999 | $359 | $1,475 |
Find assessor info on the county website
Monthly payment
Est. payment
Payment breakdown
Explore the cost of this home by adjusting the details. Changes won't be saved.Climate risks
Neighborhood: 60426
Nearby schools
Schools provided by the listing agent
- District: 152
Source: MRED as distributed by MLS GRID. This data may not be complete. We recommend contacting the local school district to confirm school assignments for this home.
Similar homes
- $160,0003 bd2 ba1k sqft505 Monroe St, Dolton, IL 60419New
 MLS ID #12785045, Jean Walker, Redfin Corporation. MRED as distributed by MLS GRID
 - $180,0003 bd2 ba1.2k sqft14320 S La Salle St, Riverdale, IL 60827Active
 MLS ID #12766118, Dionne L Townsend, RE/MAX 10. MRED as distributed by MLS GRID
 - $219,9994 bd2 ba1.1k sqft15225 5th Ave, Phoenix, IL 60426Active
 MLS ID #12776286, Michael Woloszczuk, Avenue Properties Chicago. MRED as distributed by MLS GRID
 - $219,9995 bd4 ba1.9k sqft15117 Vine Ave, Harvey, IL 60426Active
 MLS ID #12740048, Alejandra Salazar, Realty of America, LLC. MRED as distributed by MLS GRID
