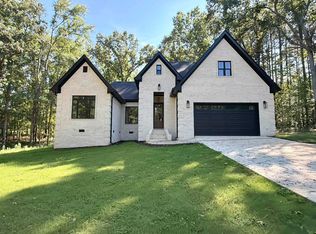
Welcome to this beautifully crafted new construction home that blends modern style with timeless charm. This thoughtfully designed 3 bedroom, 3 bath home offers an open and inviting layout with high-end finishes throughout. This new home is located on a one acre lot with privacy, double garage, concrete driveway, landscaped yard. The home is in a country sitting and only about 25 mins. from Pickwick Lake Resort. Call today to make this your new home.
New construction
$439,000
351 Kason Dr, Stantonville, TN 38379
3beds
2,264sqft
Single Family Residence
Built in 2025
1 Acres Lot
$433,300 Zestimate®
$194/sqft
$-- HOA
What's special
Landscaped yardDouble garageHigh-end finishes throughoutOpen and inviting layout
- 125 days |
- 150 |
- 6 |
Zillow last checked:
Listing updated:
Listed by:
Judy McLean,
Farm & Home Realty 731-645-4344
Source: MAAR,MLS#: 10220005
Facts & features
Interior
Bedrooms & bathrooms
- Bedrooms: 3
- Bathrooms: 3
- Full bathrooms: 3
Rooms
- Room types: Bonus Room
Primary bedroom
- Features: Hardwood Floor, Walk-In Closet(s)
- Level: Second
- Area: 196
- Dimensions: 14 x 14
Bedroom 2
- Features: Hardwood Floor, Shared Bath
- Level: Second
- Area: 121
- Dimensions: 11 x 11
Bedroom 3
- Features: Hardwood Floor, Shared Bath
- Level: Second
- Area: 121
- Dimensions: 11 x 11
Primary bathroom
- Features: Double Vanity, Tile Floor, Full Bath
Dining room
- Area: 110
- Dimensions: 11 x 10
Kitchen
- Features: Kitchen Island, Kit/DR Combo
- Area: 100
- Dimensions: 10 x 10
Living room
- Features: LR/DR Combination
- Area: 224
- Dimensions: 16 x 14
Den
- Area: 500
- Dimensions: 25 x 20
Heating
- Central, Electric
Cooling
- 220 Wiring, Central Air
Appliances
- Included: Electric Water Heater, Range/Oven, Dishwasher, Refrigerator
- Laundry: Laundry Room
Features
- All Bedrooms Up, Primary Down, Luxury Primary Bath, Double Vanity Bath, 2 Full Primary Baths, Walk-In Closet(s), Living Room, Dining Room, Kitchen, 1 Bath, Laundry Room, Primary Bedroom, 2nd Bedroom, 3rd Bedroom, 2 or More Baths, Bonus Room, Square Feet Source: AutoFill (MAARdata) or Public Records (Cnty Assessor Site)
- Flooring: Hardwood, Tile
- Windows: Double Pane Windows
- Basement: Crawl Space
- Attic: Attic Access
- Number of fireplaces: 1
Interior area
- Total interior livable area: 2,264 sqft
Property
Parking
- Total spaces: 2
- Parking features: Garage Door Opener, Garage Faces Front
- Has garage: Yes
- Covered spaces: 2
Features
- Stories: 2
- Patio & porch: Porch
- Pool features: None
Lot
- Size: 1 Acres
- Dimensions: 1 Acre
- Features: Some Trees, Level, Landscaped
Construction
Type & style
- Home type: SingleFamily
- Architectural style: Soft Contemporary
- Property subtype: Single Family Residence
Materials
- Brick Veneer
- Roof: Composition Shingles
Condition
- New construction: Yes
- Year built: 2025
Details
- Builder name: Riley Martin
Utilities & green energy
- Sewer: Septic Tank
- Water: Public
Community & HOA
Community
- Security: Smoke Detector(s)
Location
- Region: Stantonville
Financial & listing details
- Price per square foot: $194/sqft
- Annual tax amount: $950
- Price range: $439K - $439K
- Date on market: 4/23/2026
- Cumulative days on market: 126 days
- Listing terms: Conventional,FHA,VA Loan
Estimated market value
$433,300
$412,000 - $455,000
$2,583/mo
Price history
| Date | Event | Price |
|---|---|---|
| 4/23/2026 | Listed for sale | $439,000$194/sqft |
Source:  MAAR #10220005 Report a problem MAAR #10220005 Report a problem | ||
Public tax history
Tax history is unavailable.
Monthly payment
Est. payment
Payment breakdown
Explore the cost of this home by adjusting the details. Changes won't be saved.Climate risks
Neighborhood: 38379
Nearby schools
GreatSchools rating
- 6/10Michie Elementary SchoolGrades: PK-8Distance: 5.5 mi
- 6/10Adamsville Junior / Senior High SchoolGrades: 9-12Distance: 5.2 mi
- $6,000-- bd-- ba-- sqftMeadow View Cv, Stantonville, TN 38379Off Market
- $6,400-- bd-- ba-- sqftMeadow View Cv, Stantonville, TN 38379Off Market
- $5,100-- bd-- ba-- sqftMeadow View Cv, Stantonville, TN 38379Off Market
- $7,100-- bd-- ba-- sqftMeadow View Cv, Stantonville, TN 38379Off Market
- $5,700-- bd-- ba-- sqftMeadow View Cv, Stantonville, TN 38379Off Market
- $5,100-- bd-- ba-- sqftMeadow View Cv, Stantonville, TN 38379Off Market
- $5,700-- bd-- ba-- sqftMeadow View Cv, Stantonville, TN 38379Off Market
- $7,300-- bd-- ba-- sqftMeadow View Cv, Stantonville, TN 38379Off Market
Similar homes
- $465,0004 bd2 ba2.3k sqft25 Crescent Dr, Selmer, TN 38375New Construction
 MLS ID #10229090, Brooke Redmon Benton, Action Realty. MAAR
 - $340,0003 bd2 ba1.8k sqft130 Amelia Briann Dr, Selmer, TN 38375For Sale
 MLS ID #10229055, Braden Rickman, Farm & Home Realty. MAAR
 - $259,9004 bd2 ba1.8k sqft292 Michie Pebble Hill Rd, Stantonville, TN 38379For Sale

 MLS ID #3270141, Katie Williams. RealTracs MLS as distributed by MLS GRID
 - $449,5003 bd2 ba1.9k sqft625 Twelve Oaks Dr, Adamsville, TN 38310For Sale
 MLS ID #3513160, Angelean Gray. RealTracs MLS as distributed by MLS GRID
 - $445,0003 bd3 ba1.8k sqft300 Charleston Ln, Adamsville, TN 38310For SaleMLS ID #3309164, Jessica Asberry. RealTracs MLS as distributed by MLS GRID
- $469,0004 bd4 ba2.2k sqft745 Greenbriar Ln, Adamsville, TN 38310For SaleMLS ID #10221945, Chris B Pyron, UC River City Realty. MAAR
- $419,0004 bd3 ba2.7k sqft10135 Highway 128, Savannah, TN 38372For SaleMLS ID #3170002, Angelean Gray. RealTracs MLS as distributed by MLS GRID
- $449,9003 bd3 ba2.8k sqft32 Fairway Pl, Selmer, TN 38375For SaleMLS ID #2603646, Harley Bartholomew, Clear Choice Realty. CWTAR
- $389,0003 bd3 ba1.5k sqft127 Sycamore St, Adamsville, TN 38310For SaleMLS ID #3206006, Angelean Gray. RealTracs MLS as distributed by MLS GRID
- $399,9003 bd2 ba1.8k sqft970 Dodd Dr, Savannah, TN 38372For SaleMLS ID #10228516, Terri Wheat, Tara King Realty & Associates. MAAR
- $449,9003 bd3 ba2.1k sqft2134 Otis Plunk Rd, Bethel Springs, TN 38315For SaleMLS ID #10223385, Brooke Redmon Benton, Action Realty. MAAR
- $399,9004 bd3 ba2.3k sqft75 Cassandra Way, Savannah, TN 38372For SaleMLS ID #10225320, Lindsey F Gray, Weichert, REALTORS - Crunk Rea. MAAR
- $359,0004 bd2 ba2.3k sqft180 Horner Dr, Selmer, TN 38375For SaleMLS ID #3179047, Tiffany Jones. RealTracs MLS as distributed by MLS GRID
- $409,0004 bd3 ba2.9k sqft7400 Highway 22 N, Morris Chapel, TN 38361For SaleMLS ID #10226766, Mollena J Cima, Tiffany Jones Realty Group. MAAR
- $419,0003 bd2 ba2.4k sqft535 Old South Rd, Counce, TN 38326For SaleMLS ID #10221588, Shelley Agar, Justin Johnson Realty. MAAR
- $375,0003 bd2 ba1.7k sqft4970 57 Hwy E, Michie, TN 38357For SaleMLS ID #3170928, Erica Maxwell. RealTracs MLS as distributed by MLS GRID
- $349,9003 bd2 ba2.2k sqft172 New Bethel Rd, Selmer, TN 38375For SaleMLS ID #10222331, Brooke Redmon Benton, Action Realty. MAAR
- $449,0003 bd3 ba2.7k sqft3 Sandy Creek Ln, Counce, TN 38326For SaleMLS ID #10216723, David Harbin, Crye-Leike Pickwick. MAAR
- $484,9003 bd2 ba3.3k sqft195 Yeiser Dr, Savannah, TN 38372For SaleMLS ID #10220222, Jessica Rogers, Rogers Real Estate Group. MAAR
- $499,5003 bd3 ba3k sqft485 Poplar St, Savannah, TN 38372For SaleMLS ID #10223377, Jessica Rogers, Rogers Real Estate Group. MAAR
