Welcome to Wine Country! This totally reimagined and renovated Red Hills Estates home exudes luxury with extraordinary vineyard, valley, and Mt Hood views! A grand entry with 24 foot high ceilings that carry through to the great room's walls of glass overlooking a vineyard owned and maintained by Erath. An entertainers delight with a gourmet kitchen, main floor owners suite with spa-like bath, generously sized guest rooms, bonus room and lower level that is the perfect recreation room, wine tasting room and cellar or whatever suits your needs. Don't miss this one!
Active
Price cut: $305K (10/12)
$2,295,000
351 NW Alder St, Dundee, OR 97115
4beds
7,681sqft
Residential, Single Family Residence
Built in 1998
0.83 Acres Lot
$2,196,600 Zestimate®
$299/sqft
$74/mo HOA
What's special
Bonus roomGenerously sized guest roomsGourmet kitchen
- 104 days
- 471
- 27
Zillow last checked:
Listing updated:
Listed by:
Justin Harnish harnish@harnishproperties.com,
Harnish Company Realtors
Source: RMLS (OR),MLS#: 799860027
Facts & features
Interior
Bedrooms & bathrooms
- Bedrooms: 4
- Bathrooms: 7
- Full bathrooms: 4
- Partial bathrooms: 3
- Main level bathrooms: 2
Rooms
- Room types: Den, Bedroom 4, Bonus Room, Bedroom 2, Bedroom 3, Dining Room, Family Room, Kitchen, Living Room, Primary Bedroom
Primary bedroom
- Features: Suite, Walkin Closet
- Level: Main
- Area: 462
- Dimensions: 21 x 22
Bedroom 2
- Features: Suite, Walkin Closet, Wallto Wall Carpet
- Level: Upper
- Area: 336
- Dimensions: 21 x 16
Bedroom 3
- Features: Suite, Walkin Closet, Wallto Wall Carpet
- Level: Upper
- Area: 228
- Dimensions: 19 x 12
Bedroom 4
- Features: Walkin Closet, Wallto Wall Carpet
- Level: Upper
- Area: 210
- Dimensions: 15 x 14
Dining room
- Features: Formal, Hardwood Floors, High Ceilings
- Level: Main
- Area: 182
- Dimensions: 14 x 13
Family room
- Features: Vaulted Ceiling, Wallto Wall Carpet
- Level: Upper
- Area: 812
- Dimensions: 28 x 29
Kitchen
- Features: Builtin Refrigerator, Gourmet Kitchen
- Level: Main
- Area: 520
- Width: 20
Living room
- Features: Builtin Features, Fireplace, Great Room
- Level: Main
- Area: 875
- Dimensions: 25 x 35
Heating
- Forced Air, Fireplace(s)
Cooling
- Central Air
Appliances
- Included: Appliance Garage, Built-In Range, Built-In Refrigerator, Dishwasher, Double Oven, Stainless Steel Appliance(s), Gas Water Heater
- Laundry: Laundry Room
Features
- Granite, High Ceilings, Marble, Soaking Tub, Built-in Features, Walk-In Closet(s), Suite, Formal, Vaulted Ceiling(s), Gourmet Kitchen, Great Room, Kitchen Island, Pantry
- Flooring: Hardwood, Wall to Wall Carpet
- Basement: Finished
- Number of fireplaces: 1
- Fireplace features: Wood Burning
Interior area
- Total structure area: 7,681
- Total interior livable area: 7,681 sqft
Property
Parking
- Total spaces: 3
- Parking features: Driveway, Off Street, Garage Door Opener, Attached, Oversized
- Attached garage spaces: 3
- Has uncovered spaces: Yes
Accessibility
- Accessibility features: Garage On Main, Main Floor Bedroom Bath, Utility Room On Main, Accessibility
Features
- Stories: 2
- Patio & porch: Covered Deck, Patio
- Exterior features: Yard
- Has spa: Yes
- Spa features: Free Standing Hot Tub
- Fencing: Fenced
- Has view: Yes
- View description: Mountain(s), Vineyard
Lot
- Size: 0.83 Acres
- Features: Gentle Sloping, Private, Trees, SqFt 20000 to Acres1
Details
- Additional structures: Workshop
- Parcel number: 510109
Construction
Type & style
- Home type: SingleFamily
- Architectural style: Contemporary,Traditional
- Property subtype: Residential, Single Family Residence
Materials
- Lap Siding, Other
- Foundation: Concrete Perimeter, Slab
- Roof: Composition
Condition
- Updated/Remodeled
- New construction: No
- Year built: 1998
Utilities & green energy
- Gas: Gas
- Sewer: Septic Tank
- Water: Shared Well
Community & HOA
Community
- Security: Security System Owned
- Subdivision: Red Hills Estates
HOA
- Has HOA: Yes
- HOA fee: $887 annually
Location
- Region: Dundee
Financial & listing details
- Price per square foot: $299/sqft
- Tax assessed value: $1,974,461
- Annual tax amount: $11,384
- Date on market: 7/13/2026
- Listing terms: Cash,Conventional
- Road surface type: Paved
Estimated market value
$2,196,600
$2.09M - $2.31M
$5,225/mo
Price history
| Date | Event | Price |
|---|---|---|
| 10/12/2026 | Price change | $2,295,000-11.7%$299/sqft |
Source:  RMLS (OR) #799860027 Report a problem RMLS (OR) #799860027 Report a problem | ||
| 7/13/2026 | Listed for sale | $2,600,000+73.3%$338/sqft |
Source: RMLS (OR) #799860027 Report a problem | ||
| 5/28/2021 | Sold | $1,500,000+93.5%$195/sqft |
Source: Public Record Report a problem | ||
| 12/4/2015 | Sold | $775,000-8.7%$101/sqft |
Source: RMLS (OR) #15476493 Report a problem | ||
| 10/30/2015 | Listed for sale | $849,000$111/sqft |
Source: Keller Williams Realty Portland Premiere #15476493 Report a problem | ||
Public tax history
| Year | Property taxes | Tax assessment |
|---|---|---|
| 2025 | $11,385 +1.5% | $986,582 +3% |
| 2024 | $11,216 +2.7% | $957,847 +3% |
| 2023 | $10,918 +1.7% | $929,949 +3% |
| 2022 | $10,733 +2% | $902,863 +3% |
| 2021 | $10,524 +12.9% | $876,566 +3% |
| 2020 | $9,324 -0.3% | $851,035 +3% |
| 2019 | $9,356 -1.7% | $826,248 +3% |
| 2018 | $9,513 | $802,183 +3% |
| 2017 | $9,513 +6.8% | $778,818 +21.2% |
| 2016 | $8,907 | $642,840 +3% |
| 2015 | $8,907 +3.2% | $624,118 +3% |
| 2014 | $8,629 +11.9% | $605,942 +3% |
| 2013 | $7,708 +2.8% | $588,295 +3% |
| 2012 | $7,496 +8.4% | $571,163 +3% |
| 2011 | $6,917 -4% | $554,529 +3% |
| 2010 | $7,206 +3.7% | $538,380 +3% |
| 2009 | $6,948 +3.5% | $522,699 +3% |
| 2008 | $6,711 +1.1% | $507,475 +3% |
| 2007 | $6,636 +5.3% | $492,694 +3% |
| 2006 | $6,305 +2.6% | $478,343 +3% |
| 2005 | $6,145 +2.6% | $464,411 +3% |
| 2004 | $5,992 -1.4% | $450,884 +3% |
| 2003 | $6,077 +23.5% | $437,751 +3% |
| 2002 | $4,921 +1.7% | $425,001 +3% |
| 2001 | $4,839 +5.2% | $412,622 +3% |
| 2000 | $4,600 | $400,604 |
Find assessor info on the county website
Monthly payment
Est. payment
Payment breakdown
Explore the cost of this home by adjusting the details. Changes won't be saved.Climate risks
Neighborhood: 97115
Nearby schools
Schools provided by the listing agent
- Elementary: Dundee
- Middle: Chehalem Valley
- High: Newberg
Source: RMLS (OR). This data may not be complete. We recommend contacting the local school district to confirm school assignments for this home.

Similar homes
- $2,250,0006 bd5 ba5.3k sqft18885 NE Buena Vista Dr, Dundee, OR 97115Active

 MLS ID #503575323, Carrie Casey, Willcuts Company Real Estate. RMLS (OR)
 - $2,300,0006 bd8 ba9.9k sqft9325 NE Worden Hill Rd, Dundee, OR 97115Active
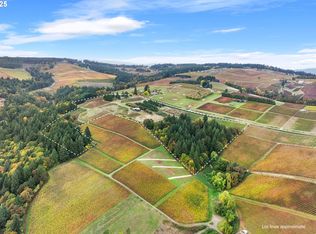 MLS ID #211773079, Matthew Tackett, Premiere Property Group, LLC. RMLS (OR)
 - $2,600,0003 bd3 ba3.8k sqft7500 NE Dog Ridge Rd, Newberg, OR 97132Active
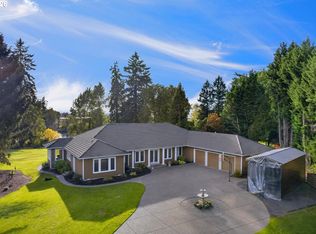 MLS ID #239308748, Matthew Speight, eXp Realty, LLC. RMLS (OR)
 - $2,295,0005 bd6 ba6.5k sqft16155 NE Wilkerson Way, Newberg, OR 97132Active
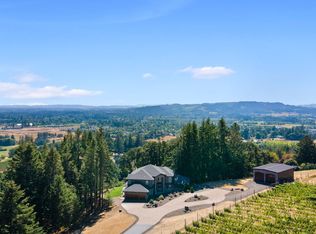 MLS ID #289850901, Cindy Scott, Taylor & Taylor Realty Co.. RMLS (OR)
 - $1,995,0004 bd6 ba5.8k sqft30475 SW Buckhaven Rd, Hillsboro, OR 97123ActiveMLS ID #755193232, Jennifer Johnston, eXp Realty, LLC. RMLS (OR)
- $2,500,0004 bd5 ba5.9k sqft35720 NE Wilsonville Rd, Newberg, OR 97132ActiveMLS ID #274236085, Rick Brainard, Premiere Property Group, LLC. RMLS (OR)
- $2,000,0006 bd6 ba7.3k sqft1095 SW Schaeffer Rd, West Linn, OR 97068ActiveMLS ID #399262356, Steve Nassar, Premiere Property Group, LLC. RMLS (OR)
- $2,700,0005 bd5 ba5.9k sqft16225 NE Wilkerson Way, Newberg, OR 97132ActiveMLS ID #578546221, Rita Wolff, LUXE Forbes Global Properties. RMLS (OR)
- $2,099,9004 bd4 ba3.9k sqft24649 NE Butteville Rd, Aurora, OR 97002For Sale
 MLS ID #845829, KIRT DYE, John L. Scott Real Estate. WVMLS
 - $2,500,0005 bd6 ba4.6k sqft12340 SW Wilsonville Rd, Wilsonville, OR 97070ActiveMLS ID #302298593, Rick Brainard, Premiere Property Group, LLC. RMLS (OR)
- $2,490,0005 bd6 ba6.8k sqft9523 SW Stonecreek Dr, Beaverton, OR 97007ActiveMLS ID #569647875, Amber Krisky, Skye Group Real Estate. RMLS (OR)
- $2,150,0004 bd4 ba4k sqft5455 Childs Rd, Lake Oswego, OR 97035ActiveMLS ID #211726028, Darren Humbert, Cascade Hasson Sotheby's International Realty. RMLS (OR)
- $2,095,0007 bd7 ba9.1k sqft16700 SW Parrett Mountain Rd, Sherwood, OR 97140ActiveMLS ID #584723010, Chelsea Ausland, Metro West Realty. RMLS (OR)
- $1,900,0005 bd5 ba6.6k sqft20420 SW Leonardo Ln, Beaverton, OR 97007ActiveMLS ID #133401954, Steve Nassar, Premiere Property Group, LLC. RMLS (OR)
- $2,150,0004 bd5 ba6.4k sqft21077 SW Wyndham Hill Ct, Tualatin, OR 97062ActiveMLS ID #649095831, Connie Knittel, All County Real Estate. RMLS (OR)
- $1,795,0005 bd4 ba5.7k sqft18243 SW Salmonberry Dr, Sherwood, OR 97140ActiveMLS ID #765001856, Ron Hale, Works Real Estate. RMLS (OR)
- $1,750,0007 bd5 ba4.6k sqft32698 SW Ladd Hill Rd, Wilsonville, OR 97070ActiveMLS ID #670244822, Benjamin Nelson, Epique Realty. RMLS (OR)
- $2,250,0003 bd3 ba6k sqft9903 S Kraxberger Rd, Canby, OR 97013ActiveMLS ID #665755783, Amber Kahut, Premiere Property Group, LLC. RMLS (OR)
- $2,249,0006 bd5 ba5.8k sqft13680 SW Morgan Rd, Sherwood, OR 97140ActiveMLS ID #385340947, Joy Dickover, Premiere Property Group, LLC. RMLS (OR)
- $1,799,9004 bd6 ba4.4k sqft17945 SW Hillsboro Hwy, Hillsboro, OR 97123ActiveMLS ID #529048476, Amy Garvin, Cascade Hasson Sotheby's International Realty. RMLS (OR)
