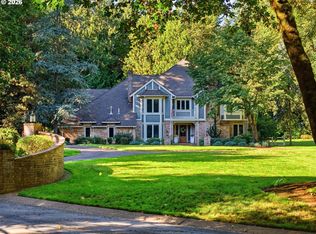
Dramatic gated country estate situated on 5.08 pristine acres split across two tax lots in desirable West Linn. The private grounds showcase lush manicured gardens, a dedicated greenhouse, and an expansive six-car garage. Above the garage sits a light-filled secondary apartment of approximately 1205 square feet, offering ideal dual-living arrangements, guest quarters, or space for extended family. Inside the main residence, soaring high ceilings and architectural scale abound, anchored by a sweeping entryway complete with imposing limestone pillars and elegant limestone flooring. The main level features four fireplaces, a sophisticated formal dining room created for entertaining, and a private office. Designed for effortless culinary endeavors, the chef's kitchen features a highly functional layout, abundant storage, a walk-in pantry, a bar butler's pantry, a built-in gas range with a grill, and a premium built-in Sub-Zero refrigerator. The versatile five-bedroom, four-bathroom layout offers exceptional flexibility, including an extraordinary wine cellar capable of showcasing over 1,000 bottles. Serving as a peaceful sanctuary, the primary suite boasts its own cozy wood-burning fireplace, an expansive walk-in closet, and an indulgent jetted tub for relaxation. Combining luxury, privacy, and remarkable amenities, this estate offers an extraordinary opportunity for sophisticated country living close to urban convenience.
Active
$2,000,000
1095 SW Schaeffer Rd, West Linn, OR 97068
6beds
7,334sqft
Residential, Single Family Residence
Built in 1991
5.08 Acres Lot
$1,934,800 Zestimate®
$273/sqft
$-- HOA
What's special
Cozy wood-burning fireplaceFour fireplacesHighly functional layoutDedicated greenhouseLight-filled secondary apartmentPrivate officeFive-bedroom four-bathroom layout
- 19 days
- 2,858
- 271
Likely to sell faster than
Zillow last checked:
Listing updated:
Listed by:
Steve Nassar 503-805-5582,
Premiere Property Group, LLC,
Jennifer Saucy 503-869-5698,
Premiere Property Group, LLC
Source: RMLS (OR),MLS#: 399262356
Facts & features
Interior
Bedrooms & bathrooms
- Bedrooms: 6
- Bathrooms: 6
- Full bathrooms: 5
- Partial bathrooms: 1
- Main level bathrooms: 4
Rooms
- Room types: Bedroom 4, Office, Wine Cellar, Bedroom 2, Bedroom 3, Dining Room, Family Room, Kitchen, Living Room, Primary Bedroom
Primary bedroom
- Features: Coved, Exterior Entry, Fireplace, Skylight, Double Sinks, Jetted Tub, Suite, Tile Floor, Walkin Closet, Wallto Wall Carpet
- Level: Main
- Area: 616
- Dimensions: 28 x 22
Bedroom 2
- Features: Double Closet, Wallto Wall Carpet
- Level: Main
- Area: 256
- Dimensions: 16 x 16
Bedroom 3
- Features: Closet Organizer, Wallto Wall Carpet
- Level: Lower
- Area: 140
- Dimensions: 14 x 10
Bedroom 4
- Features: Bathroom, Closet Organizer, High Ceilings, Wallto Wall Carpet
- Level: Lower
- Area: 140
- Dimensions: 14 x 10
Dining room
- Features: Builtin Features, Hardwood Floors, Butlers Pantry, Vaulted Ceiling
- Level: Main
- Area: 306
- Dimensions: 18 x 17
Family room
- Features: Builtin Features, Exterior Entry, Fireplace, Vaulted Ceiling, Wallto Wall Carpet, Wet Bar
- Level: Main
- Area: 340
- Dimensions: 17 x 20
Kitchen
- Features: Builtin Features, Builtin Refrigerator, Dishwasher, Disposal, Eat Bar, Gas Appliances, Hardwood Floors, Microwave, Double Oven, Granite
- Level: Main
- Area: 510
- Width: 30
Living room
- Features: Builtin Features, Fireplace, Vaulted Ceiling, Wallto Wall Carpet
- Level: Main
- Area: 432
- Dimensions: 18 x 24
Office
- Features: Builtin Features, Wallto Wall Carpet
- Level: Main
- Area: 210
- Dimensions: 14 x 15
Heating
- Forced Air, Zoned, Fireplace(s)
Cooling
- Central Air
Appliances
- Included: Built-In Refrigerator, Cooktop, Dishwasher, Disposal, Double Oven, Gas Appliances, Indoor Grill, Microwave, Stainless Steel Appliance(s), Wine Cooler, Washer/Dryer, Gas Water Heater
- Laundry: Laundry Room
Features
- Central Vacuum, High Ceilings, Sound System, Vaulted Ceiling(s), Wainscoting, Bathroom, Closet Organizer, Built-in Features, Double Closet, Butlers Pantry, Wet Bar, Eat Bar, Granite, Coved, Double Vanity, Suite, Walk-In Closet(s), Cook Island, Kitchen Island, Pantry
- Flooring: Hardwood, Tile, Wall to Wall Carpet
- Windows: Skylight(s)
- Basement: Crawl Space,Daylight,Finished
- Number of fireplaces: 4
- Fireplace features: Gas, Pellet Stove, Wood Burning
Interior area
- Total structure area: 7,334
- Total interior livable area: 7,334 sqft
Video & virtual tour
Property
Parking
- Total spaces: 6
- Parking features: Driveway, RV Access/Parking, RV Boat Storage, Garage Door Opener, Detached, Extra Deep Garage
- Garage spaces: 6
- Has uncovered spaces: Yes
Features
- Stories: 3
- Patio & porch: Patio
- Exterior features: Yard, Exterior Entry
- Has spa: Yes
- Spa features: Bath
- Fencing: Fenced
- Has view: Yes
- View description: Territorial, Trees/Woods, Valley
Lot
- Size: 5.08 Acres
- Features: Gated, Level, Private, Sprinkler, Acres 5 to 7
Details
- Additional structures: Greenhouse, PoultryCoop, RVBoatStorage, SecondResidence, SeparateLivingQuartersApartmentAuxLivingUnit
- Parcel number: 00753919
- Zoning: RRFF5
Construction
Type & style
- Home type: SingleFamily
- Architectural style: Custom Style,Traditional
- Property subtype: Residential, Single Family Residence
Materials
- Brick, Cedar
- Roof: Tile
Condition
- Resale
- New construction: No
- Year built: 1991
Utilities & green energy
- Gas: Gas
- Sewer: Septic Tank
- Water: Community
Community & HOA
Community
- Security: Fire Sprinkler System
HOA
- Has HOA: No
Location
- Region: West Linn
Financial & listing details
- Price per square foot: $273/sqft
- Tax assessed value: $2,781,195
- Annual tax amount: $32,331
- Date on market: 10/23/2026
- Listing terms: Cash,Conventional
- Road surface type: Paved
Estimated market value
$1,934,800
$1.84M - $2.03M
$9,896/mo
Price history
| Date | Event | Price |
|---|---|---|
| 10/23/2026 | Listed for sale | $2,000,000+28.2%$273/sqft |
Source:  RMLS (OR) #399262356 Report a problem | ||
| 12/19/2018 | Sold | $1,560,000-10.9%$213/sqft |
Source: RMLS (OR) #18688037 Report a problem | ||
| 11/5/2018 | Pending sale | $1,749,989$239/sqft |
Source: Keller Williams-PDX Central #18688037 Report a problem | ||
| 11/5/2018 | Listed for sale | $1,749,989$239/sqft |
Source: Keller Williams-PDX Central #18688037 Report a problem | ||
| 11/5/2018 | Pending sale | $1,749,989$239/sqft |
Source: Keller Williams-PDX Central #18688037 Report a problem | ||
| 4/13/2018 | Listed for sale | $1,749,989-10.3%$239/sqft |
Source: Keller Williams-PDX Central #18688037 Report a problem | ||
| 11/22/2016 | Listing removed | $1,950,000$266/sqft |
Source: Coldwell Banker SEAL #15677106 Report a problem | ||
| 6/7/2016 | Price change | $1,950,000-11.4%$266/sqft |
Source: Coldwell Banker SEAL #15677106 Report a problem | ||
| 2/2/2016 | Listed for sale | $2,200,000$300/sqft |
Source: Coldwell Banker SEAL #15677106 Report a problem | ||
| 1/21/2016 | Pending sale | $2,200,000$300/sqft |
Source: Coldwell Banker SEAL #15677106 Report a problem | ||
| 1/21/2016 | Listed for sale | $2,200,000$300/sqft |
Source: Coldwell Banker SEAL #15677106 Report a problem | ||
| 12/8/2015 | Listing removed | $2,200,000$300/sqft |
Source: Coldwell Banker SEAL #15677106 Report a problem | ||
| 6/11/2015 | Listed for sale | $2,200,000+10%$300/sqft |
Source: Coldwell Banker SEAL #15677106 Report a problem | ||
| 8/11/2012 | Listing removed | $6,995$1/sqft |
Source: Lakeside Property Management Report a problem | ||
| 4/6/2012 | Price change | $6,995-6.7%$1/sqft |
Source: Lakeside Property Management Report a problem | ||
| 2/21/2012 | Price change | $7,495-6.3%$1/sqft |
Source: Lakeside Property Management Report a problem | ||
| 2/11/2012 | Listed for rent | $7,995$1/sqft |
Source: AppFolio Inc. Report a problem | ||
| 11/1/2010 | Listing removed | $1,999,999$273/sqft |
Source: Re/Max Equity Group #10024078 Report a problem | ||
| 5/31/2010 | Listed for sale | $1,999,999$273/sqft |
Source: Re/Max Equity Group #10024078 Report a problem | ||
| 12/31/2009 | Listing removed | $1,999,999$273/sqft |
Source: Re/Max Equity Group #9083170 Report a problem | ||
| 11/2/2009 | Listed for sale | $1,999,999-8.9%$273/sqft |
Source: Re/Max Equity Group #9083170 Report a problem | ||
| 7/17/2009 | Listing removed | $2,195,000$299/sqft |
Source: Coldwell Banker Barbara Sue Seal #9029572 Report a problem | ||
| 4/18/2009 | Listed for sale | $2,195,000-4.5%$299/sqft |
Source: Coldwell Banker Bain #9029572 Report a problem | ||
| 3/12/2009 | Listing removed | $2,299,000$313/sqft |
Source: Coldwell Banker** #8020461 Report a problem | ||
| 12/13/2008 | Listed for sale | $2,299,000$313/sqft |
Source: Coldwell Banker** #8020461 Report a problem | ||
Public tax history
| Year | Property taxes | Tax assessment |
|---|---|---|
| 2025 | $32,331 +3.9% | $1,864,890 +3% |
| 2024 | $31,116 +2.9% | $1,810,573 +3% |
| 2023 | $30,246 +3.3% | $1,757,838 +3% |
| 2022 | $29,288 +11.4% | $1,706,639 +3% |
| 2021 | $26,282 -0.6% | $1,656,932 +3% |
| 2020 | $26,437 +4.8% | $1,608,672 +3% |
| 2019 | $25,217 +6% | $1,561,818 +3% |
| 2018 | $23,800 | $1,516,328 +3% |
| 2017 | $23,800 +10.2% | $1,472,163 +3% |
| 2016 | $21,591 | $1,429,284 +3% |
| 2015 | $21,591 +4.7% | $1,387,654 +3% |
| 2014 | $20,625 +10.2% | $1,347,237 +3% |
| 2013 | $18,708 -0.6% | $1,307,997 +0.9% |
| 2012 | $18,827 +1% | $1,296,113 +3% |
| 2011 | $18,636 -2.7% | $1,258,362 +3% |
| 2010 | $19,146 -3% | $1,221,711 +3% |
| 2009 | $19,743 +7.5% | $1,186,127 +3% |
| 2008 | $18,369 +1.5% | $1,151,580 +3% |
| 2007 | $18,097 +5.6% | $1,118,039 +3% |
| 2006 | $17,137 +3.5% | $1,085,475 +3% |
| 2005 | $16,564 +6.5% | $1,053,859 +3% |
| 2004 | $15,557 +0.9% | $1,023,164 +3% |
| 2003 | $15,415 +3.1% | $993,363 +3% |
| 2002 | $14,946 +4.8% | $964,430 +3% |
| 2001 | $14,259 +4.3% | $936,340 +3% |
| 2000 | $13,665 | $909,068 |
Find assessor info on the county website
Monthly payment
Est. payment
Payment breakdown
Explore the cost of this home by adjusting the details. Changes won't be saved.Climate risks
Neighborhood: 97068
Nearby schools
Schools provided by the listing agent
- Elementary: Willamette
- Middle: Athey Creek
- High: West Linn
Source: RMLS (OR). This data may not be complete. We recommend contacting the local school district to confirm school assignments for this home.
- $13,138-- bd-- ba-- sqft1095 SW Schaeffer Rd, West Linn, OR 97068Off Market
- $2,406,8005 bd4 ba6.7k sqft1011 SW Schaeffer Rd, West Linn, OR 97068Off Market
- $2,047,6005 bd4 ba4.8k sqft1255 SW Schaeffer Rd, West Linn, OR 97068Off Market
- $990,200-- bd-- ba-- sqft1277 SW Schaeffer Rd, West Linn, OR 97068Off Market
Similar homes
- $2,149,9005 bd6 ba6.3k sqft24400 SW Valley View Rd, West Linn, OR 97068Active

 MLS ID #677789706, Gene Moreland, The Agency Portland. RMLS (OR)
- $1,995,0005 bd4 ba5.3k sqft23590 SW Elderberry Ln, West Linn, OR 97068Active
 MLS ID #280731268, John Nieland, Cascade Hasson Sotheby's International Realty. RMLS (OR)
- $1,890,0003 bd4 ba4.3k sqft625 Victoria Pl, West Linn, OR 97068Active
 MLS ID #468228702, Derek Peterson, Better Homes & Gardens Realty. RMLS (OR)
- $2,175,0006 bd5 ba6.1k sqft5075 Mapleton Dr, West Linn, OR 97068Active
 MLS ID #569794560, Kimberly Sektnan, Performance Properties Inc. RMLS (OR)
- $2,195,0005 bd4 ba5.7k sqft3131 Coeur D Alene Dr, West Linn, OR 97068ActiveMLS ID #623756058, Marla Rumpf, Windermere Heritage. RMLS (OR)
- $1,075,0004 bd4 ba3.7k sqft1450 Wisteria Rd, West Linn, OR 97068ActiveMLS ID #639820170, Ruben Isai, Modern Realty. RMLS (OR)
- $1,700,0006 bd4 ba5.3k sqft3390 Quail Ridge Ct, West Linn, OR 97068ActiveMLS ID #205410469, Sara Bakkum, Premiere Property Group, LLC. RMLS (OR)
- $1,699,0004 bd5 ba4.5k sqft3330 Quail Ridge Ct, West Linn, OR 97068ActiveMLS ID #242724596, Jennifer Weinhart, The Agency Lake Oswego. RMLS (OR)
- $2,490,0005 bd5 ba5k sqft430 NW River Park Pl, Canby, OR 97013ActiveMLS ID #457371944, Cathleen Walker, Walker Properties Residential. RMLS (OR)
- $1,895,0004 bd4 ba5.9k sqft18520 Delenka Ln, Lake Oswego, OR 97034ActiveMLS ID #466473670, Steve Nassar, Premiere Property Group, LLC. RMLS (OR)
- $1,950,0004 bd4 ba4.1k sqft3777 Parkwood Way, West Linn, OR 97068ActiveMLS ID #213019055, Kelly Miller, Knipe Realty ERA Powered. RMLS (OR)
- $2,949,0005 bd5 ba5.3k sqft24568 SW Mountain Rd, West Linn, OR 97068ActiveMLS ID #768223065, Tracy Peterson, Better Homes & Gardens Realty. RMLS (OR)
- $1,999,9885 bd4 ba5.1k sqft22890 Weatherhill Rd, West Linn, OR 97068ActiveMLS ID #115900874, Josh Hackenjos, LUXE Forbes Global Properties. RMLS (OR)
- $1,900,0004 bd5 ba3.8k sqft15995 NE Eilers Rd, Aurora, OR 97002ActiveMLS ID #657935746, Randy Harris, Soldera Properties, Inc. RMLS (OR)
- $1,575,0004 bd5 ba4.6k sqft2787 Ridge Ln, West Linn, OR 97068ActiveMLS ID #335323879, Stuart Gunderson, Real Estate Network Group, LLC. RMLS (OR)
- $1,475,0005 bd5 ba4.1k sqft3466 Vista Ridge Dr, West Linn, OR 97068ActiveMLS ID #503571549, Allison Greiner, Opt. RMLS (OR)
- $2,295,0004 bd4 ba4.8k sqft1777 Skyland Dr, Lake Oswego, OR 97034ActiveMLS ID #301876751, Barbara Carbone, Keller Williams Realty Portland Premiere. RMLS (OR)
- $1,649,5003 bd3 ba4.8k sqft5565 Summit St, West Linn, OR 97068ActiveMLS ID #551072956, Barbara Knudsen, Knudsen Group LLC. RMLS (OR)
- $1,549,9006 bd5 ba4.3k sqft2763 Dahlia Dr, West Linn, OR 97068ActiveMLS ID #416229295, Michelle McCabe, Windermere Realty Trust. RMLS (OR)
- $2,100,0005 bd4 ba4.9k sqft22880 Weatherhill Rd, West Linn, OR 97068ActiveMLS ID #150890501, Josh Hackenjos, LUXE Forbes Global Properties. RMLS (OR)
