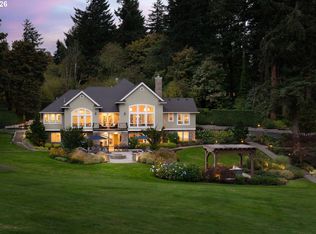
Seller is willing to negotiate an interest rate buy down w/ acceptable offer. Experience exceptional waterfront living & timeless elegance in this Gated Tudor Estate. Situated on a large lot with premier Willamette River views & river front access with the unencumbered Mary Young Park easement, approximately 6,196 SF of impeccably designed living space, this custom home blends classic and romantic English architecture with luxurious modern amenities, with breathtaking river views, and unmatched privacy past the iron gates. Rich architectural details include soaring beamed ceilings, four fireplaces, Brazilian "cumaru" walnut hardwoods, copper accents, expansive windows, and beautifully designed living spaces for entertaining and comfortable everyday living. The sophisticated interior features six bedrooms, four-and-one-half bathrooms, a gourmet kitchen with high end luxury amenities, an elegant primary suite sanctuary with panoramic river views & a gorgeous spa-inspired bath. The outdoor retreat is impressive with a gated entrance, a circular driveway with 7,000 SF of custom pavers and a handcrafted fountain created from stone used in Portland's Chinese Garden. Professionally landscaped gardens feature a rose garden, mature trees, landscape lighting, and an eight-zone irrigation system. Outdoor living is unparalleled with expansive Trex decks, new wrought iron and glass railings, a swim spa overlooking the river, a covered canoe and kayak storage, a two-level landscaped dog run, and direct access to one of Oregon's most beautiful natural settings. Just two blocks from Cedar Oak Boat Ramp, boating, kayaking, and paddle boarding are moments away. Meticulously maintained with a newer exterior paint, cedar fencing, new garage doors, and numerous quality updates, this one-of-a-kind waterfront access estate offers an extraordinary lifestyle just minutes from award-winning schools, boutique shopping, fine dining, golf, and Lake Oswego. Please review the full amenities list.
Active
Price cut: $100K (8/25)
$2,295,000
5075 Mapleton Dr, West Linn, OR 97068
6beds
6,196sqft
Residential, Single Family Residence
Built in 1981
1 Acres Lot
$2,200,600 Zestimate®
$370/sqft
$-- HOA
What's special
Four fireplacesRose gardenRiver front accessProfessionally landscaped gardensLandscape lightingNewer exterior paintLarge lot
- 80 days
- 1,392
- 153
Zillow last checked:
Listing updated:
Listed by:
Kimberly Sektnan 503-477-0562,
Performance Properties Inc
Source: RMLS (OR),MLS#: 569794560
Facts & features
Interior
Bedrooms & bathrooms
- Bedrooms: 6
- Bathrooms: 5
- Full bathrooms: 4
- Partial bathrooms: 1
- Main level bathrooms: 2
Rooms
- Room types: Bedroom 4, Laundry, Wine Cellar, Bedroom 2, Bedroom 3, Dining Room, Family Room, Kitchen, Living Room, Primary Bedroom
Primary bedroom
- Features: Balcony, Fireplace, French Doors, Hardwood Floors, Ensuite, High Ceilings, Quartz, Soaking Tub, Walkin Closet, Walkin Shower
- Level: Upper
- Area: 320
- Dimensions: 20 x 16
Bedroom 2
- Features: Closet, Wallto Wall Carpet
- Level: Main
- Area: 154
- Dimensions: 14 x 11
Bedroom 3
- Features: Closet, Wallto Wall Carpet
- Level: Upper
- Area: 196
- Dimensions: 14 x 14
Bedroom 4
- Features: Closet, Wallto Wall Carpet
- Level: Upper
- Area: 168
- Dimensions: 14 x 12
Dining room
- Features: Fireplace, Formal, Hardwood Floors, High Ceilings
- Level: Main
- Area: 228
- Dimensions: 19 x 12
Family room
- Features: Floor3rd, Sink, Wallto Wall Carpet, Wet Bar
- Level: Upper
- Area: 378
- Dimensions: 18 x 21
Kitchen
- Features: Cook Island, Dishwasher, Disposal, Down Draft, Eating Area, Garden Window, Gas Appliances, Gourmet Kitchen, Microwave, Pantry, Double Oven, Granite
- Level: Main
- Area: 280
- Width: 20
Living room
- Features: Beamed Ceilings, Fireplace, Formal, Hardwood Floors, High Ceilings, Sunken, Vaulted Ceiling
- Level: Main
- Area: 360
- Dimensions: 20 x 18
Heating
- Heat Pump, Fireplace(s)
Cooling
- Central Air
Appliances
- Included: Cooktop, Dishwasher, Disposal, Double Oven, Down Draft, ENERGY STAR Qualified Appliances, Free-Standing Refrigerator, Gas Appliances, Instant Hot Water, Plumbed For Ice Maker, Range Hood, Stainless Steel Appliance(s), Washer/Dryer, Microwave, Gas Water Heater, Tankless Water Heater
- Laundry: Laundry Room
Features
- Granite, High Ceilings, Quartz, Soaking Tub, Vaulted Ceiling(s), Closet, Sink, Built-in Features, Formal, Floor 3rd, Wet Bar, Cook Island, Eat-in Kitchen, Gourmet Kitchen, Pantry, Beamed Ceilings, Sunken, Balcony, Walk-In Closet(s), Walkin Shower, Kitchen Island
- Flooring: Hardwood, Tile, Wall to Wall Carpet
- Doors: French Doors
- Windows: Double Pane Windows, Garden Window(s)
- Basement: Full,Storage Space
- Number of fireplaces: 4
- Fireplace features: Gas, Stove, Wood Burning
Interior area
- Total structure area: 6,196
- Total interior livable area: 6,196 sqft
Video & virtual tour
Property
Parking
- Total spaces: 2
- Parking features: Driveway, Off Street, RV Access/Parking, RV Boat Storage, Garage Door Opener, Attached
- Attached garage spaces: 2
- Has uncovered spaces: Yes
Features
- Stories: 3
- Patio & porch: Deck, Patio, Porch
- Exterior features: Dog Run, Fire Pit, Garden, Yard, Balcony
- Has private pool: Yes
- Fencing: Fenced
- Has view: Yes
- View description: River, Territorial, Trees/Woods
- Has water view: Yes
- Water view: River
- Waterfront features: River Front
- Body of water: Willamette River
Lot
- Size: 1 Acres
- Features: Corner Lot, Gated, Gentle Sloping, Level, Trees, Wooded, Sprinkler, SqFt 20000 to Acres1
Details
- Additional structures: RVParking, RVBoatStorage
- Parcel number: 00371127
Construction
Type & style
- Home type: SingleFamily
- Architectural style: English,Tudor
- Property subtype: Residential, Single Family Residence
Materials
- Stucco
- Foundation: Concrete Perimeter
- Roof: Composition
Condition
- Approximately
- New construction: No
- Year built: 1981
Utilities & green energy
- Gas: Gas
- Sewer: Public Sewer
- Water: Public
Community & HOA
Community
- Security: Security Gate, Fire Sprinkler System
- Subdivision: Robinwood
HOA
- Has HOA: No
Location
- Region: West Linn
Financial & listing details
- Price per square foot: $370/sqft
- Tax assessed value: $1,897,864
- Annual tax amount: $25,553
- Date on market: 7/14/2026
- Listing terms: Cash,Conventional
- Road surface type: Paved
Estimated market value
$2,200,600
$2.09M - $2.31M
$6,334/mo
Price history
| Date | Event | Price |
|---|---|---|
| 8/25/2026 | Price change | $2,295,000-4.2%$370/sqft |
Source:  RMLS (OR) #569794560 Report a problem RMLS (OR) #569794560 Report a problem | ||
| 8/14/2026 | Price change | $2,395,000-4.2%$387/sqft |
Source: RMLS (OR) #569794560 Report a problem | ||
| 8/3/2026 | Price change | $2,500,000-15.3%$403/sqft |
Source: RMLS (OR) #569794560 Report a problem | ||
| 7/15/2026 | Listed for sale | $2,950,000+247.1%$476/sqft |
Source: RMLS (OR) #569794560 Report a problem | ||
| 3/29/2011 | Sold | $850,000-33.3%$137/sqft |
Source: Public Record Report a problem | ||
| 7/18/2010 | Listing removed | $1,275,000$206/sqft |
Source: The Real Estate Firm #9079318 Report a problem | ||
| 3/12/2010 | Price change | $1,275,000-15%$206/sqft |
Source: Windermere Real Estate #9079318 Report a problem | ||
| 11/26/2009 | Price change | $1,500,000-21.1%$242/sqft |
Source: Windermere/Pacific Northwest #9079318 Report a problem | ||
| 10/17/2009 | Listed for sale | $1,900,000+85.4%$307/sqft |
Source: Windermere/Pacific Northwest #9079318 Report a problem | ||
| 1/26/2007 | Sold | $1,025,000$165/sqft |
Source: Public Record Report a problem | ||
Public tax history
| Year | Property taxes | Tax assessment |
|---|---|---|
| 2025 | $25,554 +4% | $1,338,575 +3% |
| 2024 | $24,573 +3.7% | $1,299,588 +3% |
| 2023 | $23,703 +3.6% | $1,261,736 +3% |
| 2022 | $22,890 +11.3% | $1,224,987 +3% |
| 2021 | $20,564 +1.5% | $1,189,308 +3% |
| 2020 | $20,265 +4.8% | $1,154,668 +3% |
| 2019 | $19,336 +3.7% | $1,121,037 +3% |
| 2018 | $18,644 | $1,088,385 +3% |
| 2017 | $18,644 +8.8% | $1,056,684 +3% |
| 2016 | $17,130 | $1,025,907 +3% |
| 2015 | $17,130 +4.2% | $996,026 +3% |
| 2014 | $16,441 +7.4% | $967,016 +3% |
| 2013 | $15,306 -0.1% | $938,850 +3% |
| 2012 | $15,322 +2% | $911,505 +3% |
| 2011 | $15,023 -0.1% | $884,956 +3% |
| 2010 | $15,046 +0.3% | $859,181 +3% |
| 2009 | $15,005 +3.6% | $834,156 +3% |
| 2008 | $14,478 +2% | $809,860 +3% |
| 2007 | $14,189 +0.6% | $786,272 +3% |
| 2006 | $14,106 +9.2% | $763,371 +3% |
| 2005 | $12,915 +6.3% | $741,137 +3% |
| 2004 | $12,153 +9.6% | $719,550 +3% |
| 2003 | $11,088 +1.8% | $698,592 +3% |
| 2002 | $10,892 +5.7% | $678,245 +3% |
| 2001 | $10,304 +0.7% | $658,490 +3% |
| 2000 | $10,235 | $639,311 |
Find assessor info on the county website
Monthly payment
Est. payment
Payment breakdown
Explore the cost of this home by adjusting the details. Changes won't be saved.Climate risks
Neighborhood: 97068
Nearby schools
Schools provided by the listing agent
- Elementary: Cedaroak Park
- Middle: Athey Creek
- High: West Linn
Source: RMLS (OR). This data may not be complete. We recommend contacting the local school district to confirm school assignments for this home.
Similar homes
- $2,500,0005 bd6 ba5.9k sqft710 Rosemont Rd, West Linn, OR 97068Active
 MLS ID #696441556, Katie Spurlock, Windermere Realty Trust. RMLS (OR)
 - $2,195,0005 bd4 ba5.7k sqft3131 Coeur D Alene Dr, West Linn, OR 97068Active
 MLS ID #623756058, Marla Rumpf, Windermere Heritage. RMLS (OR)
 - $2,350,0006 bd6 ba5.7k sqft653 Victoria Pl, West Linn, OR 97068Active
 MLS ID #261505262, Derek Peterson, Better Homes & Gardens Realty. RMLS (OR)
 - $2,199,9005 bd6 ba6.3k sqft24400 SW Valley View Rd, West Linn, OR 97068Active
 MLS ID #677789706, Gene Moreland, The Agency Portland. RMLS (OR)
 - $2,095,0005 bd4 ba5.3k sqft23590 SW Elderberry Ln, West Linn, OR 97068ActiveMLS ID #280731268, John Nieland, Cascade Hasson Sotheby's International Realty. RMLS (OR)
- $1,950,0004 bd4 ba4.1k sqft3777 Parkwood Way, West Linn, OR 97068ActiveMLS ID #213019055, Kelly Miller, Knipe Realty ERA Powered. RMLS (OR)
- $2,015,0004 bd5 ba4.9k sqft4119 SE River Dr, Milwaukie, OR 97267ActiveMLS ID #665137362, Jason Kennedy, RE/MAX Equity Group. RMLS (OR)
- $1,700,0006 bd4 ba5.3k sqft3390 Quail Ridge Ct, West Linn, OR 97068ActiveMLS ID #205410469, Sara Bakkum, Premiere Property Group, LLC. RMLS (OR)
- $2,295,0004 bd4 ba4.8k sqft1777 Skyland Dr, Lake Oswego, OR 97034ActiveMLS ID #301876751, Barbara Carbone, Keller Williams Realty Portland Premiere. RMLS (OR)
- $1,699,0004 bd5 ba4.5k sqft3330 Quail Ridge Ct, West Linn, OR 97068ActiveMLS ID #242724596, Jennifer Weinhart, The Agency Lake Oswego. RMLS (OR)
- $1,195,0005 bd4 ba5.7k sqft6021 Caufield St, West Linn, OR 97068ActiveMLS ID #417039704, Lora Smith, Redfin. RMLS (OR)
- $1,325,0004 bd4 ba4.8k sqft25619 Cheryl Dr, West Linn, OR 97068ActiveMLS ID #284006038, Jeanne Tunberg, Proud Realty LLC. RMLS (OR)
- $2,445,0005 bd4 ba4.3k sqft2600 Glenmorrie Dr, Lake Oswego, OR 97034ActiveMLS ID #482827945, Carrie Spurlock, Real Broker. RMLS (OR)
- $1,198,0005 bd5 ba5.7k sqft1804 Hall Ct, West Linn, OR 97068ActiveMLS ID #660999123, Julia Monaghan, Real Broker. RMLS (OR)
- $1,895,0004 bd4 ba5.9k sqft18520 Delenka Ln, Lake Oswego, OR 97034ActiveMLS ID #466473670, Steve Nassar, Premiere Property Group, LLC. RMLS (OR)
- $1,649,5003 bd3 ba4.8k sqft5565 Summit St, West Linn, OR 97068ActiveMLS ID #551072956, Barbara Knudsen, Knudsen Group LLC. RMLS (OR)
- $1,449,0005 bd3 ba3.1k sqft1488 SW Borland Rd, West Linn, OR 97068ActiveMLS ID #696849393, Cortney Robinson, Pacific Lifestyle Homes Inc. RMLS (OR)
- $2,100,0005 bd4 ba4.9k sqft22880 Weatherhill Rd, West Linn, OR 97068ActiveMLS ID #150890501, Josh Hackenjos, LUXE Forbes Global Properties. RMLS (OR)
- $1,299,9005 bd3 ba3.6k sqft3709 Rosepark Dr, West Linn, OR 97068ActiveMLS ID #466319680, Tessa Gold, John L. Scott. RMLS (OR)
- $2,249,0005 bd5 ba4.4k sqft1921 Mapleleaf Ct, Lake Oswego, OR 97034ActiveMLS ID #162770319, Carrie Spurlock, Real Broker. RMLS (OR)
