This spacious home was designed for comfortable family living, offering an abundance of room for everyone to spread out and enjoy their own space. With multiple flexible living areas, there’s room for a home office or computer room, craft space, sitting area, game room, or hobby room without sacrificing bedrooms. The generous layout makes it easy to accommodate a large family, guests, pets, and all the activities that come with everyday life. The home offers a warm and inviting atmosphere with plenty of space to gather together while still providing quiet areas to retreat. The en suite bathroom creates a relaxing private retreat with an oversized shower and separate soaking tub.
Step outside to the spacious deck, an ideal spot for entertaining, summer BBQs, morning coffee, or relaxing with family and friends. The outdoor space provides plenty of room for gatherings, while the home itself offers the flexibility today’s families need.
Thoughtful improvements enhance comfort, efficiency, and peace of mind, including paid-off solar panels with battery backup through Base Power, new windows, and a new HVAC system. Additional updates include flooring, roof, water heater, and lighting, making this home even more appealing for everyday living.
If you’re looking for a home with room to live, work, entertain, and pursue your hobbies without feeling crowded, this one offers the space, flexibility, and valuable improvements to make it your own.
For sale
$439,900
3510 Meadowview Dr, Corinth, TX 76210
4beds
4,007sqft
Single Family Residence
Built in 1995
7,884 Square Feet Lot
$435,400 Zestimate®
$110/sqft
$-- HOA
What's special
New windowsSpacious deckSeparate soaking tubEn suite bathroomWarm and inviting atmosphereNew hvac systemOversized shower
- 4 days
- 187
- 23
Likely to sell faster than
Zillow last checked:
Listing updated:
Listed by:
Kris Wise 0501991 972-273-9473,
Keller Williams Realty-FM 972-874-1905,
Nash Buehler 0617149 972-467-6767,
Keller Williams Realty-FM
Source: NTREIS,MLS#: 21402213
Facts & features
Interior
Bedrooms & bathrooms
- Bedrooms: 4
- Bathrooms: 3
- Full bathrooms: 2
- 1/2 bathrooms: 1
Primary bedroom
- Features: Ceiling Fan(s), En Suite Bathroom, Sitting Area in Primary, Walk-In Closet(s)
- Level: First
- Dimensions: 14 x 22
Bedroom
- Features: Ceiling Fan(s), Walk-In Closet(s)
- Level: Second
- Dimensions: 17 x 12
Bedroom
- Features: Ceiling Fan(s), Walk-In Closet(s)
- Level: Second
- Dimensions: 17 x 11
Bedroom
- Features: Ceiling Fan(s), Walk-In Closet(s)
- Level: Second
- Dimensions: 14 x 12
Primary bathroom
- Features: Bidet, Dual Sinks, En Suite Bathroom
- Level: Second
- Dimensions: 11 x 13
Dining room
- Level: First
- Dimensions: 7 x 14
Family room
- Level: First
- Dimensions: 7 x 14
Other
- Features: Bidet
- Level: Second
- Dimensions: 5 x 8
Game room
- Level: Second
- Dimensions: 19 x 17
Great room
- Level: Second
- Dimensions: 14 x 12
Half bath
- Features: Bidet
- Level: Second
- Dimensions: 7 x 4
Kitchen
- Features: Built-in Features, Eat-in Kitchen, Pantry
- Level: First
- Dimensions: 15 x 12
Living room
- Features: Fireplace
- Level: First
- Dimensions: 20 x 20
Heating
- Electric, Fireplace(s), Solar
Cooling
- Central Air, Ceiling Fan(s)
Appliances
- Included: Electric Cooktop, Electric Oven, Microwave
- Laundry: Washer Hookup, Electric Dryer Hookup, Laundry in Utility Room
Features
- High Speed Internet, Open Floorplan, Cable TV, Vaulted Ceiling(s)
- Flooring: Carpet, Luxury Vinyl Plank
- Has basement: No
- Number of fireplaces: 1
- Fireplace features: Family Room, Masonry, Wood Burning
Interior area
- Total interior livable area: 4,007 sqft
Video & virtual tour
Property
Parking
- Total spaces: 2
- Parking features: Garage Faces Front, Garage, Garage Door Opener
- Attached garage spaces: 2
Features
- Levels: Two
- Stories: 2
- Patio & porch: Deck
- Pool features: None
- Fencing: Full,Wood
Lot
- Size: 7,884 Square Feet
- Features: Corner Lot
Details
- Parcel number: R79503
Construction
Type & style
- Home type: SingleFamily
- Architectural style: Contemporary/Modern,Traditional,Detached
- Property subtype: Single Family Residence
Materials
- Brick
- Foundation: Slab
- Roof: Composition,Shingle
Condition
- Resale
- Year built: 1995
Utilities & green energy
- Sewer: Public Sewer
- Water: Public
- Utilities for property: Electricity Connected, Sewer Available, Underground Utilities, Water Available, Cable Available
Green energy
- Energy generation: Solar
Community & HOA
Community
- Security: Smoke Detector(s)
- Subdivision: Fairview Sub
HOA
- Has HOA: No
Location
- Region: Corinth
Financial & listing details
- Price per square foot: $110/sqft
- Tax assessed value: $487,389
- Annual tax amount: $9,642
- Date on market: 10/9/2026
- Listing terms: Cash,Conventional,FHA,VA Loan
- Road surface type: Asphalt
Estimated market value
$435,400
$414,000 - $457,000
$3,215/mo
Price history
| Date | Event | Price |
|---|---|---|
| 10/9/2026 | Listed for sale | $439,900-7.4%$110/sqft |
Source: NTREIS #21402213 Report a problem | ||
| 5/9/2022 | Sold | -- |
Source: NTREIS #20005551 Report a problem | ||
| 4/14/2022 | Pending sale | $474,999$119/sqft |
Source: NTREIS #20005551 Report a problem | ||
| 4/7/2022 | Contingent | $474,999$119/sqft |
Source: NTREIS #20005551 Report a problem | ||
| 4/4/2022 | Listed for sale | $474,999$119/sqft |
Source: NTREIS #20005551 Report a problem | ||
| 4/2/2022 | Contingent | $474,999$119/sqft |
Source: NTREIS #20005551 Report a problem | ||
| 3/27/2022 | Price change | $474,999-2.1%$119/sqft |
Source: NTREIS #20005551 Report a problem | ||
| 3/22/2022 | Price change | $484,999+1%$121/sqft |
Source: NTREIS #20005551 Report a problem | ||
| 3/20/2022 | Price change | $479,999-3%$120/sqft |
Source: NTREIS #20005551 Report a problem | ||
| 3/8/2022 | Listed for sale | $494,999+90.4%$124/sqft |
Source: NTREIS #20005551 Report a problem | ||
| 9/29/2016 | Sold | -- |
Source: Agent Provided Report a problem | ||
| 9/20/2016 | Pending sale | $260,000$65/sqft |
Source: Ebby Halliday Realtors #13348771 Report a problem | ||
| 8/3/2016 | Price change | $260,000-3.7%$65/sqft |
Source: Ebby Halliday Realtors #13348771 Report a problem | ||
| 7/16/2016 | Price change | $270,000-1.5%$67/sqft |
Source: Ebby Halliday Realtors #13348771 Report a problem | ||
| 6/30/2016 | Price change | $274,000-0.4%$68/sqft |
Source: Ebby Halliday Realtors #13348771 Report a problem | ||
| 4/2/2016 | Listed for sale | $275,000+10%$69/sqft |
Source: Ebby Halliday Realtors #13348771 Report a problem | ||
| 2/26/2016 | Listing removed | $249,900$62/sqft |
Source: JW Realty Partners #13273062 Report a problem | ||
| 11/28/2015 | Listed for sale | $249,900$62/sqft |
Source: JW Realty Partners #13273062 Report a problem | ||
| 11/20/2015 | Pending sale | $249,900$62/sqft |
Source: JW Realty Partners #13273062 Report a problem | ||
| 11/8/2015 | Listed for sale | $249,900$62/sqft |
Source: JW Realty Partners #13273062 Report a problem | ||
Public tax history
| Year | Property taxes | Tax assessment |
|---|---|---|
| 2025 | $9,642 -6.2% | $487,389 -7.2% |
| 2024 | $10,281 +3.4% | $525,334 +3.9% |
| 2023 | $9,943 +17.9% | $505,519 +23.3% |
| 2022 | $8,433 +3% | $409,948 +10% |
| 2021 | $8,186 +8.1% | $372,680 +10% |
| 2020 | $7,575 +11.2% | $338,800 +10% |
| 2019 | $6,811 -19.5% | $308,000 -11.7% |
| 2018 | $8,461 +22.8% | $348,817 +20.6% |
| 2017 | $6,890 | $289,303 +5% |
| 2016 | $6,890 +28.4% | $275,575 +21.4% |
| 2015 | $5,368 | $226,993 +2.5% |
| 2014 | $5,368 | $221,459 +9.9% |
| 2013 | $5,368 | $201,493 +3.3% |
| 2012 | -- | $195,033 -6.6% |
| 2011 | -- | $208,828 +8.5% |
| 2010 | -- | $192,499 -2.5% |
| 2009 | -- | $197,513 -2.2% |
| 2007 | -- | $202,000 +2.4% |
| 2006 | $5,586 +5.8% | $197,261 +3.8% |
| 2005 | $5,281 | $190,049 -2.1% |
| 2004 | -- | $194,123 -0.8% |
| 2003 | -- | $195,633 +15.1% |
| 2002 | -- | $169,999 -18.1% |
| 2001 | -- | $207,617 |
Find assessor info on the county website
Monthly payment
Est. payment
Payment breakdown
Explore the cost of this home by adjusting the details. Changes won't be saved.Climate risks
Neighborhood: Fairview Estates
Nearby schools
Schools provided by the listing agent
- Elementary: Corinth
- Middle: Lake Dallas
- High: Lake Dallas
- District: Lake Dallas ISD
Source: NTREIS. This data may not be complete. We recommend contacting the local school district to confirm school assignments for this home.

Similar homes
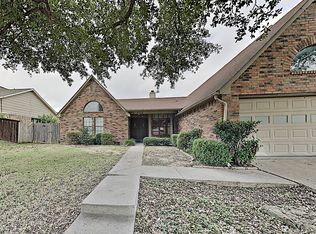
- $412,0004 bd3 ba3k sqft2711 Vistaview Dr, Corinth, TX 76210For Sale
 MLS ID #21387662, Amber Broadway. NTREIS
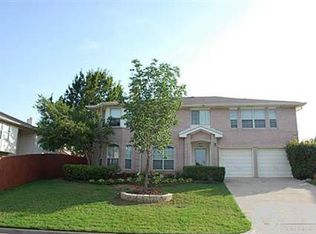
 - $449,0004 bd3 ba2.4k sqft2907 Yukon Dr, Corinth, TX 76210For Sale
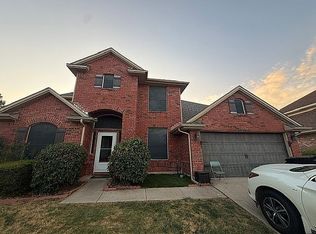 MLS ID #21397217, Sam Khalil. NTREIS
 - $395,0004 bd2 ba2.2k sqft4408 Spanish Oak Cir, Corinth, TX 76208For Sale
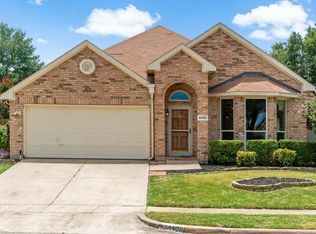 MLS ID #21408588, Greg Fowler. NTREIS
 - $407,0004 bd3 ba2.2k sqft322 Sweet Leaf Ln, Lake Dallas, TX 75065For Sale
 MLS ID #21409147, Kim Bentley. NTREIS
