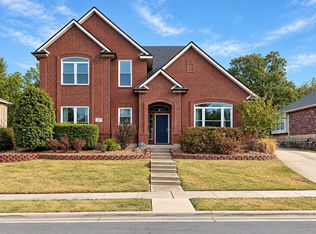
Lake Dallas gem! 402 Brookside Drive is a charming single-story home backing to a beautiful, tree-filled greenbelt with no rear neighbors. This 3-bedroom, 2-bath home offers 2,052 square feet, a 2-car garage, flexible living spaces, and a beautiful backyard. A large covered front porch creates wonderful curb appeal and a welcoming first impression.
Inside, natural light and an easy, comfortable layout set the tone. Just off the entry, formal living and dining rooms feature plantation shutters and skylights, creating bright, versatile spaces that can easily adapt as a home office, sitting room, playroom, or additional entertaining area. The main living room feels warm and welcoming with wood flooring, a fireplace, built-in shelving, and a wall of windows framing views of the backyard.
The kitchen offers a center island with breakfast bar, generous cabinetry, and an adjoining breakfast area surrounded by windows, with a door opening directly to the outdoors. The spacious primary suite provides a relaxing retreat with its own sitting area and an ensuite bath featuring a soaking tub, separate walk-in shower, dual sinks, and walk-in closet. Two additional bedrooms and a full bath complete the thoughtfully arranged floor plan.
The backyard is truly one of the home’s standout features. A covered deck overlooks a large, heavily treed yard backing to a greenbelt, creating a peaceful setting for morning coffee, outdoor dining, gardening, or simply enjoying the natural surroundings. Mature trees, established landscaping, and plenty of outdoor space give the property a tucked-away feel while still being close to everyday conveniences.
With its welcoming front porch, flexible floor plan, multiple living areas, fireplace, wood flooring, spacious primary suite, and serene greenbelt setting, 402 Brookside Drive is filled with character and offers an inviting place to call home.
For sale
$430,000
402 Brookside Dr, Lake Dallas, TX 75065
3beds
2,052sqft
Single Family Residence
Built in 2002
9,931 Square Feet Lot
$420,200 Zestimate®
$210/sqft
$56/mo HOA
What's special
Wood flooringPlenty of outdoor spaceBuilt-in shelvingBright versatile spacesFlexible living spacesSerene greenbelt settingWalk-in closet
- 12 days
- 275
- 42
Likely to sell faster than
Zillow last checked:
Listing updated:
Listed by:
James Keoughan 0499543 972-523-9740,
Allie Beth Allman & Associates 817-697-4900,
Alicia Trull 0753178 817-501-8803,
Allie Beth Allman & Associates
Source: NTREIS,MLS#: 21395392
Facts & features
Interior
Bedrooms & bathrooms
- Bedrooms: 3
- Bathrooms: 2
- Full bathrooms: 2
Primary bedroom
- Features: Built-in Features, Ceiling Fan(s), Dual Sinks, Double Vanity, En Suite Bathroom, Garden Tub/Roman Tub, Sitting Area in Primary, Separate Shower, Walk-In Closet(s)
- Level: First
- Dimensions: 20 x 18
Bedroom
- Features: Ceiling Fan(s)
- Level: First
- Dimensions: 14 x 11
Bedroom
- Features: Ceiling Fan(s), Walk-In Closet(s)
- Level: First
- Dimensions: 11 x 11
Breakfast room nook
- Level: First
- Dimensions: 10 x 10
Dining room
- Level: First
- Dimensions: 12 x 10
Other
- Level: First
- Dimensions: 0 x 0
Kitchen
- Features: Breakfast Bar, Built-in Features, Eat-in Kitchen, Kitchen Island, Pantry
- Level: First
- Dimensions: 10 x 16
Living room
- Level: First
- Dimensions: 14 x 11
Living room
- Features: Built-in Features, Ceiling Fan(s), Fireplace
- Level: First
- Dimensions: 20 x 16
Utility room
- Features: Utility Room
- Level: First
- Dimensions: 0 x 0
Heating
- Central, Natural Gas
Cooling
- Central Air, Ceiling Fan(s), Electric
Appliances
- Included: Some Gas Appliances, Dishwasher, Electric Cooktop, Electric Oven, Disposal, Microwave, Plumbed For Gas
- Laundry: Washer Hookup, Dryer Hookup, GasDryer Hookup, Laundry in Utility Room
Features
- Built-in Features, Decorative/Designer Lighting Fixtures, Double Vanity, Eat-in Kitchen, High Speed Internet, Kitchen Island, Open Floorplan, Pantry, Cable TV, Vaulted Ceiling(s), Walk-In Closet(s)
- Flooring: Carpet, Ceramic Tile, Wood
- Windows: Skylight(s), Shutters, Window Coverings
- Has basement: No
- Number of fireplaces: 1
- Fireplace features: Gas, Gas Log, Gas Starter, Living Room
Interior area
- Total interior livable area: 2,052 sqft
Video & virtual tour
Property
Parking
- Total spaces: 2
- Parking features: Door-Multi, Driveway, Garage Faces Front, Garage, Garage Door Opener
- Attached garage spaces: 2
Features
- Levels: One
- Stories: 1
- Patio & porch: Front Porch, Patio, Side Porch, Covered, Deck
- Exterior features: Deck, Lighting, Rain Gutters
- Pool features: None
Lot
- Size: 9,931 Square Feet
- Features: Greenbelt, Interior Lot, Landscaped, Rolling Slope, Many Trees, Subdivision, Sloped, Sprinkler System
Details
- Parcel number: R201561
Construction
Type & style
- Home type: SingleFamily
- Architectural style: Traditional,Detached
- Property subtype: Single Family Residence
Materials
- Brick
- Foundation: Slab
- Roof: Composition
Condition
- Resale
- Year built: 2002
Utilities & green energy
- Sewer: Public Sewer
- Water: Public
- Utilities for property: Sewer Available, Water Available, Cable Available
Community & HOA
Community
- Security: Smoke Detector(s)
- Subdivision: Jackson Ranch Lake Dallas
HOA
- Has HOA: Yes
- Services included: All Facilities, Association Management
- HOA fee: $335 semi-annually
- HOA name: Cma Management Co.
- HOA phone: 972-943-2800
Location
- Region: Lake Dallas
Financial & listing details
- Price per square foot: $210/sqft
- Tax assessed value: $384,000
- Annual tax amount: $7,683
- Date on market: 10/7/2026
- Cumulative days on market: 13 days
- Listing terms: Cash,Conventional,FHA,VA Loan
- Exclusions: None.
Estimated market value
$420,200
$399,000 - $441,000
$2,576/mo
Price history
| Date | Event | Price |
|---|---|---|
| 10/7/2026 | Listed for sale | $430,000+11.7%$210/sqft |
Source: NTREIS #21395392 Report a problem | ||
| 12/7/2023 | Sold | -- |
Source: NTREIS #20466420 Report a problem | ||
| 11/15/2023 | Pending sale | $385,000$188/sqft |
Source: NTREIS #20466420 Report a problem | ||
| 11/7/2023 | Contingent | $385,000$188/sqft |
Source: NTREIS #20466420 Report a problem | ||
| 11/2/2023 | Listed for sale | $385,000+105.3%$188/sqft |
Source: NTREIS #20466420 Report a problem | ||
| 4/5/2010 | Sold | -- |
Source: Agent Provided Report a problem | ||
| 1/14/2010 | Price change | $187,500-2.6%$91/sqft |
Source: Briggs Freeman Real Estate #11313068 Report a problem | ||
| 12/7/2009 | Listed for sale | $192,500$94/sqft |
Source: Briggs Freeman Real Estate #11313068 Report a problem | ||
Public tax history
| Year | Property taxes | Tax assessment |
|---|---|---|
| 2025 | $5,917 -5.9% | $384,000 -0.3% |
| 2024 | $6,289 +11.9% | $385,000 +10.4% |
| 2023 | $5,619 -13.2% | $348,656 +10% |
| 2022 | $6,473 +1.5% | $316,960 +10% |
| 2021 | $6,377 +6.4% | $288,145 +9% |
| 2020 | $5,992 +1.2% | $264,389 +2.1% |
| 2019 | $5,924 -0.2% | $259,000 +4.2% |
| 2018 | $5,936 +19.1% | $248,474 +8.2% |
| 2017 | $4,984 | $229,727 +10% |
| 2016 | $4,984 +8.8% | $208,843 +3.9% |
| 2015 | $4,581 | $201,015 +10% |
| 2014 | $4,581 | $182,741 +7.7% |
| 2013 | $4,581 | $169,664 +2.6% |
| 2012 | -- | $165,362 -1.7% |
| 2011 | -- | $168,207 -3.2% |
| 2010 | -- | $173,695 +0% |
| 2009 | -- | $173,613 +9.5% |
| 2007 | $3,559 -1.6% | $158,561 +0.5% |
| 2006 | $3,618 +1.4% | $157,791 +4.3% |
| 2005 | $3,569 | $151,254 -4.9% |
| 2004 | -- | $159,085 -0.9% |
| 2003 | -- | $160,556 +508.2% |
| 2002 | -- | $26,400 |
Find assessor info on the county website
Monthly payment
Est. payment
Payment breakdown
Explore the cost of this home by adjusting the details. Changes won't be saved.Climate risks
Neighborhood: 75065
Nearby schools
Schools provided by the listing agent
- Elementary: Shady Shores
- Middle: Lake Dallas
- High: Lake Dallas
- District: Lake Dallas ISD
Source: NTREIS. This data may not be complete. We recommend contacting the local school district to confirm school assignments for this home.

Similar homes
- $414,9593 bd2 ba1.6k sqft1216 Tanner Dr, Lewisville, TX 75077For Sale
 MLS ID #21398038, Ryan Collinsworth. NTREIS
 - $469,9004 bd3 ba2.2k sqft1332 Old Barn Ln, Lewisville, TX 75067For Sale
 MLS ID #21412837, Brielle Oakley. NTREIS
 - $425,0003 bd2 ba1.6k sqft359 Kirby Dr, Argyle, TX 76226For Sale
 MLS ID #21384788, Sunny Darden. NTREIS
 - $434,9004 bd3 ba3k sqft1517 Buena Vista Dr, Denton, TX 76210For Sale
 MLS ID #21395630, BRAD MCKISSACK. NTREIS
