Charming Mansion Park brick & stone home with so much character. Four bedrooms, two and a half baths. Spacious living room with a gas fireplace and cove trim throughout. Large formal dining room perfect for entertaining. A first floor den that has wood lined walls with custom bookshelves and an enclosed bar cabinet. First floor laundry. The eat-in kitchen leads out to a nice patio area. Spacious flat back yard. The second floor bedrooms are all large and offer ample closet space. The third floor bedroom is large with storage space and 3/4 bath. Almost all of the windows in the home have been replaced with a warranty transferrable to the new buyer. This one will not last...call today to see this beautiful home!
Pending
Price cut: $9.1K (6/2)
$299,900
3510 Oneida Ave, Altoona, PA 16602
4beds
3,323sqft
Single Family Residence
Built in 1950
9,147 Square Feet Lot
$-- Zestimate®
$90/sqft
$-- HOA
What's special
Gas fireplaceFirst floor laundryEat-in kitchenEnclosed bar cabinetNice patio areaFour bedroomsCustom bookshelves
- 69 days |
- 237 |
- 7 |
Likely to sell faster than
Zillow last checked:
Listing updated:
Listed by:
Sharon Cursio 814-207-9220,
Coldwell Banker Town & Country R.E. 814-946-4343
Source: AHAR,MLS#: 80118
Facts & features
Interior
Bedrooms & bathrooms
- Bedrooms: 4
- Bathrooms: 3
- Full bathrooms: 2
- 1/2 bathrooms: 1
Primary bedroom
- Description: Crown Molding, Large Closet
- Level: Second
Bedroom 2
- Description: Double Closet
- Level: Second
Bedroom 3
- Description: Double Closet
- Level: Second
Bedroom 4
- Description: Large Storage Area, 3/4 Bath
- Level: Third
Bathroom 2
- Description: New Marble Flooring
- Level: Second
Bathroom 3
- Description: 3/4 Bath
- Level: Third
Den
- Description: Beautiful Wood, Liquor Cabinet, Half Bath
- Level: Main
Dining room
- Description: Crown Molding
- Level: Main
Kitchen
- Description: Kitchen Appliances Included
- Level: Main
Laundry
- Description: Large Mudroom
- Level: Main
Living room
- Description: Sunny & Bright, Gas Fireplace
- Level: Main
Heating
- Hot Water, Natural Gas
Cooling
- Window Unit(s)
Appliances
- Included: Dishwasher, Range, Microwave, Freezer, Refrigerator
Features
- Pantry, Walk-In Closet(s)
- Flooring: Carpet, Ceramic Tile, Combination, Marble
- Windows: Combination, Insulated Windows
- Basement: Full,Unfinished
- Number of fireplaces: 1
- Fireplace features: Gas Starter
Interior area
- Total structure area: 3,323
- Total interior livable area: 3,323 sqft
- Finished area above ground: 3,323
Video & virtual tour
Property
Parking
- Total spaces: 1
- Parking features: Asphalt, Attached, Driveway, Garage, Garage Door Opener
- Attached garage spaces: 1
Features
- Levels: Three Or More
- Patio & porch: Deck, Porch
- Exterior features: None
- Pool features: None
- Fencing: None
Lot
- Size: 9,147 Square Feet
- Features: Level
Details
- Parcel number: 1.621 Parcel 12
- Special conditions: Standard
Construction
Type & style
- Home type: SingleFamily
- Architectural style: Traditional
- Property subtype: Single Family Residence
Materials
- Brick, Stone
- Foundation: Block
- Roof: Shingle
Condition
- Year built: 1950
Utilities & green energy
- Sewer: Public Sewer
- Water: Public
- Utilities for property: Electricity Connected
Community & HOA
Community
- Subdivision: Mansion Park
HOA
- Has HOA: No
Location
- Region: Altoona
Financial & listing details
- Price per square foot: $90/sqft
- Tax assessed value: $268,800
- Annual tax amount: $5,201
- Date on market: 5/14/2026
- Listing terms: Cash,Conventional,FHA,PHFA,VA Loan
- Inclusions: Stove, refrig., DW, microwave, Window Shutters, 3 A/C units, freezer in Mud room, Refrig. in basement, 3rd floor King size bed.
Estimated market value
Not available
Estimated sales range
Not available
Not available
Price history
| Date | Event | Price |
|---|---|---|
| 6/4/2026 | Pending sale | $299,900$90/sqft |
Source:  AHAR #80118 Report a problem AHAR #80118 Report a problem | ||
| 6/2/2026 | Price change | $299,900-2.9%$90/sqft |
Source: AHAR #80118 Report a problem | ||
| 5/14/2026 | Listed for sale | $309,000+30.1%$93/sqft |
Source: AHAR #80118 Report a problem | ||
| 9/1/2021 | Sold | $237,500+3.7%$71/sqft |
Source: AHAR #60929 Report a problem | ||
| 6/9/2021 | Listed for sale | $229,000$69/sqft |
Source:  AHAR #60929 Report a problem AHAR #60929 Report a problem | ||
Public tax history
| Year | Property taxes | Tax assessment |
|---|---|---|
| 2025 | $5,134 +13% | $268,800 |
| 2024 | $4,543 +7.9% | $268,800 |
| 2023 | $4,210 +1.5% | $268,800 |
| 2022 | $4,148 | $268,800 |
| 2021 | $4,148 +0.1% | $268,800 |
| 2020 | $4,142 +5.3% | $268,800 |
| 2018 | $3,932 | $268,800 |
| 2017 | -- | $268,800 +952.9% |
| 2016 | -- | $25,530 |
| 2015 | $818 | $25,530 |
| 2013 | -- | $25,530 |
| 2012 | -- | $25,530 |
Find assessor info on the county website
Monthly payment
Est. payment
Payment breakdown
Explore the cost of this home by adjusting the details. Changes won't be saved.Climate risks
Neighborhood: 16602
Nearby schools
GreatSchools rating
- 9/10Baker Elementary SchoolGrades: K-5Distance: 0.2 mi
- 5/10Altoona Area Jr High SchoolGrades: 6-8Distance: 1.6 mi
- 3/10Altoona Area High SchoolGrades: 6-12Distance: 1.7 mi
- $493,9004 bd2 ba3.2k sqft3508 Oneida Ave, Altoona, PA 16602Off Market
- $298,6004 bd3 ba3k sqft3514 Oneida Ave, Altoona, PA 16602Off Market

- $354,8005 bd3 ba2.8k sqft3506 Oneida Ave, Altoona, PA 16602Off Market
- $383,900-- bd-- ba3.3k sqft3509 Baker Blvd, Altoona, PA 16602Off Market
- $243,400-- bd-- ba-- sqft3509 Oneida Ave, Altoona, PA 16602Off Market
- $333,900-- bd-- ba2.8k sqft3511 Baker Blvd, Altoona, PA 16602Off Market
- $261,2003 bd3 ba-- sqft3513 Oneida Ave, Altoona, PA 16602Off Market
- $269,3003 bd3 ba2k sqft3516 Oneida Ave, Altoona, PA 16602Off Market
A local agent can set up tours, give advice and negotiate with sellers.
Similar homes
- $280,0004 bd2 ba2.7k sqft300 Wordsworth Ave, Altoona, PA 16602For Sale
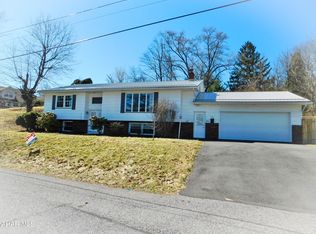 MLS ID #79077, Jannell McKinney, Re/max Results Realty Group. AHAR
 - $305,5004 bd3 ba2.1k sqft715 58th St, Altoona, PA 16601For Sale
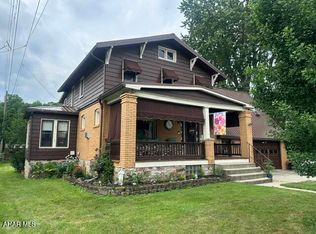 MLS ID #80644, Holly O'Connor, Howard Hanna Bardell Realty Altoona. AHAR
 - $334,9003 bd2 ba2k sqft5005 4th Ave, Altoona, PA 16602For Sale
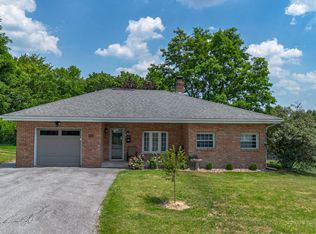 MLS ID #80604, Rachel Conrad, Perry Wellington Realty, LLC. AHAR
 - $269,9003 bd3 ba1.7k sqft411 Ridge Ave, Altoona, PA 16602For Sale
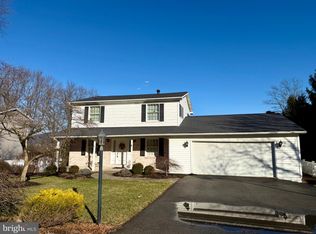
 MLS ID #PABR2015976, Kerry Gority, John Hill Real Estate. Bright MLS
 - $375,0003 bd4 ba2.4k sqft4022 Ridge Ave, Altoona, PA 16602For SaleMLS ID #80390, Ellen Fiore, Coldwell Banker Town & Country R.E.. AHAR
- $200,0004 bd4 ba2.5k sqft201 Ruskin Dr, Altoona, PA 16602For SaleMLS ID #79598, Jessica Mastri, Re/max Results Realty Group. AHAR
- $399,5004 bd4 ba3.9k sqft708 Beaumont Dr, Altoona, PA 16602For SaleMLS ID #80497, Alex McCoy, Keller Williams Exclusive Bedford. AHAR
- $229,9004 bd2 ba2k sqft211 Logan Blvd, Altoona, PA 16602For SaleMLS ID #PABR2016024, Christine Bouley, Coldwell Banker Town & Country Real Estate. Bright MLS
- $319,0003 bd2 ba1.7k sqft1761 Princeton Rd, Altoona, PA 16602For SaleMLS ID #80091, Kathryn Seymore, Coldwell Banker Town & Country R.E.. AHAR
- $359,9004 bd2 ba2.7k sqft107 Axelle St, Hollidaysburg, PA 16648For SaleMLS ID #80737, Chelsey Stayer, Perry Wellington Realty, LLC. AHAR
- $315,0003 bd2 ba1.6k sqft1453 Mill Run Rd, Altoona, PA 16601For SaleMLS ID #80157, Norman Fulton, Perry Wellington Realty, LLC. AHAR
- $240,0003 bd2 ba2.5k sqft1065 Burns Ave, Altoona, PA 16601For SaleMLS ID #80603, Crystal Fisher, John Hill Real Estate. AHAR
- $245,0004 bd2 ba2.2k sqft168 Indiana Dr, Altoona, PA 16602For SaleMLS ID #79877, Jaclyn Bretz, Coldwell Banker Town & Country R.E.. AHAR
- $244,9954 bd2 ba1.6k sqft5030 Broad Ave, Altoona, PA 16601For SaleMLS ID #PABR2016138, Megan Pantalena Icenhour, Keller Williams Realty Advantage. Bright MLS
- $159,9004 bd2 ba2.2k sqft2112 2nd Ave, Altoona, PA 16602For SaleMLS ID #80536, Lora Larimer, BHGRE GSA Realty Altoona. AHAR
- $164,9003 bd2 ba2.3k sqft1415 Grant Ave, Altoona, PA 16602For SaleMLS ID #80624, Rachel Wagner, Rail City Realty, LLC. AHAR
- $340,0003 bd1 ba2.2k sqft328 Avalon Rd, Altoona, PA 16601For SaleMLS ID #77601, Kathryn Seymore, Coldwell Banker Town & Country R.E.. AHAR
- $229,0003 bd3 ba2.4k sqft5029 Kissell Ave, Altoona, PA 16601For SaleMLS ID #PABR2015980, Sandi Souden, Hostetter Realty - Gap. Bright MLS
- $329,9003 bd3 ba1.9k sqft111 Drake Ln, Duncansville, PA 16635For SaleMLS ID #80745, The Gretchen Gunnett Team, Perry Wellington Realty, LLC. AHAR
- $215,0003 bd2 ba1.9k sqft602 E Grant Ave, Altoona, PA 16602For SaleMLS ID #PABR2016174, Wally Rossi, Coldwell Banker Town & Country Real Estate. Bright MLS
