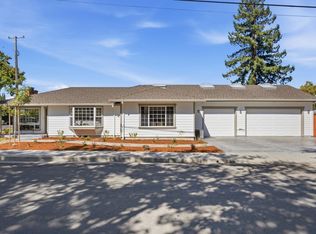
There is a distinct difference between a house that has been updated and a home that has been masterfully reimagined. 3511 Shafer Drive is a complete rebirth of a Silicon Valley classic, tailored for a lifestyle that demands both high-tech convenience and high-end comfort.
Stepping inside, youre greeted by an explosion of natural light. The open-concept floor plan is punctuated by vaulted ceilings and strategically placed skylights that act as architectural lanterns, flooding the space with a warm glow. The heart of the home is a chefs sanctuary, featuring custom cabinetry, expansive stone countertops, a massive social island, and professional-grade appliances. Both bathrooms have been transformed into spa-like retreats, boasting designer tile work, sleek modern fixtures, and a minimalist aesthetic that exudes luxury.
Located in the heart of Santa Clara, this property puts you at the epicenter of the tech world, with Apple, Google, and Nvidia campuses just a short commute away. Beyond the office, youre minutes from the premier shopping and dining at Santana Row and Valley Fair. Coupled with access to top-rated schools, this home offers a lifestyle defined by ease, elegance, and excellence.
For sale
$2,198,000
3511 Shafer Dr, Santa Clara, CA 95051
3beds
1,579sqft
Single Family Residence, Residential
Built in 1954
5,000 Square Feet Lot
$2,149,500 Zestimate®
$1,392/sqft
$-- HOA
What's special
- 1 day
- 235
- 18
Zillow last checked:
Listing updated:
Listed by:
Daryl Sid 01361419 650-776-7993,
Compass 650-323-1111
Source: MLSListings Inc,MLS#: ML82060559
Facts & features
Interior
Bedrooms & bathrooms
- Bedrooms: 3
- Bathrooms: 3
- Full bathrooms: 3
Bedroom
- Features: GroundFloorBedroom, PrimaryBedroomonGroundFloor, BedroomonGroundFloor2plus
Bathroom
- Features: JackandJill, ShowerandTub, ShoweroverTub1, StallShower, Tile, UpdatedBaths, FullonGroundFloor
Dining room
- Features: DiningAreainLivingRoom, EatinKitchen
Family room
- Features: SeparateFamilyRoom
Heating
- Central Forced Air Gas
Cooling
- Central Air
Appliances
- Included: Gas Cooktop, Dryer, Washer
- Laundry: In Garage, Tub/Sink, Inside
Features
- High Ceilings, One Or More Skylights, Vaulted Ceiling(s)
- Flooring: Laminate
- Doors: None
Interior area
- Total structure area: 1,579
- Total interior livable area: 1,579 sqft
Property
Parking
- Total spaces: 2
- Parking features: Attached
- Attached garage spaces: 2
Accessibility
- Accessibility features: None
Features
- Stories: 1
- Exterior features: Back Yard, Drought Tolerant Plants
- Has view: Yes
- View description: None
Lot
- Size: 5,000 Square Feet
- Features: Level
Details
- Parcel number: 29022033
- Zoning: R1
- Special conditions: Standard
Construction
Type & style
- Home type: SingleFamily
- Architectural style: Contemporary
- Property subtype: Single Family Residence, Residential
Materials
- Foundation: Slab
- Roof: Composition
Condition
- New construction: No
- Year built: 1954
Utilities & green energy
- Gas: IndividualGasMeters, NaturalGas, PublicUtilities
- Sewer: Public Sewer
- Water: Public
- Utilities for property: Natural Gas Available, Public Utilities, Water Public
Community & HOA
Location
- Region: Santa Clara
Financial & listing details
- Price per square foot: $1,392/sqft
- Tax assessed value: $1,044,545
- Date on market: 9/9/2026
- Listing agreement: ExclusiveAgency
Estimated market value
$2,149,500
$2.04M - $2.26M
$4,773/mo
Price history
| Date | Event | Price |
|---|---|---|
| 9/9/2026 | Listed for sale | $2,198,000+193.1%$1,392/sqft |
Source:  MLSListings Inc #ML82060559 Report a problem MLSListings Inc #ML82060559 Report a problem | ||
| 10/22/2013 | Sold | $750,000+11.1%$475/sqft |
Source: Public Record Report a problem | ||
| 9/18/2013 | Listed for sale | $675,000+70.5%$427/sqft |
Source: Sereno Group Properties #ML81334498 Report a problem | ||
| 2/4/2000 | Sold | $396,000+50.6%$251/sqft |
Source: Public Record Report a problem | ||
| 5/30/1997 | Sold | $263,000$167/sqft |
Source: Public Record Report a problem | ||
Public tax history
| Year | Property taxes | Tax assessment |
|---|---|---|
| 2026 | -- | $1,044,545 +2% |
| 2025 | $12,175 +3.9% | $1,024,065 +2% |
| 2024 | $11,723 +1% | $1,003,986 +2% |
| 2023 | $11,604 +1.7% | $984,301 +2% |
| 2022 | $11,407 +0.4% | $965,002 +2% |
| 2021 | $11,361 +1.9% | $946,081 +1% |
| 2020 | $11,154 | $936,382 +2% |
| 2019 | $11,154 +15.3% | $918,023 +10.8% |
| 2018 | $9,675 | $828,263 +4.6% |
| 2017 | $9,675 +3% | $792,181 +2% |
| 2016 | $9,396 +2.6% | $776,649 +1.5% |
| 2015 | $9,162 +5.2% | $764,984 +2% |
| 2014 | $8,708 | $750,000 +51.7% |
| 2013 | -- | $494,251 +2% |
| 2012 | -- | $484,561 +2% |
| 2011 | -- | $475,061 +0.8% |
| 2010 | -- | $471,511 -0.2% |
| 2009 | -- | $472,633 +2% |
| 2008 | -- | $463,367 +2% |
| 2007 | -- | $454,282 +2% |
| 2006 | -- | $445,375 +2% |
| 2005 | -- | $436,643 +2% |
| 2004 | -- | $428,082 +1.9% |
| 2003 | -- | $420,237 +2% |
| 2002 | -- | $411,998 +2% |
| 2001 | -- | $403,920 |
Find assessor info on the county website
Monthly payment
Est. payment
Payment breakdown
Explore the cost of this home by adjusting the details. Changes won't be saved.Climate risks
Neighborhood: 95051
Nearby schools
Schools provided by the listing agent
- District: SantaClaraUnified
Source: MLSListings Inc. This data may not be complete. We recommend contacting the local school district to confirm school assignments for this home.
Similar homes
- $2,198,0003 bd2 ba1.3k sqft1729 Jeffery Ct, Santa Clara, CA 95051For Sale
 MLS ID #ML82059824, Dan Li. MLSListings Inc
 - $1,899,0003 bd3 ba1.9k sqft3595 Brookdale Dr, Santa Clara, CA 95051For Sale
 MLS ID #ML82058859, Meesun Kang. MLSListings Inc
 - $2,250,0003 bd2 ba1.1k sqft3723 Hillsdale Ct, Santa Clara, CA 95051For Sale
 MLS ID #ML82060008, Vinicius Brasil. MLSListings Inc
 - $2,279,0003 bd3 ba2k sqft1402 Alpine Ave, Santa Clara, CA 95051For Sale
 MLS ID #ML82059101, Aaron Schubbe. MLSListings Inc
Local buyer's agents are ready to help
